Looking for a Unique Waterfront Property?? Over 4000 sq ft ranch welcomes you with 3 bedrooms 3.5 baths offering comfort and spectacular water views. The master suite is your perfect retreat offering two full baths, gas fireplace and lots of closet space. One of the home's most impressive features is its incredible 1400 sq ft great room, a delightful mix of cherry kitchen with solid surface counters, dining area, gas fireplace and sunroom. This spacious and inviting area is perfect for entertaining or simply relaxing and enjoying the beauty of your surroundings. Over 200 ft of waterfront and almost 1500 sq ft boat house and private boat launch, add endless opportunities for boating, fishing and making memories.
Showings start Wednesday November 4th, 8am to 4 pm showings only. The owner of this property is a New York State Real Estate Broker.
Active
$799,900
3989 Elmcrest Rd, Liverpool, NY 13090
3beds
4,304sqft
Single Family Residence
Built in 1976
1.23 Acres Lot
$-- Zestimate®
$186/sqft
$-- HOA
What's special
Gas fireplaceSpectacular water viewsDining areaPrivate boat launchLots of closet spaceMaster suite
- 6 days
- 1,357
- 121
Zillow last checked:
Listing updated:
Listed by:
Excel, REALTORS 315-458-8121,
Diana M. Ingraham 315-458-8121,
Debra Anne Karugu 315-458-8121,
Excel, REALTORS
Source: NYSAMLSs,MLS#: S1726230 Originating MLS: Syracuse
Facts & features
Interior
Bedrooms & bathrooms
- Bedrooms: 3
- Bathrooms: 4
- Full bathrooms: 3
- 1/2 bathrooms: 1
- Main level bathrooms: 4
- Main level bedrooms: 3
Heating
- Ductless, Electric, Other, See Remarks, Zoned, Baseboard
Cooling
- Ductless, Other, See Remarks, Zoned
Appliances
- Included: Convection Oven, Double Oven, Dishwasher, Exhaust Fan, Electric Water Heater, Free-Standing Range, Disposal, Gas Oven, Gas Range, Gas Water Heater, Microwave, Oven, Range, Refrigerator, Range Hood, See Remarks, Tankless Water Heater
- Laundry: Accessible Utilities or Laundry, Main Level
Features
- Wet Bar, Breakfast Bar, Den, Entrance Foyer, Separate/Formal Living Room, Great Room, Home Office, Jetted Tub, Kitchen Island, Kitchen/Family Room Combo, Pull Down Attic Stairs, Sliding Glass Door(s), Storage, Solid Surface Counters, Skylights, Bedroom on Main Level, Bath in Primary Bedroom, Main Level Primary, Primary Suite
- Flooring: Carpet, Ceramic Tile, Hardwood, Laminate, Varies
- Doors: Sliding Doors
- Windows: Skylight(s)
- Basement: None
- Attic: Pull Down Stairs
- Number of fireplaces: 3
Interior area
- Total structure area: 4,304
- Total interior livable area: 4,304 sqft
Video & virtual tour
Property
Parking
- Total spaces: 3
- Parking features: Attached, Electricity, Garage, Heated Garage, Storage, Workshop in Garage, Circular Driveway, Driveway, Garage Door Opener, Other
- Attached garage spaces: 3
Accessibility
- Accessibility features: Accessible Bedroom, No Stairs, Accessible Doors
Features
- Levels: One
- Stories: 1
- Patio & porch: Deck, Open, Porch
- Exterior features: Blacktop Driveway, Deck, Fence, Private Yard, See Remarks
- Fencing: Partial
- Has view: Yes
- View description: Water
- Has water view: Yes
- Water view: Water
- Waterfront features: Beach Access, Other, River Access, See Remarks, Stream
- Body of water: Seneca River
- Frontage length: 200
Lot
- Size: 1.23 Acres
- Dimensions: 97 x 209
- Features: Irregular Lot, Near Public Transit, Residential Lot, Wooded
Details
- Additional structures: Barn(s), Outbuilding, Boat House
- Additional parcels included: 3148890110000010000000,312489085000000607
- Parcel number: 31248908500000060710010000
- Special conditions: Standard
Construction
Type & style
- Home type: SingleFamily
- Architectural style: Ranch
- Property subtype: Single Family Residence
Materials
- Vinyl Siding, Copper Plumbing, PEX Plumbing
- Foundation: Poured
- Roof: Asphalt,Architectural,Membrane,Rubber,Rolled/Hot Mop,Shingle
Condition
- Resale
- Year built: 1976
Utilities & green energy
- Electric: Circuit Breakers
- Sewer: Septic Tank
- Water: Connected, Public
- Utilities for property: Cable Available, Electricity Connected, High Speed Internet Available, Water Connected
Community & HOA
Community
- Subdivision: Waterfront
Location
- Region: Liverpool
Financial & listing details
- Price per square foot: $186/sqft
- Tax assessed value: $9,300
- Annual tax amount: $13,233
- Date on market: 11/2/2026
- Listing terms: Cash,Conventional
Estimated market value
Not available
Estimated sales range
Not available
Not available
Price history
| Date | Event | Price |
|---|---|---|
| 11/2/2026 | Listed for sale | $799,900+220%$186/sqft |
Source:  NYSAMLSs #S1726230 Report a problem | ||
| 11/7/1997 | Sold | $250,000$58/sqft |
Source: Agent Provided Report a problem | ||
Public tax history
| Year | Property taxes | Tax assessment |
|---|---|---|
| 2025 | -- | $9,300 |
| 2024 | -- | $9,300 |
| 2023 | -- | $9,300 |
| 2022 | -- | $9,300 |
| 2021 | -- | $9,300 |
| 2020 | -- | $9,300 |
| 2019 | -- | $9,300 |
| 2018 | -- | $9,300 |
| 2017 | $7,461 +250.2% | $9,300 |
| 2016 | $2,130 | $9,300 |
| 2015 | -- | $9,300 |
| 2014 | -- | $9,300 |
| 2013 | -- | $9,300 |
| 2012 | -- | $9,300 |
| 2011 | -- | $9,300 |
| 2010 | -- | $9,300 |
| 2009 | -- | $9,300 |
| 2008 | -- | $9,300 |
| 2007 | -- | $9,300 |
| 2006 | -- | $9,300 |
| 2005 | -- | $9,300 |
| 2004 | -- | $9,300 |
| 2003 | -- | $9,300 |
| 2002 | -- | $9,300 |
| 2001 | -- | $9,300 |
| 2000 | -- | $9,300 |
Find assessor info on the county website
Monthly payment
Climate risks
Neighborhood: 13090
Nearby schools
Schools provided by the listing agent
- Elementary: Elmcrest Elementary
- Middle: Liverpool Middle
- High: Liverpool High
- District: Liverpool
Source: NYSAMLSs. This data may not be complete. We recommend contacting the local school district to confirm school assignments for this home.
Similar homes
- $499,9005 bd4 ba3k sqft3927 Willowbrook Ln, Liverpool, NY 13090For Sale
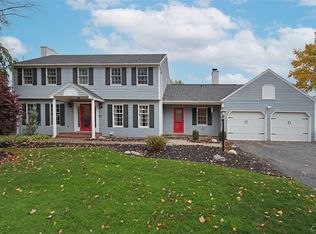
 MLS ID #S1726963, R. Matthew Ragan J.D. LL.M., Listing by: Howard Hanna Real Estate. NYSAMLSs
- $695,1803 bd3 ba2.4k sqftLOT 4T Mistral Circle Clay, Liverpool, NY 13090New Construction
 MLS ID #S1685305, Bob Kayne, Listing by: Coldwell Banker Prime Prop,Inc. NYSAMLSs
- $799,9003 bd3 ba3.5k sqft7805 Hicks Rd, Baldwinsville, NY 13027For Sale
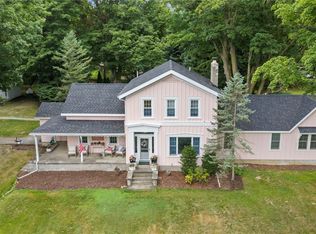 MLS ID #S1709323, Gina Burrows, Listing by: Howard Hanna Real Estate. NYSAMLSs
- $975,0005 bd5 ba5.5k sqft7638 Haylage Cir, Baldwinsville, NY 13027For Sale
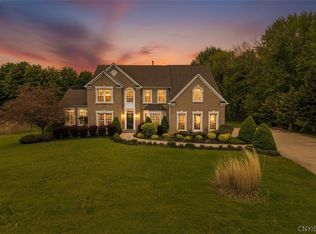 MLS ID #S1685542, Catherine Huang, Listing by: Howard Hanna Real Estate. NYSAMLSs
- $550,0004 bd3 ba2.3k sqft106 Zodiac Cir, Liverpool, NY 13090For SaleMLS ID #S1691577, Larry Echols, Listing by: RE/MAX Masters. NYSAMLSs
- $750,0005 bd3 ba3.9k sqft1410 Allen Rd, North Syracuse, NY 13212For SaleMLS ID #S1674749, David M Baron, Listing by: Coldwell Banker Prime Prop,Inc. NYSAMLSs
- $899,0005 bd3 ba3.7k sqft7046 Woodchuck Hill Rd, Fayetteville, NY 13066For SaleMLS ID #S1726957, R. Matthew Ragan J.D. LL.M., Listing by: Howard Hanna Real Estate. NYSAMLSs
- $1,195,0004 bd4 ba3.6k sqft5024 Astilbe Path, Liverpool, NY 13088For SaleMLS ID #S1709817, Alice Rinaldo, Listing by: Keller Williams Syracuse. NYSAMLSs
- $729,0005 bd4 ba3k sqft3052 Chillingham Way, Baldwinsville, NY 13027For SaleMLS ID #S1717018, Tabitha Cleveland, Listing by: Keller Williams Syracuse. NYSAMLSs
- $649,9004 bd4 ba3.5k sqft3326 Oak Brook Rd, Baldwinsville, NY 13027For SaleMLS ID #S1722388, Rebecca Rose, Listing by: Kirnan Real Estate. NYSAMLSs
- $599,9004 bd3 ba3.7k sqft1656 Channelside Trl, Baldwinsville, NY 13027For SaleMLS ID #S1722381, Bernard J. Brzostek, Listing by: Brzostek's Real Estate. NYSAMLSs
- $550,0003 bd3 ba3.1k sqft5200 Peck Hill Rd, Jamesville, NY 13078For SaleMLS ID #S1726962, Jeffrey L. Roney, Listing by: Keller Williams Syracuse. NYSAMLSs
- $450,0004 bd4 ba2.4k sqft6381 Jane Ln, Cicero, NY 13039For SaleMLS ID #S1727447, Thomas Ladd, Listing by: Howard Hanna Real Estate. NYSAMLSs
- $699,9004 bd4 ba3.6k sqft4126 Barker Hill Rd, Jamesville, NY 13078For SaleMLS ID #S1723607, Thomas Tarry JR, Listing by: Move Real Estate. NYSAMLSs
- $759,9004 bd3 ba3k sqft5134 Yellow Wood Pkwy, Jamesville, NY 13078For SaleMLS ID #S1720452, Cheri Scicchitano, Listing by: Acropolis Realty Group LLC. NYSAMLSs
- $854,0003 bd3 ba2.2k sqft3641 Bucks Trl, Lysander, NY 13027New ConstructionMLS ID #S1659268, Haley R Grieb, Listing by: Kirnan Real Estate. NYSAMLSs
- $1,190,0004 bd5 ba4.8k sqft4336 Chickadee Cir, Syracuse, NY 13215For SaleMLS ID #S1726824, David W. Pridgen, Listing by: Coldwell Banker Prime Prop,Inc. NYSAMLSs
- $749,0005 bd5 ba4k sqft6980 Woodchuck Hill Rd, Fayetteville, NY 13066For SaleMLS ID #S1713362, Lynn Pirro Burns, Listing by: Howard Hanna Real Estate. NYSAMLSs
- $850,0005 bd5 ba3.1k sqft8785 Dinglehole Rd, Baldwinsville, NY 13027For SaleMLS ID #S1684874, Judith NuHavun, Listing by: Central New York R.E. Group. NYSAMLSs
- $649,9004 bd3 ba2.5k sqft4789 Verplank Rd, Clay, NY 13041For SaleMLS ID #S1715879, Donald C. Gendron, Listing by: JF Real Estate Residential LLC. NYSAMLSs
