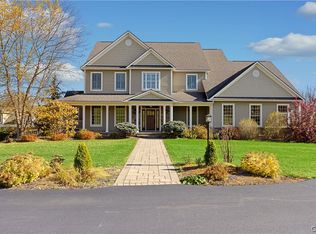
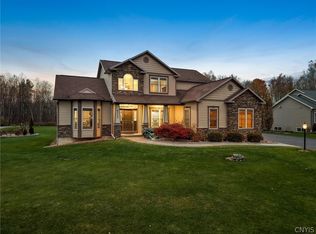
Experience sophisticated living in this stunning custom-built residence, thoughtfully designed with exceptional craftsmanship, high-end finishes, and quality construction throughout. Tucked away on a desirable cul-de-sac, this impressive home offers 4 spacious bedroom, 3.5 beautifully appointed bathrooms, and an ideal blend of elegance and functionality. At the heart of the home is the gourmet chef's kitchen, featuring upgraded cabinetry, beautiful finishes, generous prep and entertaining space, and a design created for both everyday living and hosting in style. Finishing out the first floor... large family room, dining room with wet bar, piano room, spacious office and laundry room. Take your pick of the two grand staircases leading to the second floor. 3 spacious bedrooms with 2 baths and a luxury master suite with custom marble bathroom, huge tiled shower, jet tub, large dual vanities and an amazing walk in closet. The large garage has plenty of space for storage, multiple cars and mudroom area. The basement has great space and higher than normal ceilings due to the extra 2 courses of block. Enjoy the exterior deck and covered porch area all on over an acre of land! Come see this beauty for yourself!!
Active
$1,195,000
5024 Astilbe Path, Liverpool, NY 13088
4beds
3,663sqft
Single Family Residence
Built in 2013
1.37 Acres Lot
$-- Zestimate®
$326/sqft
$-- HOA
What's special
High-end finishesCovered porch areaMudroom areaSpacious officeExterior deckLaundry roomLarge dual vanities
- 46 days
- 1,319
- 65
Zillow last checked:
Listing updated:
Listed by:
Keller Williams Syracuse 315-701-6900,
Alice Rinaldo 315-701-6900
Source: NYSAMLSs,MLS#: S1709817 Originating MLS: Syracuse
Facts & features
Interior
Bedrooms & bathrooms
- Bedrooms: 4
- Bathrooms: 4
- Full bathrooms: 3
- 1/2 bathrooms: 1
- Main level bathrooms: 1
Bedroom 1
- Level: Second
Bedroom 2
- Level: Second
Bedroom 3
- Level: Second
Bedroom 4
- Level: Second
Den
- Level: First
Dining room
- Level: First
Family room
- Level: First
Foyer
- Level: First
Great room
- Level: First
Kitchen
- Level: First
Laundry
- Level: First
Heating
- Gas, Forced Air
Cooling
- Central Air
Appliances
- Included: Dryer, Dishwasher, Gas Oven, Gas Range, Gas Water Heater, Microwave, Refrigerator, Washer
- Laundry: Main Level
Features
- Den, Separate/Formal Dining Room, Entrance Foyer, Eat-in Kitchen, Separate/Formal Living Room, Great Room, Home Office, Jetted Tub, Country Kitchen, Kitchen Island, Pantry, Sliding Glass Door(s), Solid Surface Counters, Bath in Primary Bedroom
- Flooring: Ceramic Tile, Hardwood, Marble, Varies
- Doors: Sliding Doors
- Windows: Thermal Windows
- Basement: Full,Sump Pump
- Number of fireplaces: 2
Interior area
- Total structure area: 3,663
- Total interior livable area: 3,663 sqft
Video & virtual tour
Property
Parking
- Total spaces: 3
- Parking features: Attached, Electricity, Garage, Heated Garage, Storage, Garage Door Opener
- Attached garage spaces: 3
Features
- Levels: Two
- Stories: 2
- Patio & porch: Covered, Patio, Porch
- Exterior features: Blacktop Driveway, Patio
Lot
- Size: 1.37 Acres
- Dimensions: 86 x 211
- Features: Cul-De-Sac, Irregular Lot, Residential Lot
Details
- Parcel number: 31248911600100040300000000
- Special conditions: Standard
Construction
Type & style
- Home type: SingleFamily
- Architectural style: Colonial,Transitional
- Property subtype: Single Family Residence
Materials
- Other, Vinyl Siding
- Foundation: Block
- Roof: Architectural,Shingle
Condition
- Resale
- Year built: 2013
Utilities & green energy
- Electric: Circuit Breakers
- Water: Connected, Public
- Utilities for property: Cable Available, High Speed Internet Available, Sewer Available, Water Connected
Community & HOA
Location
- Region: Liverpool
Financial & listing details
- Price per square foot: $326/sqft
- Tax assessed value: $19,500
- Annual tax amount: $20,954
- Date on market: 9/23/2026
- Listing terms: Cash,Conventional,FHA,VA Loan
Estimated market value
Not available
Estimated sales range
Not available
Not available
Price history
| Date | Event | Price |
|---|---|---|
| 9/23/2026 | Listed for sale | $1,195,000+196.1%$326/sqft |
Source:  NYSAMLSs #S1709817 Report a problem | ||
| 3/15/2015 | Sold | $403,588+909%$110/sqft |
Source: NYSAMLSs #S286562 Report a problem | ||
| 3/20/2014 | Sold | $40,000$11/sqft |
Source: Public Record Report a problem | ||
Public tax history
| Year | Property taxes | Tax assessment |
|---|---|---|
| 2018 | $19,352 | $19,500 |
| 2017 | $19,352 | $19,500 |
Find assessor info on the county website
Monthly payment
Climate risks
Neighborhood: 13088
Nearby schools
Schools provided by the listing agent
- District: Liverpool
Source: NYSAMLSs. This data may not be complete. We recommend contacting the local school district to confirm school assignments for this home.
Similar homes
- $1,190,0004 bd5 ba4.8k sqft4336 Chickadee Cir, Syracuse, NY 13215For Sale
 MLS ID #S1726824, David W. Pridgen, Listing by: Coldwell Banker Prime Prop,Inc. NYSAMLSs
- $799,9003 bd4 ba4.3k sqft3989 Elmcrest Rd, Liverpool, NY 13090For Sale
 MLS ID #S1726230, Diana M. Ingraham, Listing by: Excel, REALTORS. NYSAMLSs
- $599,9004 bd3 ba2.1k sqft8212 Justin Dr, Clay, NY 13041For Sale
 MLS ID #S1726007, Martin Marshfield, Listing by: Howard Hanna Real Estate. NYSAMLSs
- $1,200,0004 bd4 ba3.6k sqftLOT 48 Longbow Way, Lysander, NY 13027New Construction
 MLS ID #S1658280, Haley R Grieb, Listing by: Kirnan Real Estate. NYSAMLSs
- $899,0005 bd3 ba3.7k sqft7046 Woodchuck Hill Rd, Fayetteville, NY 13066For SaleMLS ID #S1726957, R. Matthew Ragan J.D. LL.M., Listing by: Howard Hanna Real Estate. NYSAMLSs
- $1,150,0004 bd3 ba4k sqft7100 Braxton Cir, Fayetteville, NY 13066For SaleMLS ID #S1694177, Robert McTague, Listing by: Howard Hanna Real Estate. NYSAMLSs
- $750,0005 bd3 ba3.9k sqft1410 Allen Rd, North Syracuse, NY 13212For SaleMLS ID #S1674749, David M Baron, Listing by: Coldwell Banker Prime Prop,Inc. NYSAMLSs
- $1,369,0005 bd5 ba4.2k sqft1 County Route 10, Pennellville, NY 13132For SaleMLS ID #S1692307, Heather Niland, Listing by: Finger Lakes Sothebys Intl.. NYSAMLSs
- $1,250,0005 bd6 ba5k sqft5014 Woodside Rd, Fayetteville, NY 13066For SaleMLS ID #S1711204, Donald C. Gendron, Listing by: JF Real Estate Residential LLC. NYSAMLSs
- $649,9004 bd3 ba2.5k sqft4789 Verplank Rd, Clay, NY 13041For SaleMLS ID #S1715879, Donald C. Gendron, Listing by: JF Real Estate Residential LLC. NYSAMLSs
- $1,140,0004 bd3 ba3.1k sqftLOT 47 Longbow Way, Lysander, NY 13027New ConstructionMLS ID #S1658288, Haley R Grieb, Listing by: Kirnan Real Estate. NYSAMLSs
- $599,9004 bd4 ba2.8k sqft6443 Electric Railway, Cicero, NY 13039For SaleMLS ID #S1723024, Rawaa Rashid, Listing by: Real Broker NY LLC. NYSAMLSs
- $1,375,0004 bd2 ba3.1k sqft7660 Plainville Rd, Memphis, NY 13112For SaleMLS ID #S1718152, Allen T. Olmsted, Listing by: Canaan Realty. NYSAMLSs
- $1,149,0005 bd4 ba4.1k sqft120 Buchmans Close Cir, Fayetteville, NY 13066For SaleMLS ID #S1723505, Ann Zupan, Listing by: Howard Hanna Real Estate. NYSAMLSs
- $1,318,0004 bd5 ba3.7k sqft3633 Bucks Trl, Lysander, NY 13027New ConstructionMLS ID #S1659277, Haley R Grieb, Listing by: Kirnan Real Estate. NYSAMLSs
- $629,9004 bd3 ba3.2k sqft5455 Lucknow Dr, Clay, NY 13041For SaleMLS ID #S1706590, Katherine Clare Bell, Listing by: Bell Home Team. NYSAMLSs
- $799,9003 bd3 ba3.5k sqft7805 Hicks Rd, Baldwinsville, NY 13027For SaleMLS ID #S1709323, Gina Burrows, Listing by: Howard Hanna Real Estate. NYSAMLSs
- $759,9004 bd3 ba3k sqft5134 Yellow Wood Pkwy, Jamesville, NY 13078For SaleMLS ID #S1720452, Cheri Scicchitano, Listing by: Acropolis Realty Group LLC. NYSAMLSs
- $665,0004 bd3 ba2.8k sqft4378 Sweet Rd, Manlius, NY 13104For SaleMLS ID #S1726708, Peter Wynyard, Listing by: MyTown Realty LLC. NYSAMLSs
- $599,1954 bd3 ba2.3k sqft134 Arabica Ln, Salina, NY 13088New ConstructionMLS ID #S1701205, Donna Jordan, Listing by: Howard Hanna Real Estate. NYSAMLSs
