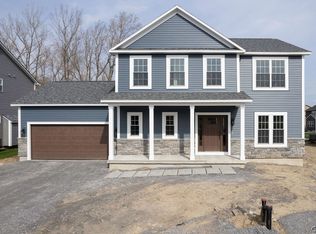
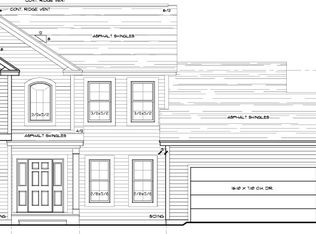
Welcome to Eldan Homes' 2026 Parade of Homes Showcase Home in the Glenview community! This stunning new 4-bedroom, 2.5-bath colonial showcases exceptional craftsmanship, thoughtful design & attention to detail at every turn. A covered front porch welcomes you into a spacious foyer w/ convenient front hall closet. From there, step into the heart of the home—a spectacular open-concept great room featuring soaring ceilings, abundant windows that flood the space w/ natural light & a striking tile-faced fireplace that creates a warm & inviting focal point. The gourmet kitchen w/ formal dining space is a dream for home chefs, offering gorgeous quartz countertops, beautiful soft-close cabinetry, & an oversized walk-in pantry that provides incredible storage. Just off the kitchen, you'll appreciate the additional storage, a well-designed mudroom w/ direct access from the attached 2-car garage & a convenient 1st-floor powder room. Upstairs, you'll find a spacious 2nd living area that offers the perfect place to relax, gather or entertain. The luxurious primary suite is a true retreat w/ high ceilings, an enormous walk-in closet & a beautifully appointed private en-suite bath. 3 additional generously sized bedrooms, a full guest bath & the convenience of 2nd-floor laundry complete the upper level. All closets have California Closet Systems! The full, dry basement provides abundant storage & endless possibilities for future finished living space, whether you envision a recreation room, home gym or office. Perfectly situated just outside the Village of Liverpool in the award-winning Liverpool Central School District, this exceptional home enjoys a peaceful setting on a quiet, low-traffic cul-de-sac while remaining just minutes from shopping, dining, parks & everyday conveniences. Experience the quality, craftsmanship, & thoughtful design that make every Eldan Homes build truly exceptional. Even better, you'll enjoy a truly low-maintenance lifestyle w/ all lawn care, landscaping maintenance & snow removal provided by the Glenview community, giving you more time to simply enjoy your beautiful new home. This is more than a home—it's a showcase of modern living at its finest.
Active
$599,195
134 Arabica Ln, Salina, NY 13088
4beds
2,302sqft
Single Family Residence
Built in 2026
6,534 Square Feet Lot
$-- Zestimate®
$260/sqft
$135/mo HOA
What's special
- 24 days |
- 867 |
- 17 |
Zillow last checked:
Listing updated:
Listed by:
Howard Hanna Real Estate 315-622-2111,
Donna Jordan 315-622-2111,
Allison LaVeck-Francisco 315-622-2111,
Howard Hanna Real Estate
Source: NYSAMLSs,MLS#: S1701205 Originating MLS: Syracuse
Originating MLS: SyracuseFacts & features
Interior
Bedrooms & bathrooms
- Bedrooms: 4
- Bathrooms: 3
- Full bathrooms: 2
- 1/2 bathrooms: 1
- Main level bathrooms: 1
Heating
- Gas, Forced Air
Cooling
- Central Air
Appliances
- Included: Built-In Range, Built-In Oven, Dishwasher, Electric Cooktop, Exhaust Fan, Electric Water Heater, Microwave, Range Hood
- Laundry: Upper Level
Features
- Cathedral Ceiling(s), Entrance Foyer, Separate/Formal Living Room, Kitchen Island, Kitchen/Family Room Combo, Pantry, Quartz Counters, Walk-In Pantry, Loft, Bath in Primary Bedroom
- Flooring: Luxury Vinyl
- Windows: Thermal Windows
- Basement: Full,Sump Pump
- Number of fireplaces: 1
Interior area
- Total structure area: 2,302
- Total interior livable area: 2,302 sqft
Property
Parking
- Total spaces: 2
- Parking features: Attached, Garage, Driveway, Garage Door Opener
- Attached garage spaces: 2
Features
- Levels: Two
- Stories: 2
- Patio & porch: Covered, Deck, Porch
- Exterior features: Blacktop Driveway, Deck
Lot
- Size: 6,534 Square Feet
- Dimensions: 42 x 100
- Features: Rectangular, Rectangular Lot, Residential Lot
Details
- Parcel number: 0000000000
- Special conditions: Standard
Construction
Type & style
- Home type: SingleFamily
- Architectural style: Colonial
- Property subtype: Single Family Residence
Materials
- Composite Siding, Frame, Stone, Vinyl Siding
- Foundation: Block
- Roof: Architectural,Shingle
Condition
- Under Construction
- New construction: Yes
- Year built: 2026
Details
- Builder model: Eldan/Dark Roast
Utilities & green energy
- Electric: Circuit Breakers
- Sewer: Connected
- Water: Connected, Public
- Utilities for property: Cable Available, Electricity Connected, High Speed Internet Available, Sewer Connected, Water Connected
Green energy
- Energy efficient items: Appliances, HVAC, Lighting, Windows
Community & HOA
Community
- Subdivision: Glenview
HOA
- Amenities included: Other, See Remarks
- HOA fee: $135 monthly
Location
- Region: Salina
Financial & listing details
- Price per square foot: $260/sqft
- Date on market: 7/26/2026
- Listing terms: Cash,Conventional
Estimated market value
Not available
Estimated sales range
Not available
Not available
Price history
| Date | Event | Price |
|---|---|---|
| 7/26/2026 | Listed for sale | $599,195$260/sqft |
Source:  NYSAMLSs #S1701205 Report a problem NYSAMLSs #S1701205 Report a problem | ||
Public tax history
Tax history is unavailable.
Monthly payment
Climate risks
Neighborhood: 13088
Nearby schools
GreatSchools rating
- 6/10Liverpool Elementary SchoolGrades: 3-5Distance: 0.8 mi
- 7/10Liverpool Middle SchoolGrades: 6-8Distance: 0.7 mi
- 7/10Liverpool High SchoolGrades: 9-12Distance: 1.8 mi
Schools provided by the listing agent
- District: Liverpool
Source: NYSAMLSs. This data may not be complete. We recommend contacting the local school district to confirm school assignments for this home.
- $303,5003 bd1 ba1.5k sqft204 Old Cove Rd, Liverpool, NY 13090Off Market
- $295,6003 bd2 ba1.5k sqft206 Old Cove Rd, Liverpool, NY 13090Off Market
- $484,9003 bd3 ba1.7k sqft140 Arabica Ln, Liverpool, NY 13090For Sale

- $312,4003 bd2 ba1.5k sqft208 Old Cove Rd, Liverpool, NY 13090Off Market
- $316,4003 bd1 ba1.7k sqft202 Old Cove Rd, Liverpool, NY 13090Off Market
- $279,8003 bd1 ba1.5k sqft210 Old Cove Rd, Liverpool, NY 13090Off Market
- $285,0004 bd2 ba1.8k sqft200 Old Cove Rd, Liverpool, NY 13090Sold
- $270,0003 bd1 ba1.6k sqft207 Old Cove Rd, Liverpool, NY 13090Off Market
A local agent can set up tours, give advice and negotiate with sellers.
Similar homes
- $599,9003 bd3 ba2k sqft4534 Hollyshire Way, Clay, NY 13041For Sale

 MLS ID #S1706312, Bill & Sharon Crocker, Listing by: Hunt Real Estate Era. NYSAMLSs
 - $649,9003 bd3 ba2.1k sqft(Undisclosed Address), Liverpool, NY 13088New Construction
 MLS ID #S1665823, Barbara V Ciricillo, Listing by: Coldwell Banker Prime Prop,Inc. NYSAMLSs
 - $709,9003 bd3 ba2.4k sqft(Undisclosed Address), Clay, NY 13088New Construction
 MLS ID #S1666169, Barbara V Ciricillo, Listing by: Coldwell Banker Prime Prop,Inc. NYSAMLSs
 - $695,1803 bd3 ba2.4k sqftLOT 4T Mistral Circle Clay, Liverpool, NY 13090New Construction
 MLS ID #S1685305, Bob Kayne, Listing by: Coldwell Banker Prime Prop,Inc. NYSAMLSs
 - $599,0002 bd2 ba1.5k sqft131 Old Liverpool Rd #B, Salina, NY 13088New ConstructionMLS ID #S1704937, Tracy Woods, Listing by: Balance Realty. NYSAMLSs
- $599,0002 bd2 ba1.5k sqft131 Old Liverpool Rd #A, Salina, NY 13088New ConstructionMLS ID #S1705019, Tracy Woods, Listing by: Balance Realty. NYSAMLSs
- $668,0202 bd2 ba1.7k sqft3C Mistral Circle Clay, Liverpool, NY 13090New ConstructionMLS ID #S1699869, Bob Kayne, Listing by: Coldwell Banker Prime Prop,Inc. NYSAMLSs
- $668,0202 bd2 ba1.7k sqft4C Mistral Circle Clay, Liverpool, NY 13090New ConstructionMLS ID #S1700701, Bob Kayne, Listing by: Coldwell Banker Prime Prop,Inc. NYSAMLSs
- $559,9003 bd3 ba2k sqftLOT 35 Arabica Ln, Liverpool, NY 13090For SaleMLS ID #S1696745, Michael P. Asterino, Listing by: Coldwell Banker Prime Prop,Inc. NYSAMLSs
- $484,9003 bd3 ba1.7k sqft140 Arabica Ln, Liverpool, NY 13090For SaleMLS ID #S1688775, Donna Jordan, Listing by: Howard Hanna Real Estate. NYSAMLSs
- $624,9004 bd3 ba2.2k sqft3429 Tall Tree Ln, Baldwinsville, NY 13027For SaleMLS ID #S1689352, Renee Douglas Asterino, Listing by: Coldwell Banker Prime Prop,Inc. NYSAMLSs
- $718,2403 bd3 ba2.3k sqftLOT 3T Mistral Cir, Clay, NY 13090New ConstructionMLS ID #S1678472, Bob Kayne, Listing by: Coldwell Banker Prime Prop,Inc. NYSAMLSs
- $493,9004 bd3 ba2.5k sqft139 Lexi Ln, Van Buren, NY 13027New ConstructionMLS ID #S1702436, Eric O'Mara, Listing by: Integrated Real Estate Ser LLC. NYSAMLSs
- $514,9004 bd4 ba1.5k sqft7924 Springwoods Cir, Baldwinsville, NY 13027For SaleMLS ID #S1706771, Gwenn E McDonald, Listing by: Around Syracuse Realty. NYSAMLSs
- $550,0003 bd3 ba2k sqft216 Lexi Ln, Baldwinsville, NY 13027New ConstructionMLS ID #S1701526, Gloria Barbano, Listing by: GRG Gloria Realty Group. NYSAMLSs
- $629,9004 bd3 ba2.3k sqft8030 Forest Ridge Timber Banks, Lysander, NY 13027New ConstructionMLS ID #S1686381, Michael P. Asterino, Listing by: Coldwell Banker Prime Prop,Inc. NYSAMLSs
- $600,0003 bd3 ba2k sqft435 Tuscany Ln, Baldwinsville, NY 13027New ConstructionMLS ID #S1695617, Robert Zaccaria, Listing by: Finger Lakes Sothebys Intl.. NYSAMLSs
- $625,0003 bd2 ba2k sqftLOT 71 Stoney Pond Way, Lysander, NY 13027New ConstructionMLS ID #S1706554, Donna Wills, Listing by: Howard Hanna Real Estate. NYSAMLSs
- $630,0005 bd3 ba3.2k sqft766 County Route 4, Central Square, NY 13036For SaleMLS ID #S1701793, Joseph Lisowski, Listing by: Howard Hanna Real Estate. NYSAMLSs
- $644,9004 bd3 ba2.2k sqft8034 Forest Ridge Ln, Lysander, NY 13027New ConstructionMLS ID #S1676151, Kevin Hanlon, Listing by: Coldwell Banker Prime Prop,Inc. NYSAMLSs
