Eldan Homes is proud to present this absolutely stunning new colonial in the Glenview of Liverpool community! Thoughtfully designed with today's lifestyle in mind, this 3-bedroom, 2.5-bath home offers exceptional craftsmanship, beautiful finishes, and the convenience of low-maintenance living. Stunning, modern design, a welcoming covered front porch and attached 2-car garage create outstanding curb appeal. Step inside to discover soaring ceilings, abundant natural light, and an open, airy floor plan perfect for everyday living and entertaining.
The gorgeous kitchen is the heart of the home, featuring luxury vinyl tile flooring, solid surface countertops, a center island, stunning fixtures, and beautiful cabinetry. A versatile first-floor office provides the perfect work-from-home space and could also serve as an incredible walk-in pantry. The spacious great room showcases a striking fireplace with decorative stone tile surround, creating a warm and inviting gathering space. You'll also appreciate Eldan Homes' signature mudroom bench conveniently located off the garage entry.
Upstairs, you'll find three generously sized bedrooms and two full baths, including a private primary suite retreat with a walk-in closet and en-suite bath. A full basement offers abundant storage and endless potential for future finished living space.
Enjoy an easy-living lifestyle with lawn care and snow removal included, all in a prime location just outside the Village of Liverpool with no Village taxes. Conveniently situated near major highways, shopping, dining, parks, and everyday amenities, this beautiful new home delivers the perfect blend of style, comfort, convenience, and low-maintenance living. Don't miss this incredible opportunity to own a brand-new Eldan home in one of Liverpool's newest community!
Active
$484,900
140 Arabica Ln, Liverpool, NY 13090
3beds
1,734sqft
Single Family Residence
Built in 2026
4,791 Square Feet Lot
$-- Zestimate®
$280/sqft
$135/mo HOA
What's special
Abundant natural lightStunning fixturesVersatile first-floor officeThree generously sized bedroomsOpen airy floor planCenter islandSpacious great room
- 130 days
- 453
- 18
Zillow last checked:
Listing updated:
Listed by:
Howard Hanna Real Estate 315-622-2111,
Donna Jordan 315-622-2111,
Allison LaVeck-Francisco 315-622-2111,
Howard Hanna Real Estate
Source: NYSAMLSs,MLS#: S1688775 Originating MLS: Syracuse
Originating MLS: SyracuseFacts & features
Interior
Bedrooms & bathrooms
- Bedrooms: 3
- Bathrooms: 3
- Full bathrooms: 2
- 1/2 bathrooms: 1
- Main level bathrooms: 1
Heating
- Gas, Forced Air
Cooling
- Central Air
Appliances
- Included: Dishwasher, Electric Water Heater, Disposal, Microwave
- Laundry: Upper Level
Features
- Breakfast Bar, Ceiling Fan(s), Separate/Formal Dining Room, Entrance Foyer, Great Room, Home Office, Kitchen Island, Pantry, Sliding Glass Door(s), Solid Surface Counters, Bath in Primary Bedroom
- Flooring: Carpet, Luxury Vinyl, Varies
- Doors: Sliding Doors
- Basement: Egress Windows,Full
- Number of fireplaces: 1
Interior area
- Total structure area: 1,734
- Total interior livable area: 1,734 sqft
Video & virtual tour
Property
Parking
- Total spaces: 2
- Parking features: Attached, Electricity, Garage, Garage Door Opener
- Attached garage spaces: 2
Features
- Levels: Two
- Stories: 2
- Patio & porch: Deck, Open, Patio, Porch
- Exterior features: Blacktop Driveway, Deck, Patio
Lot
- Size: 4,791 Square Feet
- Dimensions: 42 x 100
- Features: Cul-De-Sac, Rectangular, Rectangular Lot, Residential Lot
Details
- Parcel number: 314889019.0220.0
- Special conditions: Standard
Construction
Type & style
- Home type: SingleFamily
- Architectural style: Contemporary,Colonial,Two Story
- Property subtype: Single Family Residence
Materials
- Stone, Vinyl Siding, PEX Plumbing
- Foundation: Block
- Roof: Asphalt,Shingle
Condition
- Resale
- Year built: 2026
Details
- Builder model: Mocha
Utilities & green energy
- Electric: Circuit Breakers
- Sewer: Connected
- Water: Connected, Public
- Utilities for property: Cable Available, Electricity Connected, Sewer Connected, Water Connected
Community & HOA
HOA
- Amenities included: Other, See Remarks
- HOA fee: $135 monthly
Location
- Region: Liverpool
Financial & listing details
- Price per square foot: $280/sqft
- Date on market: 6/9/2026
- Listing terms: Cash,Conventional,VA Loan
Estimated market value
Not available
Estimated sales range
Not available
Not available
Price history
| Date | Event | Price |
|---|---|---|
| 6/9/2026 | Listed for sale | $484,900$280/sqft |
Source:  NYSAMLSs #S1688775 Report a problem NYSAMLSs #S1688775 Report a problem | ||
Public tax history
Tax history is unavailable.
Monthly payment
Climate risks
Neighborhood: 13090
Nearby schools
Schools provided by the listing agent
- District: Liverpool
Source: NYSAMLSs. This data may not be complete. We recommend contacting the local school district to confirm school assignments for this home.
Similar homes
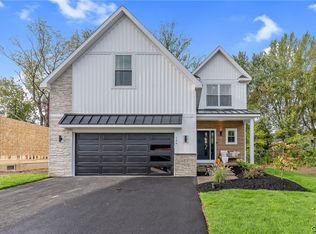
- $459,9004 bd3 ba2.3k sqft4045 Underbrush Trl, Liverpool, NY 13090For Sale

 MLS ID #S1721531, Kathy Jobson, Listing by: Integrated Real Estate Ser LLC. NYSAMLSs
 - $429,9004 bd3 ba2.4k sqft4233 Halfmoon Cir, Liverpool, NY 13090For Sale
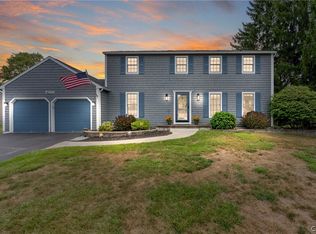 MLS ID #S1704910, Anna Phillips, Listing by: Hunt Real Estate ERA. NYSAMLSs
 - $479,9993 bd4 ba2.2k sqft8493 Melo Cir, Clay, NY 13041For Sale
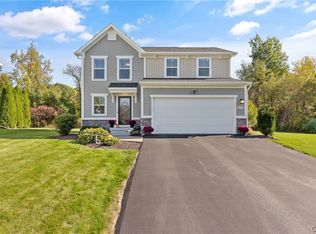 MLS ID #S1717998, Kimberly Tretowicz, Listing by: HHC Realty. NYSAMLSs
 - $398,0004 bd3 ba2.5k sqft4114 Metauro Dr, Liverpool, NY 13090For Sale
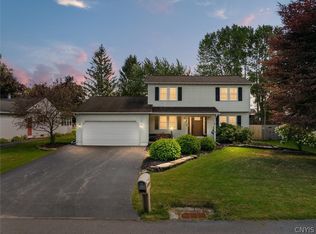 MLS ID #S1707737, Mary F Licata, Listing by: Hunt Real Estate ERA. NYSAMLSs
 - $695,1803 bd3 ba2.4k sqftLOT 4T Mistral Circle Clay, Liverpool, NY 13090New ConstructionMLS ID #S1685305, Bob Kayne, Listing by: Coldwell Banker Prime Prop,Inc. NYSAMLSs
- $429,0003 bd3 ba1.7k sqft3135 Samantha Dr, Baldwinsville, NY 13027For SaleMLS ID #S1714239, Maureen Miles, Listing by: HHC Realty. NYSAMLSs
- $493,9004 bd3 ba2.5k sqft139 Lexi Ln, Van Buren, NY 13027New ConstructionMLS ID #S1702436, Eric O'Mara, Listing by: Integrated Real Estate Ser LLC. NYSAMLSs
- $519,0003 bd4 ba2.2k sqft4453 Duany Ave, Clay, NY 13041For SaleMLS ID #S1719300, Maria Fong Sheehan, Listing by: Berkshire Hathaway CNY Realty. NYSAMLSs
- $474,9004 bd3 ba1.9k sqft9389 Caughdenoy Rd, Brewerton, NY 13029For SaleMLS ID #S1713333, Nicole Rookey, Listing by: 315 Realty Partners. NYSAMLSs
- $539,9003 bd3 ba2k sqft216 Lexi Ln, Baldwinsville, NY 13027New ConstructionMLS ID #S1701526, Gloria Barbano, Listing by: GRG Gloria Realty Group. NYSAMLSs
- $579,9003 bd3 ba2k sqft4534 Hollyshire Way, Clay, NY 13041For SaleMLS ID #S1712424, Bill & Sharon Crocker, Listing by: Hunt Real Estate Era. NYSAMLSs
- $459,0003 bd2 ba1.7k sqft1041 Old State Route 31, Jordan, NY 13080For SaleMLS ID #S1704089, Sharon Hopler, Listing by: Howard Hanna Real Estate. NYSAMLSs
- $475,0003 bd3 ba1.9k sqft204 Dove Rd, Van Buren, NY 13027New ConstructionMLS ID #S1712864, Gloria Barbano, Listing by: GRG Gloria Realty Group. NYSAMLSs
- $460,0003 bd3 ba1.9k sqft273 Dewport Rd, Van Buren, NY 13027New ConstructionMLS ID #S1714988, Gloria Barbano, Listing by: GRG Gloria Realty Group. NYSAMLSs
- $460,0003 bd3 ba1.9k sqft200 Dove Rd, Van Buren, NY 13027New ConstructionMLS ID #S1714653, Gloria Barbano, Listing by: GRG Gloria Realty Group. NYSAMLSs
- $435,0003 bd3 ba2.4k sqft3425 Linda Ln, Baldwinsville, NY 13027For SaleMLS ID #S1715584, Gwenn E McDonald, Listing by: Around Syracuse Realty. NYSAMLSs
- $487,9004 bd3 ba2.5k sqft4711 Cooper Trade Pl, Clay, NY 13041New ConstructionMLS ID #S1702451, Eric O'Mara, Listing by: Integrated Real Estate Ser LLC. NYSAMLSs
- $485,9004 bd2 ba2k sqft29 Fawn Rd, Bernhards Bay, NY 13028For SaleMLS ID #S1715750, Gretchen Loomis, Listing by: Coldwell Banker Prime Prop. Inc.. NYSAMLSs
- $499,9003 bd2 ba2.1k sqft7405 Old Erie View Dr, Fayetteville, NY 13066For SaleMLS ID #S1720142, Brian Niland, Listing by: Real Broker NY LLC. NYSAMLSs
- $339,0002 bd3 ba1.5k sqft4165 Sandbar Ln, Liverpool, NY 13090For SaleMLS ID #S1709923, Sunshine Sara Equinozzi, Listing by: Howard Hanna Real Estate. NYSAMLSs
