Beautiful nearly new custom built brick & stone home overlooking the mountains & Ellett Valley in Deercroft is move-in ready to make your new dream home. Conveniently located minutes from VT & downtown Blacksburg, this gorgeous retreat has 3 spectacular bedroom suites, 12' ceilings on the main, 10' ceilings up, a chef's kitchen, spacious entertaining rooms, a 3 stop elevator, 2 laundry rooms, a breathtaking office, craft, game, exercise, gym rooms, plus 4 wet bars & fireplaces. Hardwood & tile & floors, coffer ceilings, crown, barrel vaults, custom built-ins & arches help make this home memorable. The walk-out lower level is designed for a home theater, gym, massage room, full bath, wet bar & enjoys a spacious mudroom for potting plants or washing your dog. Outside enjoy multiple stacked decks, a screened porch, a water fall feature, a fenced yard, plenty of paved parking, w/a 3 car oversized garage & extra areas in the basement for plenty of storage. Come tour this amazing home.
Pending
Price cut: $410K (5/13)
$1,980,000
399 Deercroft Dr, Blacksburg, VA 24060
4beds
9,231sqft
:
Get pre-qualified$11,857/mo
Detached
Built in 2023
5.81 Acres Lot
$1,854,000 Zestimate®
$214/sqft
$-- HOA
What's special
Breathtaking officeFenced yardWalk-out lower levelHome theaterCustom built-ins and archesWater fall featurePlenty of paved parking
- 351 days |
- 219 |
- 10 |
Zillow last checked:
Listing updated:
Listed by:
Nancy Phillips 540-320-2682,
Coldwell Banker Townside Bburg 540-552-6500
Source: New River Valley AOR,MLS#: 425044
Facts & features
Interior
Bedrooms & bathrooms
- Bedrooms: 4
- Bathrooms: 6
- Full bathrooms: 5
- 1/2 bathrooms: 1
- Main level bathrooms: 1
- Main level bedrooms: 1
Basement
- Area: 3272
Heating
- Propane, Heat Pump, Other - See Remarks, Zoned
Cooling
- Heat Pump, Other - See Remarks, Three Zone, Two Zone
Appliances
- Included: Dishwasher, Double Oven, Dryer/Electric, Freezer, Microwave, Other - See Remarks, Gas Range, Refrigerator, Washer, Water Purifier Owned, Wine Storage, Water Heater (See Remarks), Tankless Water Heater
- Laundry: Main Level
Features
- Built-in Features, Ceiling Fan(s), CeramicTile Bath(s), Custom Cabinets, Custom Countertops, Storage, Guest Suite, Pantry, Spa Shower, Tray Ceiling(s), Upgrd/Gourmet Ktchn, Walk-In Closet(s), Walls-Drywall, Wet Bar, Wired for Data, Master Downstairs, Custom Features
- Flooring: Carpet, Hardwood
- Doors: Atrium Doors, French Doors, Multi-Panel Doors
- Windows: Window Treatments, Insulated Windows
- Basement: Full,Kitchen/Kitchenette,Other - See Remarks,Exterior Entry,Partially Finished,Bath/Stubbed,Rec Room/Game Room,Shower Facilities,Walk-Out Access
- Attic: Access Only
- Has fireplace: Yes
- Fireplace features: Family Room, Gas Logs/Vented, Living Room, Other - See Remarks
Interior area
- Total structure area: 10,641
- Total interior livable area: 9,231 sqft
- Finished area above ground: 7,369
- Finished area below ground: 1,862
Property
Parking
- Total spaces: 3
- Parking features: Triple Attached, Blacktop Driveway
- Attached garage spaces: 3
- Has uncovered spaces: Yes
Accessibility
- Accessibility features: Handicap Features
Features
- Levels: Two or More
- Stories: 2
- Patio & porch: Deck, Porch, Screened Porch, Deck: 1266 Sq Ft-4 Of Them, Porch: 13'8x19 Screened
- Exterior features: Garden, Gas Grill Connection, Private Yard, Quality Landscaping, Waterfall
- Has spa: Yes
- Spa features: Bath
- Fencing: Fenced
- Has view: Yes
Lot
- Size: 5.81 Acres
- Features: Secluded, Subdivision, Views, Wooded
Details
- Parcel number: 031790
- Zoning description: Residential 2
Construction
Type & style
- Home type: SingleFamily
- Architectural style: Traditional
- Property subtype: Detached
Materials
- Brick, Stone
- Roof: Shingle
Condition
- Upgrades,Very Good
- Year built: 2023
Utilities & green energy
- Electric: Circuit Breakers
- Gas: Propane Tank- Leased
- Sewer: Septic Tank
- Water: Well
- Utilities for property: Underground Utilities, Cable Available
Green energy
- Indoor air quality: Radon System-Passive
Community & HOA
Community
- Subdivision: Deercroft
HOA
- Has HOA: No
Location
- Region: Blacksburg
Financial & listing details
- Price per square foot: $214/sqft
- Tax assessed value: $1,817,000
- Annual tax amount: $13,809
- Date on market: 8/19/2025
- Cumulative days on market: 352 days
Estimated market value
$1,854,000
$1.76M - $1.95M
$5,659/mo
Price history
| Date | Event | Price |
|---|---|---|
| 7/2/2026 | Pending sale | $1,980,000$214/sqft |
Source:  New River Valley AOR #425044 Report a problem New River Valley AOR #425044 Report a problem | ||
| 5/13/2026 | Price change | $1,980,000-17.2%$214/sqft |
Source: New River Valley AOR #425044 Report a problem | ||
| 8/19/2025 | Listed for sale | $2,390,000+1038.1%$259/sqft |
Source: New River Valley AOR #425044 Report a problem | ||
| 5/28/2021 | Sold | $210,000-8.7%$23/sqft |
Source:  Long & Foster Broker Feed #410595_16384 Report a problem Long & Foster Broker Feed #410595_16384 Report a problem | ||
| 5/3/2021 | Pending sale | $229,900$25/sqft |
Source: Long & Foster Broker Feed #410595 Report a problem | ||
Public tax history
| Year | Property taxes | Tax assessment |
|---|---|---|
| 2025 | $13,809 +1.3% | $1,817,000 |
| 2024 | $13,628 +805.1% | $1,817,000 +744.7% |
| 2023 | $1,506 +1.2% | $215,100 +28.7% |
| 2022 | $1,487 | $167,100 |
| 2021 | $1,487 | $167,100 |
| 2020 | $1,487 +9901.3% | $167,100 |
| 2019 | $15 -99% | $167,100 |
| 2018 | $1,487 | $167,100 |
| 2017 | $1,487 | $167,100 |
| 2016 | $1,487 | $167,100 |
| 2015 | $1,487 | $167,100 |
| 2014 | $1,487 -99% | $167,100 |
| 2013 | $148,719 +10129.9% | $167,100 |
| 2012 | $1,454 +16% | $167,100 |
| 2011 | $1,253 +21.8% | $167,100 |
| 2010 | $1,029 +4.2% | -- |
| 2009 | $988 | -- |
| 2008 | $988 +12.7% | -- |
| 2007 | $876 +56.9% | -- |
| 2006 | $559 +10.4% | -- |
| 2005 | $506 | -- |
| 2004 | $506 +4.7% | -- |
| 2003 | $483 -1.2% | -- |
| 2002 | $489 +9.4% | -- |
| 2001 | $447 | -- |
Find assessor info on the county website
Monthly payment
Est. payment
Payment breakdown
Explore the cost of this home by adjusting the details. Changes won't be saved.Climate risks
Neighborhood: 24060
Nearby schools
GreatSchools rating
- 9/10Margaret Beeks Elementary SchoolGrades: PK-5Distance: 1.6 mi
- 8/10Blacksburg Middle SchoolGrades: 6-8Distance: 4.6 mi
- 8/10Blacksburg High SchoolGrades: 9-12Distance: 4.5 mi
Schools provided by the listing agent
- Elementary: Margaret Beeks
- Middle: Blacksburg
- High: Blacksburg
- District: Montgomery County
Source: New River Valley AOR. This data may not be complete. We recommend contacting the local school district to confirm school assignments for this home.
- $1,553,4003 bd4 ba5k sqft345 Deercroft Dr, Blacksburg, VA 24060Off Market

- $879,2005 bd4 ba3.6k sqft339 Deercroft Dr, Blacksburg, VA 24060Off Market
- $947,8004 bd4 ba4.1k sqft365 Deercroft Dr, Blacksburg, VA 24060Off Market
- $895,5003 bd4 ba3.1k sqft337 Deercroft Dr, Blacksburg, VA 24060Off Market

- $1,558,2004 bd4 ba5.8k sqft401 Deercroft Dr, Blacksburg, VA 24060Off Market
- $1,035,0005 bd5 ba4.7k sqft350 Deercroft Dr, Blacksburg, VA 24060Sold
- $1,113,5003 bd4 ba4.1k sqft425 Deercroft Dr, Blacksburg, VA 24060Off Market
- $1,400,0004 bd7 ba5.2k sqft511 Wood Haven Ct, Blacksburg, VA 24060Sold
A local agent can set up tours, give advice and negotiate with sellers.
A local lender can help you make sure your offer is ready when you are.
Similar homes
- $1,990,0005 bd6 ba6.5k sqft1345 Falcon Ridge Rd, Blacksburg, VA 24060For Sale
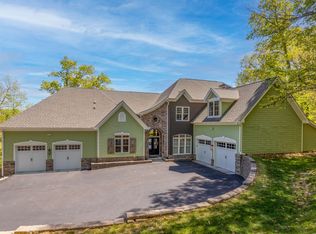
 MLS ID #427107, Jeremy Hart, Nest Realty SWVA. New River Valley AOR
 - $2,000,0005 bd5 ba8.1k sqft335 Deercroft Dr, Blacksburg, VA 24060For Sale
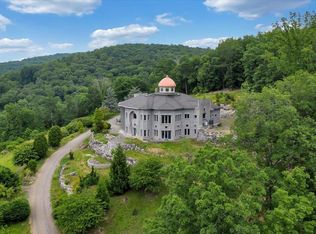 MLS ID #425888, Austin Cummings, Gravity Real Estate Group. New River Valley AOR
 - $1,125,0005 bd6 ba5.2k sqft705 Somerset Pl, Blacksburg, VA 24060For Sale
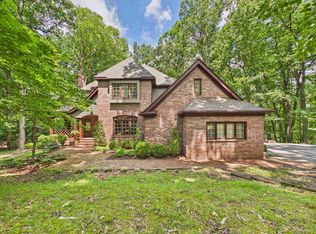 MLS ID #427926, Amy Hudson, RE/MAX 8 - Blacksburg. New River Valley AOR
 - $2,800,0006 bd7 ba5.3k sqft111 Cohee Rd, Blacksburg, VA 24060For Sale
 MLS ID #426288, Jeremy Hart, Nest Realty SWVA. New River Valley AOR
 - $1,175,0006 bd6 ba4.9k sqft2213 Birch Leaf Ln, Blacksburg, VA 24060For SaleMLS ID #427642, Erin Vogt, TRINITY Real Estate. New River Valley AOR
- $1,200,0006 bd8 ba7.3k sqft1348 Cranberry Ln, Blacksburg, VA 24060For SaleMLS ID #425527, Kelsey Frazier, eXp Realty - Blacksburg. New River Valley AOR
- $1,140,0006 bd5 ba4.9k sqft214 Mateer Cir, Blacksburg, VA 24060For SaleMLS ID #425932, Tonja Smith Doyle, Roots Realty Group. New River Valley AOR
- $1,395,0004 bd4 ba5k sqft3000 Glade Rd, Blacksburg, VA 24060For SaleMLS ID #426484, Amie Phillips, Virginia Mountain Realty. New River Valley AOR
- $1,750,0005 bd6 ba5.4k sqft7770 Bending Oak Dr, Catawba, VA 24070For Sale
 MLS ID #922867, RORY TATER BENSON. RVAR
 - $1,449,9505 bd5 ba5.2k sqft8828 Willett Ln, Bent Mountain, VA 24059For SaleMLS ID #928316, JAY KILBY. RVAR
- $1,425,0004 bd4 ba4.9k sqft2130 Peakland Way, Christiansburg, VA 24073New ConstructionMLS ID #426717, Bill Linkenhoker, Nest Realty SWVA. New River Valley AOR
- $1,160,0007 bd6 ba5.5k sqft7083 Foxfire Rd, Catawba, VA 24070For SaleMLS ID #921060, AMY HUDSON. RVAR
- $1,489,0005 bd5 ba5k sqft7429 Old Mill Plantation Dr, Roanoke, VA 24018New ConstructionMLS ID #927279, BARBARA MICHELSEN. RVAR
- $1,150,0006 bd5 ba4.9k sqft7570 Nandina Dr, Roanoke, VA 24018New ConstructionMLS ID #927511, ROBERT PARKER FRALIN. RVAR
- $1,100,0006 bd5 ba4.9k sqft7542 Nandina Dr, Roanoke, VA 24018New ConstructionMLS ID #927507, ROBERT PARKER FRALIN. RVAR
