Motivated Seller! Welcome to this exceptional all-brick estate home on 95 +/- private acres in Catawba, VA, offering panoramic mountain views, unmatched privacy, and a rare multi-use layout ideal for equestrian, agricultural, recreational, or multi-generational living. A gated private drive leads to a beautifully maintained 5-bedroom residence featuring a full finished basement with a complete second kitchen, and a fully independent in-law suite. Hardwood floors span the main level, with tile and luxury vinyl plank throughout the lower level-no carpet anywhere. The property includes a 2-car attached garage, a detached 3-bay garage, multiple fenced pastures, three run-in sheds, and a year-round spring-fed creek that has never run dry. The land is ideal for horses or cattle, with 5 fenced pastures and established hardwoods in
some areas potentially timber-ready. Major systems include an outdoor wood-burning furnace capable of heating the home and domestic hot water, two electric heat pumps, and a whole-house propane generator powered by an owned, in-ground tank. Additional features include Andersen casement windows, two gas fireplaces (one pass-through), central vacuum, and updated tile patio and decking. Outdoor living includes multiple covered porches, a covered lower patio, garden spaces, a greenhouse, and expansive mountain vistas. Minutes to Green Ridge Recreation Center, restaurants, local breweries, and hiking destinations such as McAfee Knob and Dragon's Tooth. A truly unique opportunity to own a private mountain estate with long-term potential and a layout suited for a wide variety of uses. Timber on lot has $300,000 value. Possible Owner financing is available on approved credit with minimum down payment of 1/3 sales price. Seller will finance at below current market rates. Seller financing will be a 5 year note renewable on 30 year mortgage.
For sale
$1,750,000
7770 Bending Oak Dr, Catawba, VA 24070
5beds
5,450sqft
:
Get pre-qualified$10,494/mo
Single Family Residence
Built in 2008
95 Acres Lot
$1,603,300 Zestimate®
$321/sqft
$-- HOA
What's special
Panoramic mountain viewsExpansive mountain vistasGated private driveFully independent in-law suiteCovered lower patioMultiple fenced pasturesYear-round spring-fed creek
- 27 days |
- 840 |
- 43 |
Zillow last checked:
Listing updated:
Listed by:
RORY TATER BENSON 540-353-7173,
MKB, REALTORS(r) 540-989-4555,
TIM BRADY 540-597-8617
Source: RVAR,MLS#: 922867
Facts & features
Interior
Bedrooms & bathrooms
- Bedrooms: 5
- Bathrooms: 6
- Full bathrooms: 5
- 1/2 bathrooms: 1
Primary bedroom
- Level: E
Primary bedroom
- Description: Second Primary Suite
- Level: O
Bedroom 3
- Level: E
Bedroom 4
- Level: E
Bedroom 5
- Level: O
Other
- Level: E
Den
- Description: Second Den on Other level
- Level: E
Dining area
- Description: Second Dining area on Other level
- Level: E
Dining room
- Description: Second Dining Room on Other Level
- Level: E
Family room
- Level: E
Foyer
- Level: E
Great room
- Level: E
Kitchen
- Description: Second Kitchen on Other Level
- Level: E
Laundry
- Level: E
Laundry
- Level: O
Sun room
- Level: E
Heating
- Heat Pump Electric, Wood
Cooling
- Central Air, Heat Pump Electric
Appliances
- Included: Dryer, Washer, Cooktop, Dishwasher, Humidifier, Microwave, Refrigerator
Features
- Breakfast Area, Storage
- Flooring: Ceramic Tile, Wood
- Doors: Fiberglass, Insulated
- Windows: Insulated Windows, Tilt-In
- Has basement: Yes
- Number of fireplaces: 2
- Fireplace features: Family Room, Living Room
Interior area
- Total structure area: 5,450
- Total interior livable area: 5,450 sqft
- Finished area above ground: 5,450
Video & virtual tour
Property
Parking
- Total spaces: 5
- Parking features: Attached, Garage Detached, Garage Door Opener
- Has attached garage: Yes
- Covered spaces: 5
Features
- Levels: Two
- Stories: 2
- Patio & porch: Deck, Patio, Front Porch, Side Porch
- Exterior features: Garden Space, Sunroom
- Has view: Yes
- Waterfront features: Stream
Lot
- Size: 95 Acres
- Features: Secluded, Wooded
Details
- Additional structures: Greenhouse
- Parcel number: 012.000133.020000
- Other equipment: Generator
Construction
Type & style
- Home type: SingleFamily
- Property subtype: Single Family Residence
Materials
- Brick
Condition
- Completed
- Year built: 2008
Utilities & green energy
- Electric: 0 Phase
- Water: Well
- Utilities for property: Underground Utilities, Cable
Community & HOA
Community
- Features: Restaurant, Trail Access
- Subdivision: N/A
HOA
- Has HOA: No
Location
- Region: Catawba
Financial & listing details
- Price per square foot: $321/sqft
- Tax assessed value: $712,300
- Annual tax amount: $3,846
- Date on market: 7/2/2026
Estimated market value
$1,603,300
$1.52M - $1.68M
$2,525/mo
Price history
| Date | Event | Price |
|---|---|---|
| 7/2/2026 | Listed for sale | $1,750,000-7.7%$321/sqft |
Source:  RVAR #922867 Report a problem RVAR #922867 Report a problem | ||
| 6/3/2026 | Listing removed | $1,895,000$348/sqft |
Source:  New River Valley AOR #425876 Report a problem New River Valley AOR #425876 Report a problem | ||
| 4/8/2026 | Price change | $1,895,000-2.8%$348/sqft |
Source: RVAR #922867 Report a problem | ||
| 11/18/2025 | Listed for sale | $1,950,000$358/sqft |
Source: RVAR #922867 Report a problem | ||
Public tax history
| Year | Property taxes | Tax assessment |
|---|---|---|
| 2025 | $7,337 +11.1% | $712,300 +12.2% |
| 2024 | $6,602 +6.3% | $634,800 +8.4% |
| 2023 | $6,208 +6.1% | $585,700 +9.2% |
| 2022 | $5,849 +3.2% | $536,600 +3.2% |
| 2021 | $5,668 +2.2% | $520,000 +2.2% |
| 2020 | $5,544 +4.9% | $508,600 +4.9% |
| 2019 | $5,284 +1.9% | $484,800 +1.9% |
| 2018 | $5,184 +4.8% | $475,600 +0.8% |
| 2017 | $4,949 +1% | $471,700 +0.2% |
| 2016 | $4,897 | $470,900 +1.1% |
| 2015 | $4,897 +1.4% | $465,700 +0.2% |
| 2014 | $4,831 -2.4% | $464,800 -2.3% |
| 2012 | $4,951 0% | $475,800 0% |
| 2011 | $4,953 +0.3% | $476,000 +0.3% |
| 2010 | $4,940 +0.5% | $474,800 +0.4% |
| 2009 | $4,917 | $472,700 |
Find assessor info on the county website
Monthly payment
Est. payment
Payment breakdown
Explore the cost of this home by adjusting the details. Changes won't be saved.Climate risks
Neighborhood: 24070
Getting around
0 / 100
Car-DependentNearby schools
GreatSchools rating
- 8/10Mason's Cove Elementary SchoolGrades: PK-5Distance: 7.9 mi
- 8/10Glenvar Middle SchoolGrades: 6-8Distance: 6.3 mi
- 8/10Glenvar High SchoolGrades: 9-12Distance: 6.3 mi
Schools provided by the listing agent
- Elementary: Masons Cove
- Middle: Glenvar
- High: Glenvar
Source: RVAR. This data may not be complete. We recommend contacting the local school district to confirm school assignments for this home.
- $204,1002 bd-- ba564 sqft7952 Bending Oak Dr, Catawba, VA 24070Off Market
- $76,5007.22 Acres7860 Bending Oak Dr, Catawba, VA 24070Off Market
- $212,10089.05 Acres7860 Bending Oak Dr, Catawba, VA 24070Off Market
- $370,8003 bd1 ba1.8k sqft7933 Damewood Dr, Catawba, VA 24070Off Market
- $274,6003 bd2 ba1.4k sqft7849 Bending Oak Dr, Catawba, VA 24070Off Market
- $471,9003 bd3 ba1.5k sqft8001 Bending Oak Dr, Catawba, VA 24070Off Market
- $438,4003.01 Acres7730 Bending Oak Dr, Catawba, VA 24070Off Market
- $54,60010.92 Acres7854 Damewood Dr, Catawba, VA 24070Off Market
A local agent can set up tours, give advice and negotiate with sellers.
A local lender can help you make sure your offer is ready when you are.
Similar homes
- $1,160,0007 bd6 ba5.5k sqft7083 Foxfire Rd, Catawba, VA 24070For Sale
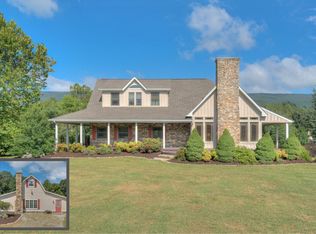
 MLS ID #921060, AMY HUDSON. RVAR
 - $1,449,9505 bd5 ba5.2k sqft8828 Willett Ln, Bent Mountain, VA 24059For Sale
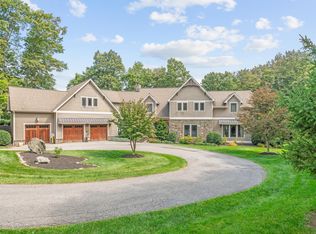 MLS ID #928316, JAY KILBY. RVAR
 - $1,444,0006 bd6 ba6.1k sqft7275 Starlight Ln, Boones Mill, VA 24065For Sale
 MLS ID #927858, FRAZIER HUGHES. RVAR
 - $1,990,0005 bd6 ba6.5k sqft1345 Falcon Ridge Rd, Blacksburg, VA 24060For Sale
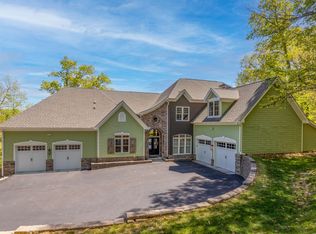
 MLS ID #427107, Jeremy Hart, Nest Realty SWVA. New River Valley AOR
 - $1,700,0006 bd7 ba6.1k sqft2412 Robin Hood Rd SE, Roanoke, VA 24014For SaleMLS ID #927241, NORM PULLEN. RVAR
- $1,399,0004 bd5 ba5.2k sqft7395 Starlight Ln, Boones Mill, VA 24065For SaleMLS ID #927765, JANIE ROBINSON MEGGERS. RVAR
- $1,025,0005 bd5 ba5.1k sqft6104 Greyholme Ln, Roanoke, VA 24019For SaleMLS ID #928974, MICHAEL BRANDON BELCHER. RVAR
- $2,000,0005 bd5 ba8.1k sqft335 Deercroft Dr, Blacksburg, VA 24060For SaleMLS ID #425888, Austin Cummings, Gravity Real Estate Group. New River Valley AOR
- $1,125,0005 bd6 ba5.2k sqft705 Somerset Pl, Blacksburg, VA 24060For SaleMLS ID #427926, Amy Hudson, RE/MAX 8 - Blacksburg. New River Valley AOR
- $1,300,0004 bd4 ba3.9k sqft855 Deercroft Dr, Blacksburg, VA 24060For SaleMLS ID #426887, Jay Mandell, Mandell Real Estate Group. New River Valley AOR
- $1,175,0006 bd6 ba4.9k sqft2213 Birch Leaf Ln, Blacksburg, VA 24060For SaleMLS ID #427642, Erin Vogt, TRINITY Real Estate. New River Valley AOR
- $1,225,0004 bd3 ba3.5k sqft400 Walnut Rd, Salem, VA 24153For SaleMLS ID #921776, SUSAN BAILEY. RVAR
- $1,150,0005 bd6 ba6.2k sqft3606 Wellington Dr SE, Roanoke, VA 24014For SaleMLS ID #929169, BRADLEY VICTOR THOMAS. RVAR
- $899,9004 bd5 ba3.8k sqft960 Coalwood Way, Blacksburg, VA 24060For SaleMLS ID #427937, Rayne Stenger, Nest Realty SWVA. New River Valley AOR
- $1,150,0006 bd6 ba5.2k sqft320 Huntington Blvd NE, Roanoke, VA 24012For SaleMLS ID #927133, MICHAEL BRANDON BELCHER. RVAR
- $1,150,0006 bd4 ba6.1k sqft3226 Peakwood Dr SW, Roanoke, VA 24014For SaleMLS ID #929373, SCOTT AVIS. RVAR
- $899,0004 bd3 ba3.7k sqft144 E Arrowhead Ct, Troutville, VA 24175For SaleMLS ID #928326, RORY TATER BENSON. RVAR
- $950,0008 bd6 ba6.5k sqft3244 Pineland Rd SW, Roanoke, VA 24018For SaleMLS ID #926529, JEREMY TODD OBRIEN. RVAR
- $1,199,0006 bd6 ba6.3k sqft5141 Crossbow Cir, Roanoke, VA 24018For SaleMLS ID #926839, CALLIE DALTON. RVAR
- $990,0004 bd3 ba4k sqft445 Quailwood Dr, Blacksburg, VA 24060For SaleMLS ID #425300, Bill Aden, Coldwell Banker Townside Bburg. New River Valley AOR
