Come see this one-of-a-kind 5-bedroom, 2-bath home that is an absolute nature lover's dream. Situated on 1.6 private acres. The layout is highly versatile. It includes a cozy main living room with a gas fireplace, a separate family room, and a quiet den ideal for a home office or library and a huge dining room with access to an indoor/outdoor atrium. This unique property blends everyday comfort with an immersive nature experience. THE "BONES " OF THIS HOME ARE VERY GOOD, HOWEVER IT WILL REQUIRE MODERIZATION/UPDATING. High efficiency furnace with HEPA filter, on demand hot water tank and panel with breakers. Whether you are looking for a secluded family retreat or a peaceful sanctuary to unwind, this property offers a rare opportunity to live steps away from woodlands. 2 entrances off Norfolk St S. Showings between noon and 7 pm, 24 hours notice please.
Under contract
C$699,900
399 Norfolk St S, Norfolk County, ON N3Y 2W8
5beds
2,870sqft
Single Family Residence, Residential
Built in 1927
1.6 Acres Lot
$-- Zestimate®
C$244/sqft
C$-- HOA
What's special
Separate family roomSteps away from woodlands
- 39 days |
- 10 |
- 1 |
Zillow last checked:
Listing updated:
Listed by:
Don Dobie, Salesperson,
Royal LePage Trius Realty Brokerage,
David Brown, Broker,
Royal LePage Trius Realty Brokerage
Source: ITSO,MLS®#: 40835950Originating MLS®#: Cornerstone Association of REALTORS®
Facts & features
Interior
Bedrooms & bathrooms
- Bedrooms: 5
- Bathrooms: 2
- Full bathrooms: 2
- Main level bathrooms: 1
- Main level bedrooms: 2
Bedroom
- Level: Main
Bedroom
- Level: Main
Bedroom
- Level: Second
Bedroom
- Level: Second
Bedroom
- Level: Second
Bathroom
- Features: 4-Piece
- Level: Main
Bathroom
- Features: 3-Piece
- Level: Second
Den
- Level: Main
Dining room
- Description: entrance to a small greenhouse
- Level: Main
Family room
- Level: Main
Kitchen
- Level: Main
Living room
- Features: Fireplace
- Level: Main
Mud room
- Level: Main
Porch
- Level: Main
Sunroom
- Level: Second
Heating
- Forced Air, Natural Gas
Cooling
- None
Appliances
- Included: Instant Hot Water
- Laundry: In Basement
Features
- In-law Capability, Water Treatment
- Basement: Walk-Out Access,Full,Unfinished
- Number of fireplaces: 1
- Fireplace features: Living Room
Interior area
- Total structure area: 2,870
- Total interior livable area: 2,870 sqft
- Finished area above ground: 2,870
Property
Parking
- Total spaces: 8
- Parking features: Detached Garage, Circular Driveway, Right-of-Way, Lane/Alley Parking, Outside/Surface/Open
- Garage spaces: 2
- Uncovered spaces: 6
Features
- Stories: 2
- Patio & porch: Enclosed
- Exterior features: Landscaped
- Has view: Yes
- View description: Park/Greenbelt, Trees/Woods
- Waterfront features: River/Stream
- Frontage type: East
- Frontage length: 102.72
Lot
- Size: 1.6 Acres
- Dimensions: 102.72 x
- Features: Urban, Irregular Lot, Greenbelt, Highway Access, Shopping Nearby
Details
- Parcel number: 502360407
- Zoning: R2
Construction
Type & style
- Home type: SingleFamily
- Property subtype: Single Family Residence, Residential
Materials
- Stucco
- Foundation: Poured Concrete
- Roof: Asphalt Shing
Condition
- 51-99 Years
- New construction: No
- Year built: 1927
Utilities & green energy
- Sewer: Septic Tank
- Water: Well
Community & HOA
Community
- Security: Smoke Detector
Location
- Region: Norfolk County
Financial & listing details
- Price per square foot: C$244/sqft
- Annual tax amount: C$5,588
- Date on market: 6/12/2026
- Inclusions: Smoke Detector
Don Dobie, Salesperson
Don Dobie, Salesperson
(519) 420-8887
By pressing Contact Agent, you agree that the real estate professional identified above may call/text you about your search, which may involve use of automated means and pre-recorded/artificial voices. You don't need to consent as a condition of buying any property, goods, or services. Message/data rates may apply. You also agree to our Terms of Use. Zillow does not endorse any real estate professionals. We may share information about your recent and future site activity with your agent to help them understand what you're looking for in a home.
Price history
| Date | Event | Price |
|---|---|---|
| 6/22/2026 | Contingent | C$699,900C$244/sqft |
Source: ITSO #40835950 Report a problem | ||
| 6/12/2026 | Listed for sale | C$699,900C$244/sqft |
Source: ITSO #40835950 Report a problem | ||
Public tax history
Tax history is unavailable.
Climate risks
Neighborhood: N3Y
Nearby schools
GreatSchools rating
No schools nearby
We couldn't find any schools near this home.
- C$520,0002 bd2 ba1.5k sqft425 Norfolk St S, Norfolk County, ON N3Y2W8Sold

- C$347,0002 bd1 ba914 sqft60 Woodhouse St, Norfolk County, ON N3Y1E9Sold
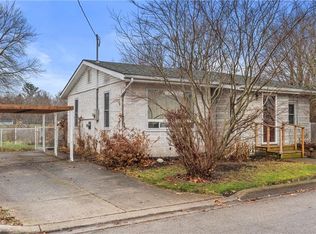
- C$---- bd-- ba-- sqft49 Woodhouse St, Norfolk County, ON N3Y1E8Off Market
- C$---- bd-- ba-- sqft45 Woodhouse St, Norfolk County, ON N3Y1E8Off Market
- C$1,690,000-- sqft9 James St, Norfolk County, ON N3Y1E1Lot/Land
- C$648,8883 bd3 ba1.6k sqft260 Owen St, Norfolk County, ON N3Y2V2For Sale
- C$369,9002 bd1 ba1k sqft313 John St, Norfolk County, ON N3Y2Z1For Sale
- C$--2 bd1 ba1k sqft301 John St #1, Norfolk County, ON N3Y2Z1Off Market
Similar homes
- C$699,9004 bd2 ba2.3k sqft874 Concession 14 Townsend Rd, Norfolk County, ON N3Y 4K3For Sale
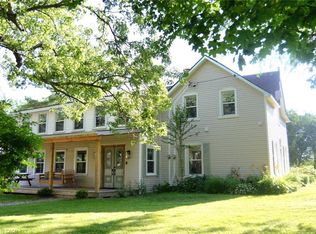 MLS ID #40845133, Rick Shelley, Broker, Progressive Realty Group Inc.. ITSO
 - C$750,0004 bd3 ba2.7k sqft7 Thomson Rd, Norfolk County, ON N3Y 5A2For Sale
 MLS ID #40849736, Carla Wilhelm, Salesperson, ROYAL LEPAGE SIGNATURE REALTY. ITSO
 - C$625,0004 bd4 ba3.3k sqft237 Norfolk St N, Norfolk County, ON N3Y 3P1For Sale
 MLS ID #40848169, Greg Grant, Broker, RE/MAX Erie Shores Realty Inc. Brokerage. ITSO
 - C$699,9003 bd2 ba2.1k sqft446 Queen St S, Norfolk County, ON N3Y 5N1For Sale
 MLS ID #40844915, Thomas Dedrick, Salesperson, Progressive Realty Group Inc.. ITSO
 - C$699,9994 bd3 ba1.8k sqft17 Driftwood Dr, Simcoe, ON N3Y 0A3For SaleMLS ID #40841588, Alicia Flynn, Salesperson, Royal LePage Trius Realty Brokerage. ITSO
- C$674,9954 bd3 ba2.5k sqft158 Talbot St N, Norfolk County, ON N3Y 3W9For SaleMLS ID #40820803, Gail Bouw, Salesperson, Coldwell Banker Momentum Realty. ITSO
- C$664,9004 bd3 ba2.1k sqft141 Lynndale Rd, Norfolk County, ON N3Y 5J1For SaleMLS ID #40846219, Leo Carnevale, Salesperson, CENTURY 21 PEOPLE'S CHOICE REALTY INC. BROKERAGE. ITSO
- C$600,0003 bd2 ba1.5k sqft554 Bank St S, Norfolk County, ON N3Y 3N4For SaleMLS ID #40844039, Lisa Castles, Salesperson, Royal LePage Trius Realty Brokerage. ITSO
- C$599,8004 bd4 ba2.6k sqft102 Stanley St #100, Norfolk County, ON N3Y 1M4For SaleMLS ID #40838609, Nuno Francisco, Salesperson, Royal LePage Trius Realty Brokerage. ITSO
- C$739,9005 bd3 ba3.1k sqft903 Concession 13 Townsend Rd, Norfolk County, ON N3Y 4K3For SaleMLS ID #40835984, Chuck Hogeterp, Salesperson, RE/MAX Escarpment Realty Inc.. ITSO
- C$749,9003 bd2 ba2.2k sqft2 Summit Cir, Norfolk County, ON N3Y 3K8For SaleMLS ID #40831961, Tanya Ryanne Clarke, Broker, Royal LePage State Realty Inc.. ITSO
- C$749,9004 bd3 ba3.1k sqft1712 Vittoria Rd, Norfolk County, ON N0E 1W0For SaleMLS ID #40834048, Rod Fess, Salesperson, RE/MAX Escarpment Realty Inc.. ITSO
- C$648,8883 bd3 ba1.6k sqft260 Owen St, Norfolk County, ON N3Y 2V2For SaleMLS ID #40840107, Alicia Flynn, Salesperson, Royal LePage Trius Realty Brokerage. ITSO
- C$999,0005 bd3 ba2.9k sqft286 Union St, Norfolk County, ON N3Y 2B8For SaleMLS ID #40830229, Andrew Snell, Salesperson, RE/MAX Erie Shores Realty Inc. Brokerage. ITSO
- C$569,7003 bd2 ba1.7k sqft12 Miller Cres, Norfolk County, ON N3Y 4R1For SaleMLS ID #40848097, Greg Grant, Broker, RE/MAX Erie Shores Realty Inc. Brokerage. ITSO
- C$749,5005 bd2 ba1.5k sqft587 Windham Rd #13, Nixon, ON N4B 2W5For SaleMLS ID #40829934, Jacob Atkinson, Salesperson, Royal LePage State Realty Inc.. ITSO
- C$615,0003 bd2 ba1.4k sqft72 Crescent Blvd, Norfolk County, ON N3Y 2K8For SaleMLS ID #40840578, Nora Taylor, Salesperson, RE/MAX Erie Shores Realty Inc. Brokerage. ITSO
- C$749,9003 bd1 ba1.5k sqft29 Old Lakeshore Rd, Haldimand County, ON N0A 1N3For SaleMLS ID #40848497, Rod Fess, Salesperson, RE/MAX Escarpment Realty Inc.. ITSO
- C$599,9993 bd3 ba1.4k sqft10 Baltic Cir, Norfolk County, ON N0E 1Y0For SaleMLS ID #40849474, Trevor Barr, Broker, Royal LePage Trius Realty Brokerage. ITSO
- C$499,9004 bd2 ba1.6k sqft73 Talbot St S, Norfolk County, ON N3Y 2Z4For SaleMLS ID #40822213, Doug Hunt, Broker, RE/MAX Erie Shores Realty Inc. Brokerage. ITSO
