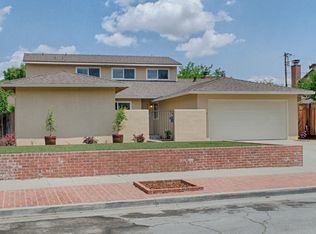
Welcome to 399 Roan Street, where thoughtful updates, a backyard pool, and impressive solar come together in Blossom Valley. This 3-bedroom, 2-bath home offers over 1,600 square feet with an open layout and a kitchen featuring Starry Gold quartz countertops, stainless steel appliances, a gas range, and a garden window overlooking the backyard. Remodeled bathrooms, fresh interior paint, laminate flooring, and new bedroom carpet create an inviting feel. The primary suite includes a walk-in closet and a beautifully updated, spa-like bathroom. Double-pane windows, upgraded HVAC, a newer roof, and an electric car charging outlet add everyday convenience. A detached office with its own heating and A/C provides a dedicated workspace. Outside, enjoy a lawn, patio, sparkling pool, and a separate hot tub in the private side yard. A standout is the 9.88 kW solar system with 26 LG panels, installed in 2022 with NEM 2.0 enrollment; an impressive energy-saving feature. Enjoy good local schools, shopping and dining at Oakridge, recreation at Almaden Lake, nearby hiking trails, and access to major commute routes.
Under contract
$1,449,000
399 Roan St, San Jose, CA 95123
3beds
1,649sqft
Single Family Residence, Residential
Built in 1964
8,145 Square Feet Lot
$1,471,700 Zestimate®
$879/sqft
$-- HOA
What's special
- 19 days
- 874
- 74
Zillow last checked:
Listing updated:
Listed by:
Rusty Paap 01418326 650-793-9575,
Intero Real Estate Services 408-342-3000
Source: MLSListings Inc,MLS#: ML82062460
Facts & features
Interior
Bedrooms & bathrooms
- Bedrooms: 3
- Bathrooms: 2
- Full bathrooms: 2
Rooms
- Room types: Office
Bathroom
- Features: ShowerandTub, SolidSurface, StallShower, UpdatedBaths
Dining room
- Features: DiningL
Family room
- Features: KitchenFamilyRoomCombo, SeparateFamilyRoom
Kitchen
- Features: _220VoltOutlet, Countertop_Granite, ExhaustFan
Heating
- Central Forced Air
Cooling
- Ceiling Fan(s)
Appliances
- Included: Gas Cooktop, Dishwasher, Exhaust Fan, Disposal, Range Hood, Microwave, Built In Oven, Built In Oven/Range, Gas Oven/Range, Washer/Dryer
- Laundry: In Garage
Features
- Flooring: Carpet, Laminate, Tile
- Number of fireplaces: 1
- Fireplace features: Wood Burning
Interior area
- Total structure area: 1,649
- Total interior livable area: 1,649 sqft
Video & virtual tour
Property
Parking
- Total spaces: 2
- Parking features: Attached
- Attached garage spaces: 2
Features
- Stories: 1
- Patio & porch: Balcony/Patio
- Exterior features: Back Yard, Fenced
- Pool features: Gunite, In Ground
- Fencing: Wood
Lot
- Size: 8,145 Square Feet
- Features: Level
Details
- Additional structures: Sheds
- Parcel number: 68918013
- Zoning: R1-8
- Special conditions: Standard
Construction
Type & style
- Home type: SingleFamily
- Property subtype: Single Family Residence, Residential
Materials
- Foundation: Concrete Perimeter
- Roof: Composition
Condition
- New construction: No
- Year built: 1964
Utilities & green energy
- Gas: NaturalGas, PublicUtilities
- Sewer: Public Sewer
- Water: Public
- Utilities for property: Natural Gas Available, Public Utilities, Water Public, Solar
Community & HOA
Location
- Region: San Jose
Financial & listing details
- Price per square foot: $879/sqft
- Tax assessed value: $887,840
- Date on market: 9/24/2026
- Listing agreement: ExclusiveRightToSell
- Listing terms: CashorConventionalLoan
Estimated market value
$1,471,700
$1.40M - $1.55M
$4,935/mo
Price history
| Date | Event | Price |
|---|---|---|
| 10/9/2026 | Contingent | $1,449,000$879/sqft |
Source:  MLSListings Inc #ML82062460 Report a problem MLSListings Inc #ML82062460 Report a problem | ||
| 9/24/2026 | Listed for sale | $1,449,000+93.2%$879/sqft |
Source: MLSListings Inc #ML82062460 Report a problem | ||
| 12/6/2016 | Sold | $750,000-3.2%$455/sqft |
Source: Public Record Report a problem | ||
| 11/5/2016 | Pending sale | $775,000$470/sqft |
Source: Bailey Properties #ML81629630 Report a problem | ||
| 10/24/2016 | Listed for sale | $775,000$470/sqft |
Source: Bailey Properties #ML81629630 Report a problem | ||
Public tax history
| Year | Property taxes | Tax assessment |
|---|---|---|
| 2026 | -- | $887,840 +2% |
| 2025 | $13,158 +2.2% | $870,433 +2% |
| 2024 | $12,872 +1.7% | $853,367 +2% |
| 2023 | $12,662 +0.9% | $836,635 +2% |
| 2022 | $12,554 +1.8% | $820,232 +2% |
| 2021 | $12,337 +2.8% | $804,150 +1% |
| 2020 | $12,006 | $795,905 +2% |
| 2019 | $12,006 +3.5% | $780,300 +2% |
| 2018 | $11,605 | $765,000 +2% |
| 2017 | $11,605 +5% | $750,000 +124.8% |
| 2016 | $11,048 +111.8% | $333,664 +1.5% |
| 2015 | $5,216 +14% | $328,653 +2% |
| 2014 | $4,575 | $322,216 +0.5% |
| 2013 | -- | $320,761 +2% |
| 2012 | -- | $314,473 +2% |
| 2011 | -- | $308,308 +0.8% |
| 2010 | -- | $306,004 -0.2% |
| 2009 | -- | $306,732 +2% |
| 2008 | -- | $300,718 +2% |
| 2007 | -- | $294,822 +2% |
| 2006 | -- | $289,042 +2% |
| 2005 | -- | $283,376 +2% |
| 2004 | -- | $277,820 +1.9% |
| 2003 | -- | $272,729 +2% |
| 2002 | -- | $267,383 +2% |
| 2001 | -- | $262,142 |
Find assessor info on the county website
Monthly payment
Est. payment
Payment breakdown
Explore the cost of this home by adjusting the details. Changes won't be saved.Climate risks
Neighborhood: Blossom Valley
Nearby schools
Schools provided by the listing agent
- Elementary: OakRidgeElementary_1
- High: SantaTeresaHigh
- District: OakGroveElementary
Source: MLSListings Inc. This data may not be complete. We recommend contacting the local school district to confirm school assignments for this home.
Similar homes
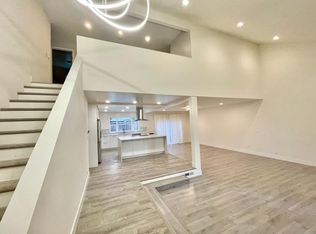
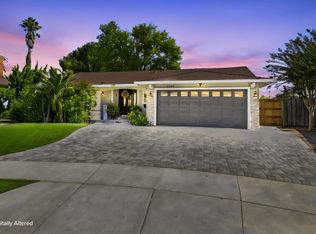
- $1,699,9993 bd2 ba1.6k sqft5860 McGilvra Ct, San Jose, CA 95123For Sale
 MLS ID #ML82063928, Mary lou Perez. MLSListings Inc
 - $1,250,0003 bd2 ba1.4k sqft463 Roading Dr, San Jose, CA 95123For Sale
 MLS ID #ML82063912, Brenda Avilla-Kintz. MLSListings Inc
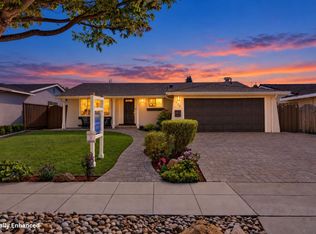
 - $1,499,0003 bd2 ba1.4k sqft672 Cree Dr, San Jose, CA 95123For Sale
 MLS ID #ML82063111, Jessa Walsh. MLSListings Inc
 - $1,449,8883 bd2 ba1.4k sqft683 Choctaw Ct, San Jose, CA 95123For Sale
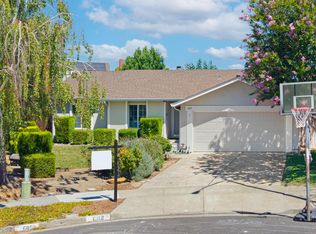 MLS ID #ML82059244, Jing Hua. MLSListings Inc
Local buyer's agents are ready to help
