Set within the historic and highly sought-after North Avondale neighborhood, this timeless 1907 estate offers a rare blend of character, scale, and opportunity. Lovingly owned by the same family since 1967, the home reflects decades of pride and preservation. Rich original woodwork, custom built-ins, and tall ceilings showcase the craftsmanship of a bygone era, while expansive living spaces provide flexibility, including potential for up to 7 bedrooms. A large screened porch overlooks the private, flat .31-acre lot surrounded by mature trees, creating a peaceful retreat in a prime central location. With over 5,500+ sq ft and a detached 2-car garage, this home offers endless potential to thoughtfully update and personalize while honoring its historic integrity. Ideally located near Clinton Hills Swim Club, downtown, universities and surrounded by North Avondale's distinctive architecture, this is a rare opportunity to create something truly special.
Pending
Price cut: $20K (6/18)
$575,000
3990 Beechwood Ave, Cincinnati, OH 45229
6beds
3,287sqft
:
Get pre-qualified$4,197/mo
Single Family Residence
Built in 1907
0.31 Acres Lot
$-- Zestimate®
$175/sqft
$-- HOA
What's special
Surrounded by mature treesExpansive living spacesCustom built-insTall ceilingsRich original woodworkLarge screened porch
- 115 days |
- 317 |
- 14 |
Zillow last checked:
Listing updated:
Listed by:
Hillary Justice 513-602-1715,
Coldwell Banker Realty 513-321-9944
Source: Cincy MLS,MLS#: 1874830 Originating MLS: Cincinnati Area Multiple Listing Service
Originating MLS: Cincinnati Area Multiple Listing Service
Facts & features
Interior
Bedrooms & bathrooms
- Bedrooms: 6
- Bathrooms: 6
- Full bathrooms: 4
- 1/2 bathrooms: 2
Primary bedroom
- Features: Bath Adjoins, Fireplace
- Level: Second
- Area: 238
- Dimensions: 17 x 14
Bedroom 2
- Level: Second
- Area: 234
- Dimensions: 18 x 13
Bedroom 3
- Level: Second
- Area: 169
- Dimensions: 13 x 13
Bedroom 4
- Level: Second
- Area: 154
- Dimensions: 14 x 11
Bedroom 5
- Level: Second
- Area: 154
- Dimensions: 14 x 11
Primary bathroom
- Features: Tub w/Shower
Bathroom 1
- Features: Full
- Level: Second
Bathroom 2
- Features: Full
- Level: Second
Bathroom 3
- Features: Full
- Level: First
Bathroom 4
- Features: Full
- Level: Third
Dining room
- Features: Chandelier, Wood Floor, Formal
- Level: First
- Area: 266
- Dimensions: 19 x 14
Family room
- Area: 0
- Dimensions: 0 x 0
Kitchen
- Features: Pantry, Walkout, Wood Cabinets
- Area: 143
- Dimensions: 13 x 11
Living room
- Features: Bookcases, Walkout, Fireplace, Wood Floor
- Area: 420
- Dimensions: 30 x 14
Office
- Features: Bookcases, Wood Floor
- Level: First
- Area: 180
- Dimensions: 15 x 12
Heating
- Forced Air, Gas
Cooling
- Central Air
Appliances
- Included: Dishwasher, Oven/Range, Refrigerator, Gas Water Heater
Features
- High Ceilings, Natural Woodwork
- Doors: French Doors
- Windows: Bay/Bow, Double Hung, Wood Frames
- Basement: Full
- Attic: Storage
- Number of fireplaces: 2
- Fireplace features: Marble, Stone, Inoperable, Living Room, Master Bedroom
Interior area
- Total structure area: 3,287
- Total interior livable area: 3,287 sqft
Property
Parking
- Total spaces: 2
- Parking features: On Street, Driveway
- Garage spaces: 2
- Has uncovered spaces: Yes
Features
- Stories: 3
- Patio & porch: Enclosed Porch, Patio, Porch
Lot
- Size: 0.31 Acres
- Features: Wooded, Less than .5 Acre
Details
- Parcel number: 1150007002200
Construction
Type & style
- Home type: SingleFamily
- Architectural style: Victorian
- Property subtype: Single Family Residence
Materials
- Wood Siding
- Foundation: Stone
- Roof: Slate
Condition
- New construction: No
- Year built: 1907
Utilities & green energy
- Gas: Natural
- Sewer: Public Sewer
- Water: Public
Community & HOA
HOA
- Has HOA: No
Location
- Region: Cincinnati
Financial & listing details
- Price per square foot: $175/sqft
- Tax assessed value: $432,150
- Annual tax amount: $8,694
- Date on market: 4/10/2026
- Listing terms: No Special Financing
Estimated market value
Not available
Estimated sales range
Not available
Not available
Price history
| Date | Event | Price |
|---|---|---|
| 7/7/2026 | Pending sale | $575,000$175/sqft |
Source:  Cincy MLS #1874830 Report a problem Cincy MLS #1874830 Report a problem | ||
| 6/18/2026 | Price change | $575,000-3.4%$175/sqft |
Source: Cincy MLS #1874830 Report a problem | ||
| 5/17/2026 | Price change | $595,000-4.8%$181/sqft |
Source: Cincy MLS #1874830 Report a problem | ||
| 4/10/2026 | Listed for sale | $625,000-10.1%$190/sqft |
Source: Cincy MLS #1874830 Report a problem | ||
| 1/21/2026 | Listing removed | $695,000$211/sqft |
Source: Cincy MLS #1857104 Report a problem | ||
| 11/10/2025 | Price change | $695,000-2.8%$211/sqft |
Source: Cincy MLS #1857104 Report a problem | ||
| 10/1/2025 | Price change | $715,000-1.4%$218/sqft |
Source: Cincy MLS #1857104 Report a problem | ||
| 9/21/2025 | Price change | $725,000-3.3%$221/sqft |
Source: Cincy MLS #1853652 Report a problem | ||
| 9/5/2025 | Listed for sale | $750,000$228/sqft |
Source: Cincy MLS #1853652 Report a problem | ||
Public tax history
| Year | Property taxes | Tax assessment |
|---|---|---|
| 2024 | $8,439 -2.7% | $151,253 |
| 2023 | $8,678 +44% | $151,253 +55.6% |
| 2022 | $6,027 +0.9% | $97,209 |
| 2021 | $5,971 | $97,209 |
| 2020 | $5,971 +2.5% | $97,209 +11% |
| 2019 | $5,823 +5.4% | $87,577 |
| 2018 | $5,525 | $87,577 0% |
| 2017 | $5,525 +20.2% | $87,578 +8.8% |
| 2016 | $4,599 | $80,508 |
| 2015 | $4,599 -0.7% | $80,508 |
| 2014 | $4,632 -1.7% | $80,508 |
| 2013 | $4,713 +1.7% | $80,508 |
| 2012 | $4,632 +3.3% | $80,508 |
| 2011 | $4,484 +38.8% | $80,508 +26.9% |
| 2010 | $3,231 +4.1% | $63,420 |
| 2009 | $3,103 +1.9% | $63,420 |
| 2008 | $3,045 +11.9% | $63,420 -2% |
| 2007 | $2,721 -13% | $64,715 |
| 2006 | $3,127 -0.9% | $64,715 |
| 2005 | $3,155 -8.2% | $64,715 |
| 2003 | $3,436 +6.7% | $64,715 |
| 2002 | $3,221 +6.6% | $64,715 +13.5% |
| 2001 | $3,022 +3.4% | $57,015 |
| 2000 | $2,922 | $57,015 |
Find assessor info on the county website
Monthly payment
Est. payment
Payment breakdown
Explore the cost of this home by adjusting the details. Changes won't be saved.Climate risks
Neighborhood: North Avondale
Nearby schools
GreatSchools rating
- 5/10South Avondale Elementary SchoolGrades: PK-6Distance: 1 mi
- 9/10Walnut Hills High SchoolGrades: 7-12Distance: 1.1 mi
- 3/10Withrow University High SchoolGrades: 7-12Distance: 1.9 mi
- $629,7004 bd3 ba2.6k sqft3986 Beechwood Ave, Cincinnati, OH 45229Off Market
- $708,7006 bd3 ba3.1k sqft3996 Beechwood Ave, Cincinnati, OH 45229Off Market
- $833,3005 bd4 ba4.2k sqft3976 Beechwood Ave, Cincinnati, OH 45229Off Market
- $704,0005 bd3 ba2.7k sqft4000 Beechwood Ave, Cincinnati, OH 45229Off Market
- $793,7006 bd3 ba4.5k sqft3981 Rose Hill Ave, Cincinnati, OH 45229Off Market
- $1,067,8006 bd6 ba5.5k sqft3969 Rose Hill Ave, Cincinnati, OH 45229Off Market
- $884,3005 bd4 ba4.6k sqft3987 Rose Hill Ave, Cincinnati, OH 45229Off Market
- $1,057,0006 bd4 ba4.2k sqft3997 Beechwood Ave, Cincinnati, OH 45229Off Market
A local agent can set up tours, give advice and negotiate with sellers.
Similar homes
- $535,0005 bd4 ba2.4k sqft720 Red Bud Ave, Cincinnati, OH 45229For Sale

 MLS ID #1885322, Jack Wolking, Comey & Shepherd. Cincy MLS
 - $499,9005 bd4 ba2.2k sqft3931 Leyman Dr, Cincinnati, OH 45229For Sale
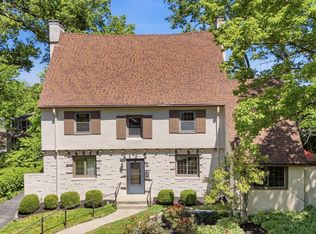 MLS ID #1878791, Nikki M Hayden, Private Real Estate Collection. Cincy MLS
 - $799,9005 bd4 ba3.1k sqft3936 Red Bud Ave, Cincinnati, OH 45229For Sale
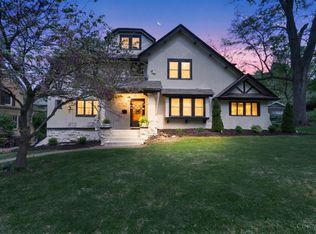 MLS ID #1888132, Lace Walther, Keller Williams Advisors. Cincy MLS
 - $775,0005 bd4 ba4.2k sqft3940 Red Bud Ave, Cincinnati, OH 45229For Sale
 MLS ID #1887810, Heather R. Herr, Private Real Estate Collection. Cincy MLS
 - $449,0004 bd3 ba2.3k sqft756 Clinton Springs Ave, Cincinnati, OH 45229For SaleMLS ID #1879785, Timothy Dirr, RE/MAX Preferred Group. Cincy MLS
- $549,9003 bd4 ba2.9k sqft3619 Tarpis Ave, Cincinnati, OH 45208For SaleMLS ID #1888520, William Draznik, Coldwell Banker Realty. Cincy MLS
- $609,0005 bd3 ba2.7k sqft2991 Werk Rd, Cincinnati, OH 45211For SaleMLS ID #1883218, Leah Slicer, Coldwell Banker Realty. Cincy MLS
- $590,0004 bd4 ba3k sqft2518 May St, Cincinnati, OH 45206For SaleMLS ID #1886486, Adrienne N Shipman, Keller Williams Seven Hills Re. Cincy MLS
- $599,9993 bd4 ba2.8k sqft3315 Morrison Ave, Cincinnati, OH 45220For SaleMLS ID #1866343, Robert R Smith, Coldwell Banker Realty. Cincy MLS
- $549,0005 bd6 ba4.3k sqft2523 Moorman Ave, Cincinnati, OH 45206For SaleMLS ID #1887079, Gabrielle Hodge, Ken Perry Realty, Inc.. Cincy MLS
- $579,9004 bd3 ba2.7k sqft215 Compton Rd, Cincinnati, OH 45215For SaleMLS ID #1885796, Jason A. Sheppard, Coldwell Banker Realty. Cincy MLS
- $469,0004 bd3 ba3.6k sqft2373 Indian Mound Ave, Cincinnati, OH 45212For SaleMLS ID #1889103, Joseph Arbino, Keller Williams Advisors. Cincy MLS
- $799,0006 bd6 ba3.9k sqft445 Ludlow Ave, Cincinnati, OH 45220For SaleMLS ID #1888541, Nat Comisar, Sibcy Cline, Inc.. Cincy MLS
- $419,0004 bd2 ba2.7k sqft8608 Zenith Ct, Cincinnati, OH 45231For SaleMLS ID #1888964, Sue S Lewis, Sibcy Cline, Inc.. Cincy MLS
- $399,9006 bd3 ba2.7k sqft1709 Sherman Ave, Cincinnati, OH 45212For SaleMLS ID #1888913, Zakir Muradov, 3CRE Residential Advisors, LLC. Cincy MLS
- $545,0003 bd2 ba1.7k sqft3545 Pape Ave, Cincinnati, OH 45208For SaleMLS ID #1885835, Heather S. Kopf, Kopf Hunter Haas. Cincy MLS
- $529,0004 bd3 ba1.7k sqft2806 Madison Rd, Cincinnati, OH 45209For SaleMLS ID #1884189, Karen S Kelley, Comey & Shepherd. Cincy MLS
- $575,0003 bd3 ba1.8k sqft1200 Eversole Rd, Cincinnati, OH 45230For SaleMLS ID #11792466, Nicholas Rabin, Homeshake.com. My State MLS
- $625,0004 bd4 ba3.3k sqft254 Latta St, Ludlow, KY 41016For SaleMLS ID #644152, Adam Sanregret, Keller Williams Advisors. NKMLS
- $515,0005 bd3 ba4.3k sqft2541 Melrose Ave, Cincinnati, OH 45212For SaleMLS ID #1879571, Jason Smith, Plum Tree Realty. Cincy MLS
