Welcome home to this charming property in Clover, SC- it is ready for a new chapter! This home has live/work life figured out! While this home was used as a model home when the community was being built, the seller went with the vibe and decided to keep the garage as front office space for his business- the area is heated/cooled but could be turned back into garage space if needed- think extra space for a gym, a play space, gamer haven, flex-space or go with the area and make an additional bedroom/bath down stairs...In the home you will find this home was just painted, new flooring, professionally cleaned and ready for move-in. 2 story entry/foyer, great room with fireplace opens to dining area & large kitchen with tons of cabinets! Upstairs you will find a large primary with trey ceiling & bath ensuite...rounding out the second story living find 2 additional bedrooms, a generous bonus loft space & washer/dryer closet. It doesn't stop there... Enjoy outdoor living with a fire pit, 6-ft fenced backyard & tree-line beyond the fence giving additional privacy... perfect for entertaining guests or relaxing under the stars. Conveniently located near local shopping, dining, and everyday amenities, this home offers comfort, functionality, and inviting spaces to make your own. Fridge to convey. Opportunity is calling, and this is it- let's make deal and get you in here for the holidays! USDA eligible
Active
$324,000
3997 Shasta Cir #109, Clover, SC 29710
3beds
2,271sqft
Single Family Residence
Built in 2004
0.17 Acres Lot
$320,400 Zestimate®
$143/sqft
$19/mo HOA
What's special
Generous bonus loft spaceProfessionally cleanedGreat room with fireplaceNew flooringDining area
- 11 days
- 209
- 23
Likely to sell faster than
Zillow last checked:
Listing updated:
Listed by:
Melissa Polce mjpolce1@gmail.com,
Coldwell Banker Realty
Source: Canopy MLS as distributed by MLS GRID,MLS#: 4441400
Facts & features
Interior
Bedrooms & bathrooms
- Bedrooms: 3
- Bathrooms: 3
- Full bathrooms: 2
- 1/2 bathrooms: 1
Primary bedroom
- Level: Upper
Bedroom s
- Level: Upper
Bedroom s
- Level: Upper
Bathroom half
- Level: Main
Bathroom full
- Level: Upper
Bathroom full
- Level: Upper
Bathroom half
- Level: Main
Dining area
- Level: Main
Flex space
- Level: Main
Kitchen
- Level: Main
Living room
- Level: Main
Loft
- Level: Upper
Heating
- Electric, Natural Gas
Cooling
- Ceiling Fan(s), Central Air
Appliances
- Included: Convection Oven, Dishwasher, Disposal, Refrigerator
- Laundry: Laundry Room
Features
- Open Floorplan
- Flooring: Carpet, Tile, Vinyl
- Has basement: No
- Fireplace features: Living Room
Interior area
- Total structure area: 2,271
- Total interior livable area: 2,271 sqft
- Finished area above ground: 2,271
- Finished area below ground: 0
Property
Parking
- Total spaces: 4
- Parking features: Driveway
- Uncovered spaces: 4
Features
- Levels: Two
- Stories: 2
- Patio & porch: Covered, Front Porch, Patio
- Exterior features: Fire Pit
- Fencing: Back Yard,Fenced
Lot
- Size: 0.17 Acres
Details
- Parcel number: 0101001039
- Zoning: R-7
- Special conditions: Standard
Construction
Type & style
- Home type: SingleFamily
- Property subtype: Single Family Residence
Materials
- Vinyl
- Foundation: Slab
Condition
- New construction: No
- Year built: 2004
Utilities & green energy
- Sewer: Public Sewer
- Water: City
Community & HOA
Community
- Subdivision: Clover Meadows
HOA
- Has HOA: Yes
- HOA fee: $225 annually
- HOA name: Cusick Management
Location
- Region: Clover
Financial & listing details
- Price per square foot: $143/sqft
- Tax assessed value: $158,700
- Date on market: 11/11/2026
- Cumulative days on market: 11 days
- Listing terms: Cash,Conventional,FHA,VA Loan
- Road surface type: Concrete, Paved
Estimated market value
$320,400
$304,000 - $336,000
$2,529/mo
Price history
| Date | Event | Price |
|---|---|---|
| 11/11/2026 | Listed for sale | $324,000$143/sqft |
Source:  Canopy MLS as distributed by MLS GRID #4441400 Report a problem | ||
Public tax history
Tax history is unavailable.
Monthly payment
Est. payment
Payment breakdown
Explore the cost of this home by adjusting the details. Changes won't be saved.Climate risks
Neighborhood: 29710
Nearby schools
Schools provided by the listing agent
- Elementary: Kinard
- Middle: Clover
- High: Clover
Source: Canopy MLS as distributed by MLS GRID. This data may not be complete. We recommend contacting the local school district to confirm school assignments for this home.


Similar homes
- $330,0004 bd3 ba2.2k sqftClover Meadows, Clover, SC 29710For Sale
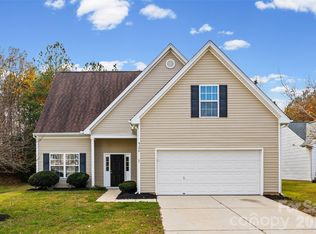
 MLS ID #4442395, Kenyatta Hankerson, Hankerson RE Consultants. Canopy MLS as distributed by MLS GRID
- $307,0003 bd3 ba2.1k sqft3978 Shasta Cir, Clover, SC 29710For Sale
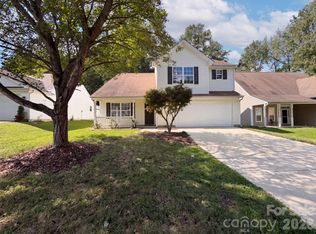 MLS ID #4425062, Verria Hairston, Opendoor Brokerage LLC. Canopy MLS as distributed by MLS GRID
- $325,0003 bd2 ba1.5k sqft121 Flat Stone Dr, Clover, SC 29710For Sale
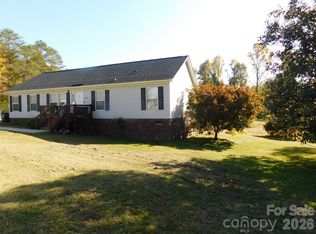 MLS ID #4439453, Faith Funderburke, Faith Funderburke Realty LLC. Canopy MLS as distributed by MLS GRID
- $308,0004 bd3 ba2k sqft4219 Shasta Cir, Clover, SC 29710For Sale
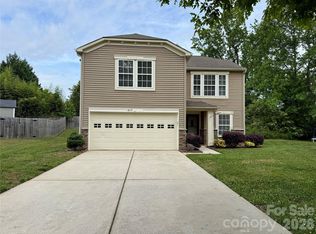 MLS ID #4376851, Lorrie Martin, Homeland Realty Group LLC. Canopy MLS as distributed by MLS GRID
- $305,0003 bd3 ba1.6k sqft935 Torsion Ln, Clover, SC 29710For SaleMLS ID #4417983, Adis Tavarez Ramos, NorthGroup Real Estate LLC. Canopy MLS as distributed by MLS GRID
- $299,0003 bd3 ba2.1k sqft4208 Shasta Cir, Clover, SC 29710For SaleMLS ID #4350275, Nicolette Wiggam, Coldwell Banker Realty. Canopy MLS as distributed by MLS GRID
- $320,0003 bd1 ba1.4k sqft1875 Highway 321 N, Clover, SC 29710For SaleMLS ID #4440875, Dietchi Thomas, Military Family Realty, LLC. Canopy MLS as distributed by MLS GRID
- $314,9003 bd3 ba1.5k sqft1566 Glenbar Ct, Clover, SC 29710For SaleMLS ID #4402689, Kippen Lester, Howard Hanna Allen Tate Lake Wylie. Canopy MLS as distributed by MLS GRID
- $330,0003 bd2 ba1.5k sqft1875 Davis Cir, Clover, SC 29710For SaleMLS ID #4430954, Isha Benton, Carolina Homes Connection, LLC. Canopy MLS as distributed by MLS GRID
- $289,9003 bd2 ba1.1k sqft106 Park St, Clover, SC 29710For SaleMLS ID #4428879, Meesh Telus, Velocity Properties LLC. Canopy MLS as distributed by MLS GRID
- $299,0003 bd3 ba2k sqft2122 Gillette Dr, Clover, SC 29710For SaleMLS ID #4420140, Brandon Jackson, Better Homes and Garden Real Estate Paracle. Canopy MLS as distributed by MLS GRID
- $425,0003 bd3 ba2.3k sqft191 Old Carriage Rd, Clover, SC 29710For SaleMLS ID #4402254, Kim Hamrick, COMPASS. Canopy MLS as distributed by MLS GRID
- $399,9005 bd3 ba3.2k sqft3841 Shasta Cir, Clover, SC 29710For SaleMLS ID #4389038, Bryan Killian, Piedmont Carolinas Realty, Inc.. Canopy MLS as distributed by MLS GRID
- $384,9003 bd4 ba2k sqft117 Marion St, Clover, SC 29710For SaleMLS ID #4405212, Brian Harris, Keller Williams Connected. Canopy MLS as distributed by MLS GRID
- $300,0003 bd3 ba1.4k sqft5208 Morning Dove Ct, Gastonia, NC 28052For SaleMLS ID #4444695, Kelly Cruise, Buddy Harper Team Realty. Canopy MLS as distributed by MLS GRID
- $362,0003 bd3 ba2.1k sqft2618 Courtland Dr, Clover, SC 29710For SaleMLS ID #4412524, Verria Hairston, Opendoor Brokerage LLC. Canopy MLS as distributed by MLS GRID
- $275,0003 bd1 ba1.2k sqft107 Berkley St, Clover, SC 29710For SaleMLS ID #4425916, Kippen Lester, Howard Hanna Allen Tate Lake Wylie. Canopy MLS as distributed by MLS GRID
- $369,0004 bd3 ba2.8k sqft1288 Century Dr, Clover, SC 29710For SaleMLS ID #4398834, Iby Marzouq, Mark Spain Real Estate. Canopy MLS as distributed by MLS GRID
- $250,0003 bd2 ba1.9k sqft202 Marion St, Clover, SC 29710For SaleMLS ID #4397522, Megan Matchette, Helen Adams Realty. Canopy MLS as distributed by MLS GRID
