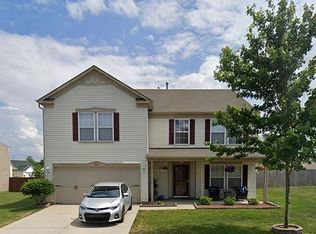
If you have been looking for a 5 Bedroom, 2.5 Bath home in the Clover School District then this may be the property for you. This vinyl-sided, 2-story, home has approximately 3250 heated square feet and has a open floor plan on on the main floor. Large Kitchen/Dining room area featuring island/breakfast bar and large walk-in pantry. Refrigerator, Washer, Dryer and Water Filtration System remain with the home. Large Primary Bedroom has enough room to have an additional sitting area. Primary Bathroom features a garden tub, separate shower, double sink vanity and large walk-in closet. Attached 2 Car Garage. Nice .34+/- Acres corner lot with fenced rear yard and detached storage building. Pool Table Light does not remain with the home. Call and schedule you appointment to view this home today!
Active
$399,900
3841 Shasta Cir, Clover, SC 29710
5beds
3,250sqft
Single Family Residence
Built in 2007
0.34 Acres Lot
$394,600 Zestimate®
$123/sqft
$19/mo HOA
What's special
Fenced rear yardLarge walk-in pantryDetached storage buildingSeparate showerDouble sink vanityLarge walk-in closet
- 129 days
- 311
- 37
Zillow last checked:
Listing updated:
Listed by:
Bryan Killian bkillian@piedmontcarolinas.com,
Piedmont Carolinas Realty, Inc.
Source: Canopy MLS as distributed by MLS GRID,MLS#: 4389038
Facts & features
Interior
Bedrooms & bathrooms
- Bedrooms: 5
- Bathrooms: 3
- Full bathrooms: 2
- 1/2 bathrooms: 1
Primary bedroom
- Level: Upper
Bedroom s
- Level: Upper
Bedroom s
- Level: Upper
Bedroom s
- Level: Upper
Bedroom s
- Level: Upper
Bathroom full
- Level: Upper
Bathroom full
- Level: Upper
Bathroom half
- Level: Main
Dining room
- Level: Main
Family room
- Level: Main
Kitchen
- Level: Main
Living room
- Level: Main
Utility room
- Level: Upper
Heating
- Forced Air, Natural Gas
Cooling
- Central Air, Electric
Appliances
- Included: Dishwasher, Disposal, Dryer, Electric Range, Filtration System, Gas Water Heater, Microwave, Refrigerator, Washer
- Laundry: Electric Dryer Hookup, Utility Room, Upper Level, Washer Hookup
Features
- Attic Other
- Flooring: Carpet, Vinyl
- Doors: Insulated Door(s)
- Windows: Insulated Windows
- Has basement: No
- Attic: Other
Interior area
- Total structure area: 3,250
- Total interior livable area: 3,250 sqft
- Finished area above ground: 3,250
- Finished area below ground: 0
Property
Parking
- Total spaces: 2
- Parking features: Attached Garage, Garage Door Opener, Garage Faces Front, Garage on Main Level
- Attached garage spaces: 2
Features
- Levels: Two
- Stories: 2
- Patio & porch: Covered, Front Porch, Patio
- Fencing: Back Yard,Fenced,Privacy,Wood
Lot
- Size: 0.34 Acres
- Dimensions: 113.61 x 145.15 x 80.98 x 149.23
- Features: Corner Lot, Level
Living quarters
- Secondary features: None
Details
- Additional structures: Outbuilding
- Parcel number: 0100801178
- Zoning: R-12
- Special conditions: Standard
Construction
Type & style
- Home type: SingleFamily
- Architectural style: Transitional
- Property subtype: Single Family Residence
Materials
- Vinyl
- Foundation: Slab
- Roof: Composition
Condition
- New construction: No
- Year built: 2007
Details
- Builder name: C P Morgan
Utilities & green energy
- Sewer: Public Sewer
- Water: City
- Utilities for property: Cable Available, Electricity Connected, Underground Power Lines, Underground Utilities, Wired Internet Available
Community & HOA
Community
- Security: Carbon Monoxide Detector(s), Smoke Detector(s)
- Subdivision: Clover Meadows
HOA
- Has HOA: Yes
- HOA fee: $225 annually
- HOA name: New Town HOA Management
- HOA phone: 803-366-5262
Location
- Region: Clover
Financial & listing details
- Price per square foot: $123/sqft
- Tax assessed value: $241,356
- Annual tax amount: $2,401
- Date on market: 6/2/2026
- Cumulative days on market: 498 days
- Electric utility on property: Yes
- Road surface type: Concrete, Paved
Estimated market value
$394,600
$375,000 - $414,000
$2,851/mo
Price history
| Date | Event | Price |
|---|---|---|
| 6/2/2026 | Listed for sale | $399,900-2.2%$123/sqft |
Source:  Canopy MLS as distributed by MLS GRID #4389038 Report a problem Canopy MLS as distributed by MLS GRID #4389038 Report a problem | ||
| 6/1/2026 | Listing removed | $409,000$126/sqft |
Source: Canopy MLS as distributed by MLS GRID #4224933 Report a problem | ||
| 6/27/2025 | Price change | $409,000-2.6%$126/sqft |
Source: Canopy MLS as distributed by MLS GRID #4224933 Report a problem | ||
| 5/16/2025 | Listed for sale | $419,900+109.9%$129/sqft |
Source: Canopy MLS as distributed by MLS GRID #4224933 Report a problem | ||
| 6/23/2017 | Sold | $200,000-8.7%$62/sqft |
Source: Canopy MLS as distributed by MLS GRID #3274526 Report a problem | ||
| 5/7/2017 | Pending sale | $219,000$67/sqft |
Source: RE/MAX Executive #3274526 Report a problem | ||
| 4/26/2017 | Listed for sale | $219,000+28.9%$67/sqft |
Source: RE/MAX Executive #3274526 Report a problem | ||
| 9/25/2009 | Sold | $169,900-14.2%$52/sqft |
Source: Public Record Report a problem | ||
| 1/26/2007 | Sold | $198,095$61/sqft |
Source: Public Record Report a problem | ||
Public tax history
| Year | Property taxes | Tax assessment |
|---|---|---|
| 2025 | $2,401 +12.3% | $9,654 +15% |
| 2024 | $2,138 +0.6% | $8,395 |
| 2023 | $2,126 +10.7% | $8,395 |
| 2022 | $1,921 -33.8% | $8,395 |
| 2021 | $2,902 | $8,395 |
| 2020 | -- | $8,395 -23.3% |
| 2019 | -- | $10,950 |
| 2018 | -- | $10,950 +50% |
| 2017 | $1,445 | $7,300 |
| 2016 | $1,445 | $7,300 |
| 2014 | $1,445 | $7,300 +7.4% |
| 2013 | $1,445 | $6,800 |
| 2012 | -- | $6,800 -5.8% |
| 2010 | -- | $7,220 -6.7% |
| 2009 | -- | $7,740 |
| 2008 | -- | $7,740 +486.4% |
| 2007 | -- | $1,320 |
| 2006 | -- | $1,320 |
Find assessor info on the county website
Monthly payment
Est. payment
Payment breakdown
Explore the cost of this home by adjusting the details. Changes won't be saved.Climate risks
Neighborhood: 29710
Nearby schools
Schools provided by the listing agent
- Elementary: Kinard
- Middle: Clover
- High: Clover
Source: Canopy MLS as distributed by MLS GRID. This data may not be complete. We recommend contacting the local school district to confirm school assignments for this home.


Similar homes
- $425,0004 bd3 ba4.2k sqft226 Elaine Ct, Clover, SC 29710For Sale
 MLS ID #4410383, Brittani Watkins, Dalton Wade, Inc.. Canopy MLS as distributed by MLS GRID
 - $449,9003 bd3 ba2.3k sqft191 Old Carriage Rd, Clover, SC 29710For Sale
 MLS ID #4402254, Kim Hamrick, COMPASS. Canopy MLS as distributed by MLS GRID
 - $399,0004 bd4 ba2.5k sqft319 Don McCarter Dr, Clover, SC 29710For Sale
 MLS ID #4422550, Melanie Wilson, Keller Williams Connected. Canopy MLS as distributed by MLS GRID
 - $419,0003 bd3 ba3.2k sqft941 Capetown Ln, Clover, SC 29710For Sale
 MLS ID #4384798, Rosie Zapata, Century 21 Providence Realty. Canopy MLS as distributed by MLS GRID
 - $400,0004 bd2 ba1.8k sqft715 S Grandview Rd, Clover, SC 29710For SaleMLS ID #4420137, Peter Shonts, Northgroup Real Estate. Canopy MLS as distributed by MLS GRID
- $373,0004 bd3 ba2.8k sqft1288 Century Dr, Clover, SC 29710For SaleMLS ID #4398834, Iby Marzouq, Mark Spain Real Estate. Canopy MLS as distributed by MLS GRID
- $339,9003 bd3 ba2.1k sqft4208 Shasta Cir, Clover, SC 29710For SaleMLS ID #4350275, Nicolette Wiggam, Coldwell Banker Realty. Canopy MLS as distributed by MLS GRID
- $369,0003 bd3 ba2.1k sqft2618 Courtland Dr, Clover, SC 29710For SaleMLS ID #4412524, Verria Hairston, Opendoor Brokerage LLC. Canopy MLS as distributed by MLS GRID
- $359,9004 bd3 ba1.9k sqft3011 Rhododendron Pl, Lake Wylie, SC 29710For SaleMLS ID #4421456, Lynne Comer, Howard Hanna Allen Tate Rock Hill. Canopy MLS as distributed by MLS GRID
- $469,0003 bd3 ba1.8k sqft155 S Grandview Rd, Clover, SC 29710For SaleMLS ID #4418393, Kippen Lester, Howard Hanna Allen Tate Lake Wylie. Canopy MLS as distributed by MLS GRID
- $589,0003 bd3 ba3.2k sqft530 Calabash Rd, Clover, SC 29710For SaleMLS ID #4377423, Tiffany Lee, Go Carolina Realty, LLC. Canopy MLS as distributed by MLS GRID
- $435,0004 bd3 ba2.7k sqft1228 Plantation Trl, Gastonia, NC 28056For SaleMLS ID #4385430, Jeannine Beert, Howard Hanna Allen Tate Gastonia. Canopy MLS as distributed by MLS GRID
- $365,0004 bd3 ba2.9k sqft3248 Pikes Peak Dr, Gastonia, NC 28052For SaleMLS ID #4375149, Kim Baker, Wilcox Real Estate Group. Canopy MLS as distributed by MLS GRID
- $380,0003 bd2 ba2k sqft105 Fox Fire Run, Gastonia, NC 28052For SaleMLS ID #4378985, Wendi Valencia Escalera, Realty One Group Revolution. Canopy MLS as distributed by MLS GRID
- $430,0005 bd2 ba2.9k sqft709 Woodside Dr, Kings Mountain, NC 28086For SaleMLS ID #4425802, Jamila Garcia, Howard Hanna Allen Tate SouthPark. Canopy MLS as distributed by MLS GRID
- $419,9003 bd2 ba1.8k sqft832 Old Cedar Cir, York, SC 29745For SaleMLS ID #4407184, Bryan Killian, Piedmont Carolinas Realty, Inc.. Canopy MLS as distributed by MLS GRID
- $385,0004 bd3 ba1.9k sqft5421 Woodside Dr, Rock Hill, SC 29732For SaleMLS ID #4423453, Jonathan Yeatts, Simply Brokerage. Canopy MLS as distributed by MLS GRID
- $465,0005 bd3 ba2.5k sqft1323 Bethelfields Ter, York, SC 29745For SaleMLS ID #4424117, Matthew Gale, NorthGroup Real Estate LLC. Canopy MLS as distributed by MLS GRID
- $449,9004 bd3 ba2.6k sqft12610 Skymaster Ct, Charlotte, NC 28278For SaleMLS ID #4383021, Kirk Hanson, Coldwell Banker- CK Select. Canopy MLS as distributed by MLS GRID
- $545,0003 bd3 ba2.2k sqft9 Cove Rd, Lake Wylie, SC 29710For SaleMLS ID #4418625, Melanie Wilson, Keller Williams Connected. Canopy MLS as distributed by MLS GRID
