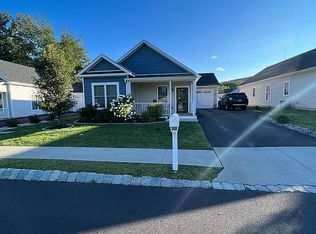
Delightful Ranch in welcoming Mountainside Woods features an inviting rocking-chair front porch overlooking neighbor-friendly streets with sidewalks. Mountainside offers the perfect blend of community and location, nestled in nature at the foot of beautiful Illinios Mtn with easy access to numerous walking and hiking trails, parks, farmers markets, and area attractions. This popular Taconic model features a well designed, flowing floor plan showcasing striking laminate floors throughout and a stunning granite kitchen with breakfast-isle, recessed lighting, custom glass tile backsplash and SS appliances. Bright, spacious floor plan showcases a very generous formal LR and DR with easy access to your back patio and charming covered front porch. Large Primary BR with WIC, and private bath. This ideal and very livable floor plan also offers a second wing with two additional BRs (currently used as offices) 2nd full bath and a laundry area off the eat in kitchen. Oversized garage with huge storage area and side entry, delightful fenced backyard, mountain views, and a laid back country lifestyle feel. Whole house gas generator and grill hookup. The builder is a neighborhood resident and has taken great pride in the quality, design, and finishes of these beautiful homes. Community lifestyle with NO HOA fee! Wonderful location close to schools, shopping, commuter routes, and all amenities and attractions such as Mohonk Mtn House, Shawagunk Mtns, trendy Newpaltz, Walkway on the Hudson, gorgeous State Parks and historical sites, HIghland, Walkill, and Dubois Farmers Markets and so much more! Come fall in love with this beautiful home and the wonderful, low-maintenance lifestyle of Mountainside Woods and make it your own!
For sale
Price cut: $12K (10/10)
$462,000
4 Alex Court, Highland, NY 12528
3beds
1,492sqft
Single Family Residence, Residential
Built in 2019
5,663 Square Feet Lot
$463,800 Zestimate®
$310/sqft
$-- HOA
What's special
Delightful fenced backyardRecessed lightingBright spacious floor planCustom glass tile backsplashNeighbor-friendly streets with sidewalksStriking laminate floors throughoutMountain views
- 51 days
- 816
- 52
Likely to sell faster than
Zillow last checked:
Listing updated:
Listed by:
BHHS Hudson Valley Properties 845-896-9000,
Susan Todd 845-416-8616
Source: OneKey® MLS as distributed by MLS GRID,MLS#: 1042078
Facts & features
Interior
Bedrooms & bathrooms
- Bedrooms: 3
- Bathrooms: 2
- Full bathrooms: 2
Heating
- Forced Air, Natural Gas
Cooling
- Central Air
Appliances
- Included: Dishwasher, Dryer, Microwave, Range, Refrigerator, Stainless Steel Appliance(s), Tankless Water Heater, Washer
- Laundry: Washer/Dryer Hookup
Features
- First Floor Bedroom, First Floor Full Bath, Breakfast Bar, Chefs Kitchen, Eat-in Kitchen, Formal Dining, Granite Counters, Kitchen Island, Open Floorplan, Open Kitchen, Primary Bathroom, Master Downstairs, Storage, Walk-In Closet(s)
- Flooring: Carpet, Ceramic Tile, Laminate
- Windows: Double Pane Windows
- Basement: None
- Attic: Partial
- Has fireplace: No
Interior area
- Total structure area: 1,492
- Total interior livable area: 1,492 sqft
Property
Parking
- Total spaces: 4
- Parking features: Driveway, Garage, Garage Door Opener
- Garage spaces: 1
- Has uncovered spaces: Yes
Features
- Patio & porch: Covered, Patio, Porch
- Exterior features: Lighting, Mailbox
- Fencing: Vinyl
- Has view: Yes
- View description: Mountain(s), Neighborhood, Trees/Woods
Lot
- Size: 5,663 Square Feet
- Features: Back Yard, Front Yard, Landscaped, Level
Details
- Parcel number: 3200087.0220001016.0000000
- Special conditions: None
Construction
Type & style
- Home type: SingleFamily
- Architectural style: Contemporary,Ranch
- Property subtype: Single Family Residence, Residential
Materials
- Vinyl Siding
Condition
- Actual
- Year built: 2019
- Major remodel year: 2019
Utilities & green energy
- Sewer: Public Sewer
- Water: Public
- Utilities for property: Cable Connected, Electricity Connected, Natural Gas Connected, Sewer Connected, Water Available, Water Connected
Community & HOA
Community
- Security: Smoke Detector(s)
- Subdivision: Mountainside Woods
HOA
- Has HOA: No
- HOA phone: 845-896-9000
Location
- Region: Highland
Financial & listing details
- Price per square foot: $310/sqft
- Tax assessed value: $266,700
- Annual tax amount: $10,701
- Date on market: 8/25/2026
- Cumulative days on market: 52 days
- Listing agreement: Exclusive Right To Sell
- Electric utility on property: Yes
Estimated market value
$463,800
$441,000 - $487,000
$3,150/mo
Price history
| Date | Event | Price |
|---|---|---|
| 10/10/2026 | Price change | $462,000-2.5%$310/sqft |
Source:  OneKey® MLS as distributed by MLS GRID #1042078 Report a problem OneKey® MLS as distributed by MLS GRID #1042078 Report a problem | ||
| 8/26/2026 | Listed for sale | $474,000+64.5%$318/sqft |
Source: OneKey® MLS as distributed by MLS GRID #1042078 Report a problem | ||
| 11/21/2019 | Sold | $288,145$193/sqft |
Source: Public Record Report a problem | ||
Public tax history
| Year | Property taxes | Tax assessment |
|---|---|---|
| 2025 | -- | $266,700 |
| 2024 | -- | $266,700 |
| 2023 | -- | $266,700 |
| 2022 | -- | $266,700 |
| 2021 | -- | $266,700 |
| 2020 | -- | $266,700 +1441.6% |
| 2019 | -- | $17,300 |
Find assessor info on the county website
Monthly payment
Climate risks
Neighborhood: 12528
Nearby schools
Schools provided by the listing agent
- Elementary: Highland Elementary School
- Middle: Highland Middle School
- High: Highland Park Community School
Source: OneKey® MLS as distributed by MLS GRID. This data may not be complete. We recommend contacting the local school district to confirm school assignments for this home.
Similar homes
- $545,0003 bd3 ba1.6k sqft9 Emerson Terrace, Lloyd, NY 12528For Sale
 MLS ID #1055385, Megan Krusen, Listing by: eXp Realty. eXp Realty
 - $545,0003 bd3 ba1.6k sqft9 Emerson Terrace, Highland, NY 12528For Sale
 MLS ID #1055385, Megan Krusen, Listing by: eXp Realty. OneKey® MLS as distributed by MLS GRID
 - $299,9003 bd2 ba1.1k sqft7 Sunny Brook Circle, Highland, NY 12528For Sale
 MLS ID #1061050, Gregory Pikor, Listing by: Inspire Realty. OneKey® MLS as distributed by MLS GRID
 - $474,5003 bd3 ba1.8k sqft44 Inwood Avenue, Poughkeepsie, NY 12601For Sale
 MLS ID #998409, Kelly Campbell, Listing by: Century 21 Alliance Rlty Group. OneKey® MLS as distributed by MLS GRID
 - $465,0003 bd2 ba2k sqft23 McIntosh Drive, Poughkeepsie, NY 12603For SaleMLS ID #1051308, Lynn Angelo, Listing by: BHHS Hudson Valley Properties. OneKey® MLS as distributed by MLS GRID
- $449,0003 bd1 ba1.3k sqft267 State Route 32 S, New Paltz, NY 12561For SaleMLS ID #1049809, Lauren C. Racanelli, Listing by: RE/MAX Benchmark Realty Group. OneKey® MLS as distributed by MLS GRID
- $479,9993 bd2 ba1.5k sqft669 Vassar Road, Poughkeepsie, NY 12603For SaleMLS ID #1057587, Jason Kerwar, Listing by: William Raveis Real Estate. OneKey® MLS as distributed by MLS GRID
- $525,0004 bd2 ba1.7k sqft17 Chestnut Lane, Milton, NY 12547For SaleMLS ID #1049036, Tremaine Selby, Listing by: Weichert Realtors. OneKey® MLS as distributed by MLS GRID
- $455,0003 bd2 ba1.6k sqft10 Lakeview Court, Poughkeepsie, NY 12603For SaleMLS ID #1032439, Jennifer Stapleton, Listing by: Houlihan Lawrence Inc.. OneKey® MLS as distributed by MLS GRID
- $485,0003 bd3 ba1.8k sqft42 Streit Avenue, Poughkeepsie, NY 12603For SaleMLS ID #1046957, Andrea Rayford, Listing by: RE/MAX Town & Country. OneKey® MLS as distributed by MLS GRID
- $425,0003 bd2 ba1.9k sqft4 Seneca Lane, Milton, NY 12547For SaleMLS ID #1044284, Howard Payson, Listing by: RE/MAX Town & Country. OneKey® MLS as distributed by MLS GRID
- $475,0003 bd2 ba2k sqft44 Homer Place, Poughkeepsie, NY 12603For SaleMLS ID #1006696, Karen Rae, Listing by: Houlihan Lawrence Inc.. OneKey® MLS as distributed by MLS GRID
- $439,0003 bd2 ba1.7k sqft63 Martin Road, Pleasant Valley, NY 12569For SaleMLS ID #1024143, Tina Townsend, Listing by: BHHS Hudson Valley Properties. OneKey® MLS as distributed by MLS GRID
- $426,5003 bd3 ba1.4k sqft88 Innis Avenue, Poughkeepsie, NY 12601For SaleMLS ID #1050260, Lynn Simmons, Listing by: K. Fortuna Realty, Inc.. OneKey® MLS as distributed by MLS GRID
- $450,0003 bd2 ba1.8k sqft545 N Quaker Lane, Hyde Park, NY 12538For SaleMLS ID #1055243, Jose Santos, Listing by: K Fortuna Lighthouse Realty. OneKey® MLS as distributed by MLS GRID
- $450,0003 bd2 ba1.5k sqft3 Jaycox Lane, Hopewell Junction, NY 12533For SaleMLS ID #1038684, Jessica Figueroa, Listing by: Noel Antonio Properties LLC. OneKey® MLS as distributed by MLS GRID
- $525,0003 bd3 ba1.8k sqft3 Woodside Terrace, Poughkeepsie, NY 12603For SaleMLS ID #1058982, Nicole Boisvert Porter, Listing by: Houlihan Lawrence Inc.. OneKey® MLS as distributed by MLS GRID
- $474,0003 bd3 ba1.6k sqft2362 Albany Post Road, Walden, NY 12586For SaleMLS ID #1055767, Sharon Reynolds, Listing by: KW Hudson Valley United. OneKey® MLS as distributed by MLS GRID
- $449,9003 bd2 ba2.1k sqft30 Raker Road, Poughkeepsie, NY 12603For SaleMLS ID #1028036, Felicia A. Watson, Listing by: eXp Realty. OneKey® MLS as distributed by MLS GRID
- $525,0003 bd3 ba1.9k sqft2 Linden Drive, Newburgh, NY 12550For SaleMLS ID #1038458, Kathryn M DeCrosta, Listing by: John J Lease REALTORS Inc. OneKey® MLS as distributed by MLS GRID
