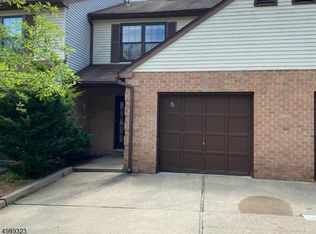
This move-in ready home is located in the highly desirable Commons at Lebanon. The home is perfectly situated on a cul-de-sac, yet minutes away from public transportation, the Stanton Ridge Golf Club, Round Valley, Cushetunk Mountain Preserve, and major highways for easy commute. The home features many updates, such as new kitchen countertops with a deep sink, new backsplash, upgraded lights, new wall to wall carpeting in the upstairs spacious bedrooms and staircase. Convenient Laundry area upstairs. Laminated flooring downstairs, Renovated bathrooms, new sinks, Kohler jetted soaking tub. There's plenty of storage space in the double closets. Enjoy the Pool, Tennis Courts and Club House! Don't miss this opportunity!
Under contract
$439,900
4 Amy Ct, Lebanon Boro, NJ 08833
2beds
--sqft
Townhouse
Built in 1986
2,178 Square Feet Lot
$-- Zestimate®
$--/sqft
$150/mo HOA
What's special
Tennis courtsRenovated bathroomsConvenient laundry area upstairsKohler jetted soaking tubNew backsplashUpgraded lightsLaminated flooring downstairs
- 60 days
- 105
- 0
Zillow last checked:
Listing updated:
Listed by:
Jozsef Toth 888-869-6707,
Franko Realty Llc
Source: GSMLS,MLS#: 4046035
Facts & features
Interior
Bedrooms & bathrooms
- Bedrooms: 2
- Bathrooms: 3
- Full bathrooms: 2
- 1/2 bathrooms: 1
Primary bedroom
- Description: Full Bath, Walk-In Closet
Bedroom 1
- Level: Second
- Area: 216
- Dimensions: 18 x 12
Bedroom 2
- Level: Second
- Area: 221
- Dimensions: 17 x 13
Primary bathroom
- Features: Tub Shower
Dining room
- Features: Formal Dining Room
- Level: First
- Area: 110
- Dimensions: 11 x 10
Kitchen
- Features: Separate Dining Area
- Level: First
- Area: 90
- Dimensions: 10 x 9
Living room
- Level: First
- Area: 231
- Dimensions: 21 x 11
Heating
- 1 Unit, Forced Air, Natural Gas
Cooling
- 1 Unit, Central Air
Appliances
- Included: Carbon Monoxide Detector, Dishwasher, Dryer, Range/Oven-Electric, Refrigerator, Washer, Gas Water Heater
- Laundry: Level 2
Features
- Flooring: Carpet, Laminate
- Doors: Storm Door(s)
- Basement: None
- Has fireplace: No
- Common walls with other units/homes: 2+ Common Walls,Townhouse-Interior
Property
Parking
- Total spaces: 2
- Parking features: 2 Car Width, Concrete, Attached Garage
- Attached garage spaces: 1
- Uncovered spaces: 2
Features
- Levels: Multi Floor Unit
- Patio & porch: Deck
- Exterior features: Sidewalk, Tennis Court(s)
- Has private pool: Yes
- Pool features: Outdoor Pool, Association
Lot
- Size: 2,178 Square Feet
- Dimensions: 22 x 95
- Features: Cul-De-Sac
Details
- Parcel number: 1918000130000001040000
- Zoning description: RES
Construction
Type & style
- Home type: Townhouse
- Property subtype: Townhouse
- Attached to another structure: Yes
Materials
- Brick, Vinyl Siding
- Roof: Asphalt Shingle
Condition
- Year built: 1986
Utilities & green energy
- Gas: Gas-Natural
- Sewer: Public Sewer
- Water: Public
- Utilities for property: Electricity Connected, Natural Gas Connected, Cable Available
Community & HOA
Community
- Features: Clubhouse, Tennis Court(s)
- Security: Carbon Monoxide Detector
- Application fee: $740
- Subdivision: Commons At Lebanon
HOA
- Has HOA: Yes
- Services included: Maintenance-Common Area, Snow Removal, Trash
- HOA fee: $150 monthly
Location
- Region: Lebanon
Financial & listing details
- Tax assessed value: $283,900
- Annual tax amount: $7,881
- Date on market: 8/10/2026
- Ownership type: Fee Simple
- Electric utility on property: Yes
Estimated market value
Not available
Estimated sales range
Not available
Not available
Price history
| Date | Event | Price |
|---|---|---|
| 8/28/2026 | Pending sale | $439,900 |
Source:  GSMLS #4046035 Report a problem GSMLS #4046035 Report a problem | ||
| 8/10/2026 | Listed for sale | $439,900+53.8% |
Source: GSMLS #4046035 Report a problem | ||
| 2/7/2020 | Sold | $286,000-1.4% |
Source: GSMLS #3603107 Report a problem | ||
| 1/7/2020 | Pending sale | $289,999 |
Source: RE/MAX Elite #21946642 Report a problem | ||
| 11/24/2019 | Listed for sale | $289,999+16% |
Source: RE/MAX Elite #21946642 Report a problem | ||
| 5/26/2004 | Sold | $249,900 |
Source: Public Record Report a problem | ||
Public tax history
| Year | Property taxes | Tax assessment |
|---|---|---|
| 2026 | $7,881 +2.8% | $283,900 |
| 2025 | $7,665 | $283,900 |
| 2024 | $7,665 +4.9% | $283,900 |
| 2023 | $7,310 +4.4% | $283,900 |
| 2022 | $7,001 +23.3% | $283,900 |
| 2021 | $5,678 +3.3% | $283,900 +25% |
| 2020 | $5,498 +5.7% | $227,100 |
| 2019 | $5,201 +1.8% | $227,100 |
| 2018 | $5,107 -1.5% | $227,100 |
| 2017 | $5,187 +5.4% | $227,100 |
| 2016 | $4,919 +1.8% | $227,100 |
| 2015 | $4,830 -4.1% | $227,100 |
| 2014 | $5,036 +0.6% | $227,100 -7% |
| 2013 | $5,004 +1% | $244,100 |
| 2012 | $4,955 -4.3% | $244,100 |
| 2011 | $5,177 +8% | $244,100 -21.3% |
| 2010 | $4,793 -1% | $310,000 |
| 2009 | $4,842 +1.4% | $310,000 |
| 2008 | $4,774 +32.1% | $310,000 |
| 2007 | $3,614 | $310,000 +161.6% |
| 2006 | -- | $118,500 |
| 2005 | -- | $118,500 |
| 2004 | -- | $118,500 |
| 2003 | -- | $118,500 |
| 2002 | -- | $118,500 |
| 2001 | -- | $118,500 |
Find assessor info on the county website
Monthly payment
Est. payment
Payment breakdown
Explore the cost of this home by adjusting the details. Changes won't be saved.Climate risks
Neighborhood: 08833
Nearby schools
Schools provided by the listing agent
- Elementary: Lebanon
- Middle: Clinton Ms
- High: N.hunterdn
Source: GSMLS. This data may not be complete. We recommend contacting the local school district to confirm school assignments for this home.

Similar homes
- $424,9002 bd4 ba1.7k sqft10 Hemlock Ct, Raritan Twp., NJ 08822For Sale
 MLS ID #4055052, Michael Del Cioppo, Realty One Group Next Door. GSMLS
 - $469,9002 bd3 ba-- sqft317 Jamestown Ct, Raritan Twp., NJ 08822For Sale
 MLS ID #4052071, Doris Bohorquez, Bohorquez Realty Group Inc.. GSMLS
 - $449,0004 bd2 ba-- sqft22 Hoffmans Crossing Rd, Lebanon Twp., NJ 07830For Sale
 MLS ID #4045236, Carl Anthony Porambo, Red Barn Realty. GSMLS
 - $450,0003 bd2 ba1.4k sqft94 S 21St Ave, Manville Boro, NJ 08835For Sale
 MLS ID #4058105, Daniel Beirne, Opendoor Brokerage Llc. GSMLS
 - $450,0003 bd3 ba1.5k sqft23 Krenkel Ct, Flemington, NJ 08822For Sale
 MLS ID #2702788R, VICTORIA PATTEN. All Jersey MLS
 - $524,9002 bd3 ba1.3k sqft1092 Shadowlawn Dr, Green Brook, NJ 08812For SaleMLS ID #2705688R, PRIYANK TRIVEDI. All Jersey MLS
- $449,9002 bd2 ba1.4k sqft150 Karrville Rd, Port Murray, NJ 07865For SaleMLS ID #2612278R, COLLEEN M. WEBSTER. All Jersey MLS
- $420,0002 bd3 ba-- sqft2903 Pinhorn Drive, Bridgewater, NJ 08807For Sale
 MLS ID #26031500, Yvonne Chung, Prominent Properties Sotheby's International Realty-Englewood Cliffs. NJMLS
 - $475,0003 bd3 ba1.2k sqft138 Stratford Ct, Hillsborough, NJ 08844For SaleMLS ID #2702159R, YAHAIRA S. MAFFEI. All Jersey MLS
