Welcome Home. 4 Ash Street in Salem, NH offers 2,305 finished square feet, 3 beds, 3 baths, a 2-car garage, and the kind of meaningful updates buyers appreciate in today's market. Set on 1.41 acres with a wooded, private backyard, tucked at the end of the street, this raised ranch has been cared for and loved by one family. There is something really special about this home, and when you step inside, you will understand why. Enter the front door and step directly into the spacious, bright family room with vaulted ceilings and hardwood flooring. The eat-in kitchen and dining area feel warm and open, complete with granite counters, stainless appliances, a center island with a gas cooktop, and warm floor-to-ceiling cabinetry. The star of the show is the four-season room, filled with natural light and overlooking the private backyard; it is a space you can picture yourself enjoying your morning coffee or a slow Sunday afternoon. Hardwood floors and a gas fireplace make it cozy on New England evenings, and a slider leads out to the back deck. Down the hall you will find three bedrooms, including a primary bedroom with its own 3/4 bath along with the fully renovated main level bath complete with laundry hookups. Downstairs, the spacious finished bonus room with a full bath offers even more flexibility: another living room, a home office, a gym, or guest space, with direct access to the attached 2-car garage. Under the back of the house there is even more storage space. Updates matter. A new roof, some new windows, new front and back exterior stairs, refinished hardwood floors, fresh paint, and a renovated main bath mean several big projects are already taken care of. Outside, the large level backyard is surrounded by trees for even more privacy. Town Water, Town Sewer, and AC. Minutes to Route 93, the Salem Rail Trail, Tuscan Village, Canobie Lake Park, and everything that makes Salem such a convenient place to call home. You have to see this stunning home for yourself.
Active under contract
Listed by: EXP Realty • Kimberley Tufts
$719,000
4 Ash Street, Salem, NH 03079
3beds
2,305sqft
Ranch
Built in 1990
1.41 Acres Lot
$-- Zestimate®
$312/sqft
$-- HOA
What's special
- 14 days
- 1,645
- 152
Zillow last checked:
Listing updated:
Listed by:
Kimberley Tufts,
EXP Realty Cell:603-867-9072
Source: PrimeMLS,MLS#: 5111346
Facts & features
Interior
Bedrooms & bathrooms
- Bedrooms: 3
- Bathrooms: 3
- Full bathrooms: 2
- 3/4 bathrooms: 1
Heating
- Propane, Forced Air
Cooling
- Central Air
Appliances
- Included: Gas Cooktop, Dishwasher, Microwave, Wall Oven, Refrigerator
- Laundry: Laundry Hook-ups, 1st Floor Laundry
Features
- Cathedral Ceiling(s), Kitchen Island, Kitchen/Dining, Primary BR w/ BA, Natural Light, Natural Woodwork
- Flooring: Carpet, Hardwood, Vinyl, Vinyl Plank
- Basement: Finished,Insulated,Interior Stairs,Exterior Entry,Interior Entry
- Has fireplace: Yes
- Fireplace features: Gas
Interior area
- Total structure area: 2,305
- Total interior livable area: 2,305 sqft
- Finished area above ground: 1,657
- Finished area below ground: 648
Video & virtual tour
Property
Parking
- Total spaces: 2
- Parking features: Crushed Stone, Paved, Direct Entry, Driveway, Garage, Parking Spaces 5 - 10, Attached
- Garage spaces: 2
- Has uncovered spaces: Yes
Features
- Levels: One
- Stories: 1
- Exterior features: Deck, Natural Shade, Storage
Lot
- Size: 1.41 Acres
- Features: Country Setting, Level, Secluded, Trail/Near Trail, Wooded, Near Paths, Near Shopping, Near School(s)
Details
- Parcel number: SLEMM80B3662L
- Zoning description: RES
- Special conditions: Standard
Construction
Type & style
- Home type: SingleFamily
- Architectural style: Raised Ranch
- Property subtype: Ranch
Materials
- Vinyl Siding
- Foundation: Concrete
- Roof: Asphalt Shingle
Condition
- New construction: No
- Year built: 1990
Utilities & green energy
- Electric: 150 Amp Service
- Sewer: Public Sewer
- Utilities for property: Cable, Propane
Community & HOA
Location
- Region: Salem
Financial & listing details
- Price per square foot: $312/sqft
- Tax assessed value: $751,400
- Annual tax amount: $9,427
- Date on market: 9/24/2026
- Exclusions: portable generator, washer, dryer
- Road surface type: Gravel, Paved
Estimated market value
Not available
Estimated sales range
Not available
Not available
Price history
| Date | Event | Price |
|---|---|---|
| 9/28/2026 | Contingent | $719,000$312/sqft |
Source: eXp Realty #5111346 Report a problem | ||
| 9/25/2026 | Listed for sale | $719,000$312/sqft |
Source:  PrimeMLS #5111346 Report a problem PrimeMLS #5111346 Report a problem | ||
Public tax history
| Year | Property taxes | Tax assessment |
|---|---|---|
| 2024 | $9,136 +3.8% | $519,100 |
| 2023 | $8,804 +5.7% | $519,100 |
| 2022 | $8,332 +12% | $519,100 +53.7% |
| 2020 | $7,436 +0.2% | $337,700 |
| 2019 | $7,423 +2.7% | $337,700 +1% |
| 2018 | $7,229 +3.7% | $334,500 |
| 2017 | $6,971 +2% | $334,500 |
| 2016 | $6,834 +5.9% | $334,500 +10.9% |
| 2015 | $6,453 +2.9% | $301,700 |
| 2014 | $6,272 +1.6% | $301,700 |
| 2013 | $6,173 -0.6% | $301,700 |
| 2012 | $6,209 +5.3% | $301,700 -24% |
| 2010 | $5,894 +25.5% | $397,200 +13.1% |
| 2007 | $4,696 | $351,200 |
Find assessor info on the county website
Monthly payment
Est. payment
Payment breakdown
Explore the cost of this home by adjusting the details. Changes won't be saved.Climate risks
Neighborhood: 03079
Nearby schools
Schools provided by the listing agent
- Elementary: Fisk Elementary School
- Middle: Woodbury School
- High: Salem High School
- District: Salem School District
Source: PrimeMLS. This data may not be complete. We recommend contacting the local school district to confirm school assignments for this home.
Similar homes
- $--5 bd3 ba3.4k sqft17 Sand Hill Rd, Salem, NH 03079AuctionXome
- $649,9003 bd3 ba2.7k sqft43 Cross Street, Salem, NH 03079Active
 MLS ID #5109861, Jeremy Nault. PrimeMLS
 - $644,9003 bd2 ba2.4k sqft44 Shannon Road, Salem, NH 03079Active
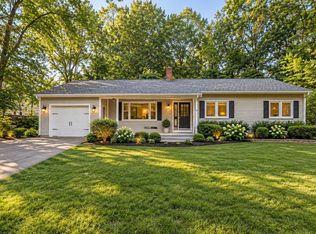 MLS ID #5111787, Mike Gallo. PrimeMLS
 - $569,9003 bd2 ba1.6k sqft11 Royal Circle, Salem, NH 03079-2643Active
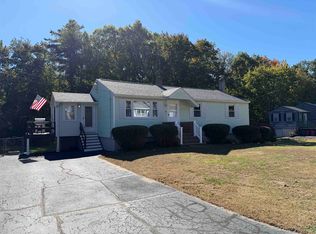 MLS ID #5113111, Matt Meisner. PrimeMLS
