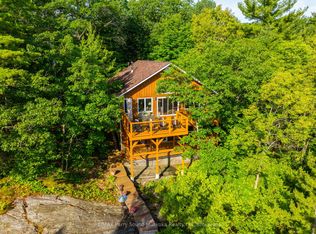
Welcome to Bredin Island, a pristine private retreat where the timeless allure of Georgian Bay meets the precision of modern 2023 construction. This stunning, fully furnished turn-key property offers a masterclass in "Modern Heritage" design, seamlessly blending sleek contemporary finishes with the classic feel of a traditional northern escape. The main residence features an open-concept great room with soaring cathedral ceilings, a beautiful flagstone fireplace, and panoramic floor-to-ceiling windows framing rugged granite and windswept pines. The chef-inspired kitchen boasts premium integrated appliances and quartz countertops. Three thoughtfully designed bedrooms offer private vistas of the bay, including a primary suite with modern en-suite amenities. Built to modern standards, the home ensures four-season comfort with high-efficiency climate control, spray foam insulation, a propane fireplace, and a backup generator. Sprawling decks and a classic Muskoka Room transition seamlessly to the outdoors. A spacious 16x20 detached guest bunkie provides an ideal private sanctuary for family, a home office, or a creative studio. The beautifully landscaped grounds feature flagstone and gravel pathways, integrated lighting, an irrigation system, and a 12x16 tool shed. Enjoy sheltered deep-water access for a variety of watercraft, perfect for exploring the nearby Sans Souci Copperhead community, plus access to a beautiful Crown land beach. Built with low-maintenance materials for peace of mind, this legacy property is ready for you to arrive by boat and enjoy island living at its finest.
For sale
C$1,499,000
4 B690 Is, The Archipelago, ON P0G 1G0
3beds
2baths
Single Family Residence
Built in ----
3 Square Feet Lot
$-- Zestimate®
C$--/sqft
C$-- HOA
What's special
Open-concept great roomSoaring cathedral ceilingsBeautiful flagstone fireplacePanoramic floor-to-ceiling windowsChef-inspired kitchenPremium integrated appliancesQuartz countertops
- 60 days |
- 90 |
- 3 |
Zillow last checked:
Listing updated:
Listed by:
RE/MAX Parry Sound Muskoka Realty Ltd
Source: TRREB,MLS®#: X13124416 Originating MLS®#: One Point Association of REALTORS
Originating MLS®#: One Point Association of REALTORSFacts & features
Interior
Bedrooms & bathrooms
- Bedrooms: 3
- Bathrooms: 2
Primary bedroom
- Level: Main
- Dimensions: 3.5 x 3.35
Bedroom 2
- Level: Main
- Dimensions: 3.27 x 3.26
Bedroom 3
- Level: Main
- Dimensions: 3.4 x 3.27
Bathroom
- Level: Main
- Dimensions: 3.35 x 2.38
Bathroom
- Level: Main
- Dimensions: 3.27 x 1.59
Dining room
- Level: Main
- Dimensions: 5.33 x 3.93
Kitchen
- Level: Main
- Dimensions: 4.73 x 4.37
Laundry
- Level: Main
- Dimensions: 2.94 x 1.91
Living room
- Level: Main
- Dimensions: 4.73 x 4.45
Other
- Level: Main
- Dimensions: 5.92 x 2.16
Sunroom
- Level: Main
- Dimensions: 4.22 x 4.13
Heating
- Baseboard, Propane
Cooling
- None
Appliances
- Included: Countertop Range, Water Heater
Features
- Guest Accommodations, Primary Bedroom - Main Floor
- Basement: None
- Has fireplace: Yes
Interior area
- Living area range: 1500-2000 null
Video & virtual tour
Property
Parking
- Parking features: None
Features
- Patio & porch: Enclosed, Deck
- Exterior features: Landscaped, Privacy, Marina
- Pool features: None
- Has view: Yes
- View description: Water, Panoramic
- Has water view: Yes
- Water view: Water,Direct
- Waterfront features: Dock, Island, Direct, Bay
- Body of water: Georgian Bay
Lot
- Size: 3 Square Feet
- Features: Wooded/Treed, Waterfront, Island, Clear View, Irregular Lot
Details
- Additional structures: Workshop, Aux Residences
- Parcel number: 521850483
- Other equipment: Generator - Full
Construction
Type & style
- Home type: SingleFamily
- Architectural style: Bungalow
- Property subtype: Single Family Residence
Materials
- Vinyl Siding
- Foundation: Piers
- Roof: Asphalt Shingle
Details
- Builder name: LaRosa Contracting
Utilities & green energy
- Sewer: Septic
- Water: Lake/River
Community & HOA
Community
- Security: None
Location
- Region: The Archipelago
Financial & listing details
- Tax assessed value: C$802,000
- Annual tax amount: C$4,991
- Date on market: 5/13/2026
RE/MAX Parry Sound Muskoka Realty Ltd
RE/MAX Parry Sound Muskoka Realty Ltd
By pressing Contact Agent, you agree that the real estate professional identified above may call/text you about your search, which may involve use of automated means and pre-recorded/artificial voices. You don't need to consent as a condition of buying any property, goods, or services. Message/data rates may apply. You also agree to our Terms of Use. Zillow does not endorse any real estate professionals. We may share information about your recent and future site activity with your agent to help them understand what you're looking for in a home.
Price history
Price history is unavailable.
Public tax history
Tax history is unavailable.
Climate risks
Neighborhood: P0G
Nearby schools
GreatSchools rating
No schools nearby
We couldn't find any schools near this home.
- C$1,490,0004.714 Square Feet1 B494 Is LOT 2, Parry Island First Nation, ON P0G1G0Lot/Land

- C$1,490,0006.113 Square Feet1 B494 Is LOT 3, Parry Island First Nation, ON P0G1G0Lot/Land

- C$999,00010.492 Square Feet1 B494 Is LOT 4, Parry Island First Nation, ON P0G1G0Lot/Land

- C$1,490,0006.239 Square Feet1 B494 Is, Parry Island First Nation, ON P0G1G0Lot/Land
- C$4,995,00027.55 Square Feet1 B494 Is LOT 4, Parry Island First Nation, ON P0G1G0Lot/Land
- C$1,100,0005 bd4 ba1.6k sqft1 B254 Is, The Archipelago, ON P0G1G0For Sale
- C$1,175,0002 bd2 ba-- sqft1 B244 Is, The Archipelago, ON P0G1G0For Sale
- C$1,250,0002 bd1 ba-- sqft3 Island 57c, Carling, ON P0G1G0For Sale
Similar homes
- C$1,290,0004 bd2 ba-- sqft4 C Ln #263, Parry Island First Nation, ON P0G 1G0For Sale
 MLS ID #X13548738, Engel & Volkers Parry Sound. TRREB
 - C$1,450,0005 bd1 ba-- sqft48 Fred Dubie Rd E, Carling, ON P0G 1G0For Sale
 MLS ID #X13122706, RE/MAX Parry Sound Muskoka Realty Ltd. TRREB
 - C$1,995,0003 bd2 ba-- sqft47 Linda Ln E, Carling, ON P0G 1G0For Sale
 MLS ID #X13523676, ROBIN HOOD REALTY LIMITED. TRREB
 - C$1,100,0005 bd4 ba1.6k sqft1 B254 Is, The Archipelago, ON P0G 1G0For Sale
 MLS ID #40841236, Kevin Kalbfleisch, Salesperson, RE/MAX Twin City Realty Inc.. ITSO
 - C$1,175,0002 bd2 ba-- sqft1 B244 Is, The Archipelago, ON P0G 1G0For SaleMLS ID #X13511452, Johnston & Daniel Rushbrooke Realty. TRREB
- C$1,095,0004 bd4 ba-- sqft16 B55 Is, The Archipelago, ON P0G 1G0For SaleMLS ID #X13246882, RE/MAX Parry Sound Muskoka Realty Ltd. TRREB
- C$1,249,0003 bd3 ba-- sqft68 Shebeshekong Rd S, Carling, ON P0G 1G0For SaleMLS ID #X13130684, Royal LePage Team Advantage Realty. TRREB
- C$1,129,0004 bd2 ba-- sqft46 Goddard Cres, Seguin, ON P2A 0B2For SaleMLS ID #X13554472, CENTURY 21 HERITAGE GROUP LTD.. TRREB
- C$1,599,9993 bd2 ba-- sqft305 Salmon Lake Rd, Seguin, ON P2A 0B2For SaleMLS ID #X13041024, Chestnut Park Real Estate. TRREB
- C$1,250,0002 bd1 ba-- sqft3 Island 57c, Carling, ON P0G 1G0For SaleMLS ID #X12914800, Royal LePage Team Advantage Realty. TRREB
- C$1,049,0003 bd1 ba-- sqft16 Stewart King Rd, The Archipelago, ON P0G 1G0For SaleMLS ID #X13116274, Chestnut Park Real Estate. TRREB
- C$2,175,0003 bd3 ba-- sqft49 Glenn Burney Rd, Seguin, ON P0G 1G0For SaleMLS ID #X13171468, Engel & Volkers Parry Sound. TRREB
- C$1,198,8003 bd2 ba-- sqft34 Beechwood Ln, Seguin, ON P2A 0B2For SaleMLS ID #X13218092, Royal LePage Team Advantage Realty. TRREB
- C$1,350,0003 bd3 ba-- sqft9 George Hunt Memorial Dr, McDougall, ON P2A 2W9For SaleMLS ID #X13504678, Royal LePage Team Advantage Realty. TRREB
- C$1,100,0004 bd2 ba-- sqft47 Ridgeway Dr, Carling, ON P0G 1G0For SaleMLS ID #X13127816, Royal LePage Team Advantage Realty. TRREB
- C$1,249,0003 bd3 ba-- sqft270 Nobel Rd, McDougall, ON P2A 2W9For SaleMLS ID #X13410522, RE/MAX Parry Sound Muskoka Realty Ltd. TRREB
- C$1,259,0003 bd2 ba-- sqft40 Beaver Trl, McDougall, ON P2A 2W7For SaleMLS ID #X13457156, RE/MAX Parry Sound Muskoka Realty Ltd. TRREB
- C$1,689,0005 bd3 ba-- sqft49 Regency Dr, Seguin, ON P2A 0B2For SaleMLS ID #X13009014, Engel & Volkers Parry Sound. TRREB
- C$1,685,0004 bd2 ba-- sqft15 Elsasser Rd, Seguin, ON P2A 2W8For SaleMLS ID #X13427488, RE/MAX Parry Sound Muskoka Realty Ltd. TRREB
- C$1,049,0003 bd2 ba-- sqft8 Firefly Way, Seguin, ON P2A 0B2For SaleMLS ID #X13172108, Royal LePage Team Advantage Realty. TRREB
Nearby cities
Nearby zip codes
Other The Archipelago Topics
