There’s something about a home that just works—where the layout makes sense, the spaces feel right, and you can instantly picture your life unfolding inside. Welcome to 4 Blue Heron Court, a solid, thoughtfully designed townhome tucked into the heart of Middle River. Step inside and you’re greeted by engineered wood flooring that carries you through a bright and inviting main level. The living room flows effortlessly into the kitchen thanks to a smart pass-through—perfect for staying part of the conversation while hosting, because nobody likes a host stuck behind a wall. The kitchen is where this home really earns its keep. Crisp white cabinetry, gas cooking, and a center island create a space that’s as functional as it is welcoming. There’s room for a full kitchen table, and the bump-out adds that extra flex space everyone’s looking for—whether it’s a cozy sitting area, a home office, or just a spot to enjoy your morning coffee without rushing out the door. Upstairs, the primary suite offers a peaceful retreat with cathedral ceilings that add just the right touch of openness. A private bath completes the space, while two additional bedrooms and a hall bath provide room for family, guests, or whatever life throws your way next. The lower level expands your living space even further with a generously sized family room—perfect for movie nights, game days, or simply spreading out. You’ll also find a laundry area and a convenient half bath on this level. Out back, the fenced yard and deck set the stage for easy outdoor living—summer barbecues, a little gardening, or just unwinding at the end of the day. This is a home with good bones and smart updates where it counts, including a new HVAC system in 2024. The water heater was replaced in 2015. It’s being sold strictly as-is, but make no mistake—it’s been well cared for and offers a fantastic opportunity for the next owner to move in and make it their own over time. Because at the end of the day, you’re not just buying a house—you’re stepping into a space that’s ready to work for you from day one.
Pending
$272,000
4 Blue Heron Ct, Baltimore, MD 21220
3beds
1,770sqft
:
Get pre-qualified$1,777/mo
Townhouse
Built in 2004
2,003 Square Feet Lot
$271,400 Zestimate®
$154/sqft
$14/mo HOA
What's special
- 86 days |
- 113 |
- 0 |
Zillow last checked:
Listing updated:
Listed by:
Jennifer Bayne 410-409-2393,
Long & Foster Real Estate, Inc. 410-377-2270
Source: Bright MLS,MLS#: MDBC2158494
Facts & features
Interior
Bedrooms & bathrooms
- Bedrooms: 3
- Bathrooms: 3
- Full bathrooms: 2
- 1/2 bathrooms: 1
Rooms
- Room types: Living Room, Dining Room, Primary Bedroom, Bedroom 2, Bedroom 3, Kitchen, Family Room, Laundry, Primary Bathroom, Full Bath, Half Bath
Primary bedroom
- Level: Upper
- Area: 153 Square Feet
- Dimensions: 9 X 17
Bedroom 2
- Level: Upper
- Area: 96 Square Feet
- Dimensions: 8 X 12
Bedroom 3
- Level: Upper
- Area: 80 Square Feet
- Dimensions: 8 X 10
Primary bathroom
- Level: Upper
Dining room
- Level: Main
- Area: 171 Square Feet
- Dimensions: 9 X 19
Family room
- Features: Flooring - Carpet
- Level: Lower
- Area: 315 Square Feet
- Dimensions: 15 X 21
Other
- Level: Upper
Half bath
- Level: Lower
Kitchen
- Features: Kitchen Island
- Level: Main
- Area: 209 Square Feet
- Dimensions: 11 X 19
Laundry
- Level: Lower
Living room
- Level: Main
- Area: 225 Square Feet
- Dimensions: 15 X 15
Heating
- Forced Air, Natural Gas
Cooling
- Other, Electric
Appliances
- Included: Dishwasher, Disposal, Dryer, Microwave, Oven/Range - Gas, Refrigerator, Washer, Water Heater, Gas Water Heater
- Laundry: Lower Level, Laundry Room
Features
- Ceiling Fan(s), Combination Kitchen/Dining, Eat-in Kitchen, Kitchen Island, Kitchen - Table Space
- Flooring: Carpet, Engineered Wood
- Basement: Concrete
- Has fireplace: No
Interior area
- Total structure area: 2,080
- Total interior livable area: 1,770 sqft
- Finished area above ground: 1,320
- Finished area below ground: 450
Property
Parking
- Parking features: Parking Lot
Accessibility
- Accessibility features: None
Features
- Levels: Three
- Stories: 3
- Exterior features: Sidewalks
- Pool features: None
- Fencing: Wood
Lot
- Size: 2,003 Square Feet
- Features: Front Yard, Rear Yard
Details
- Additional structures: Above Grade, Below Grade
- Parcel number: 04152200013611
- Zoning: *
- Special conditions: Bankruptcy Property
Construction
Type & style
- Home type: Townhouse
- Architectural style: Colonial
- Property subtype: Townhouse
Materials
- Aluminum Siding, Brick Front
- Foundation: Passive Radon Mitigation, Concrete Perimeter
- Roof: Asphalt
Condition
- Average
- New construction: No
- Year built: 2004
Utilities & green energy
- Sewer: Public Sewer
- Water: Public
Community & HOA
Community
- Subdivision: Seneca Pointe
HOA
- Has HOA: Yes
- HOA fee: $42 quarterly
- HOA name: SENECA POINTE/COMMUNITY ASSET MANAGEMENT
Location
- Region: Baltimore
Financial & listing details
- Price per square foot: $154/sqft
- Tax assessed value: $255,700
- Annual tax amount: $2,861
- Date on market: 5/2/2026
- Listing agreement: Exclusive Right To Sell
- Ownership: Fee Simple
Estimated market value
$271,400
$258,000 - $285,000
$2,477/mo
Price history
| Date | Event | Price |
|---|---|---|
| 7/21/2026 | Pending sale | $272,000$154/sqft |
Source:  Bright MLS #MDBC2158494 Report a problem Bright MLS #MDBC2158494 Report a problem | ||
| 6/17/2026 | Listing removed | $272,000$154/sqft |
Source:  Long & Foster Broker Feed #MDBC2158494 Report a problem Long & Foster Broker Feed #MDBC2158494 Report a problem | ||
| 6/3/2026 | Price change | $272,000-1.8%$154/sqft |
Source: Bright MLS #MDBC2158494 Report a problem | ||
| 5/23/2026 | Price change | $277,000-2.8%$156/sqft |
Source: Bright MLS #MDBC2158494 Report a problem | ||
| 5/2/2026 | Listed for sale | $285,000+50.8%$161/sqft |
Source: Bright MLS #MDBC2158494 Report a problem | ||
| 6/27/2017 | Sold | $189,000-5.5%$107/sqft |
Source: Public Record Report a problem | ||
| 5/19/2017 | Pending sale | $199,900$113/sqft |
Source: Cummings & Co. Realtors #BC9926682 Report a problem | ||
| 4/25/2017 | Listed for sale | $199,900+7.7%$113/sqft |
Source: Cummings & Co. Realtors #BC9926682 Report a problem | ||
| 4/8/2004 | Sold | $185,674$105/sqft |
Source: Public Record Report a problem | ||
Public tax history
| Year | Property taxes | Tax assessment |
|---|---|---|
| 2025 | $3,331 +27% | $236,067 +9.1% |
| 2024 | $2,623 +10% | $216,433 +10% |
| 2023 | $2,385 +1.8% | $196,800 |
| 2022 | $2,342 +1.9% | $196,800 +3.7% |
| 2021 | $2,300 +1.9% | $189,733 +1.9% |
| 2020 | $2,257 | $186,200 |
| 2019 | $2,257 | $186,200 |
| 2018 | $2,257 -2.7% | $186,200 -2.7% |
| 2017 | $2,319 -24.4% | $191,300 +2.7% |
| 2016 | $3,067 | $186,300 +2.8% |
| 2015 | $3,067 | $181,300 +2.8% |
| 2014 | $3,067 | $176,300 |
| 2013 | -- | $176,300 |
| 2012 | -- | $176,300 -25.9% |
| 2011 | -- | $237,800 +4.9% |
| 2010 | -- | $226,756 +5.2% |
| 2009 | -- | $215,633 +5.4% |
| 2008 | -- | $204,510 +4.9% |
| 2007 | -- | $194,980 +5.1% |
| 2006 | -- | $185,450 +5.4% |
| 2005 | -- | $175,920 +3809.3% |
| 2004 | -- | $4,500 |
| 2003 | -- | $4,500 |
| 2002 | -- | $4,500 |
| 2001 | -- | $4,500 |
Find assessor info on the county website
Monthly payment
Est. payment
Payment breakdown
Explore the cost of this home by adjusting the details. Changes won't be saved.Climate risks
Neighborhood: Bowleys Quarters
Nearby schools
GreatSchools rating
- 4/10Seneca Elementary SchoolGrades: PK-5Distance: 0.1 mi
- 2/10Stemmers Run Middle SchoolGrades: 6-8Distance: 3.5 mi
- 2/10Kenwood High SchoolGrades: 9-12Distance: 3.8 mi
Schools provided by the listing agent
- Elementary: Seneca
- Middle: Middle River
- High: Kenwood High Ib And Sports Science
- District: Baltimore County Public Schools
Source: Bright MLS. This data may not be complete. We recommend contacting the local school district to confirm school assignments for this home.
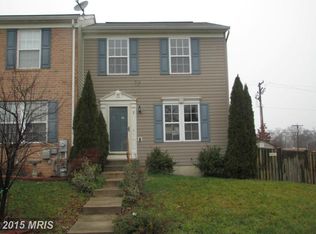
- $306,0003 bd3 ba1.2k sqft2 Blue Heron Ct, Baltimore, MD 21220Off Market
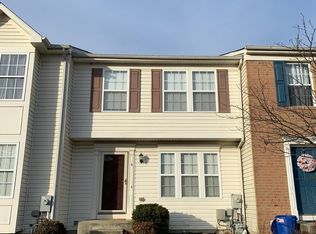
- $288,5003 bd2 ba1.2k sqft6 Blue Heron Ct, Baltimore, MD 21220Off Market
- $292,400-- bd2 ba1.2k sqft8 Blue Heron Ct, Baltimore, MD 21220Off Market
- $300,9003 bd2 ba1.2k sqft10 Blue Heron Ct, Baltimore, MD 21220Off Market
- $308,100-- bd2 ba1.2k sqft12 Blue Heron Ct, Baltimore, MD 21220Off Market
- $272,8001 bd1 ba1.6k sqft14 Blue Heron Ct, Baltimore, MD 21220Off Market
- $316,200-- bd2 ba1.4k sqft3 Blue Heron Ct, Baltimore, MD 21220Off Market
- $313,0003 bd3 ba1.7k sqft5 Blue Heron Ct, Baltimore, MD 21220Off Market
A local agent can set up tours, give advice and negotiate with sellers.
Similar homes
- $230,0003 bd2 ba1.3k sqft16 Nakota Ct, Middle River, MD 21220For Sale

 MLS ID #MDBC2168696, Denise Grove, Northrop Realty. Bright MLS
 - $285,9003 bd3 ba1.7k sqft2021 Hackberry Rd, Essex, MD 21221For Sale
 MLS ID #MDBC2166878, Peter Klebenow, RE/MAX Advantage Realty. Bright MLS
 - $250,0003 bd3 ba1.5k sqft34 Helmsman Ct, Essex, MD 21221For Sale
 MLS ID #MDBC2165376, David Straitman, EXP Realty, LLC. Bright MLS
 - $290,0003 bd3 ba1.7k sqft2502 Indians Lair, Edgewood, MD 21040For Sale
 MLS ID #MDHR2057680, Sherina Garner, Keller Williams Preferred Properties. Bright MLS
 - $249,0003 bd2 ba1.3k sqft1918 Holborn Rd, Baltimore, MD 21222For SaleMLS ID #MDBC2170508, Daniel McGhee, Homeowners Real Estate. Bright MLS
- $279,0003 bd4 ba1.6k sqft4240 Goodson Ct, Belcamp, MD 21017For SaleMLS ID #MDHR2057966, Debbie Keene, EXP Realty, LLC. Bright MLS
- $250,0003 bd3 ba1.5k sqft589 Baker St, Baltimore, MD 21217For SaleMLS ID #MDBA2224550, Heather Kooser, Cummings & Co. Realtors. Bright MLS
- $287,0004 bd3 ba1.9k sqft2404 Beaver Crossing Rd, Edgewood, MD 21040For SaleMLS ID #MDHR2057000, Ellie Stommel, Hyatt & Company Real Estate LLC. Bright MLS
- $295,0002 bd2 ba1.6k sqft5234 Glenthorne Ct #5234, Rosedale, MD 21237For SaleMLS ID #MDBC2169522, cory willems, Keller Williams Gateway LLC. Bright MLS
- $315,0003 bd2 ba1.4k sqft351 Delmar Ct, Abingdon, MD 21009For SaleMLS ID #MDHR2055132, Shannon Bowers, Keller Williams Gateway LLC. Bright MLS
- $266,9873 bd2 ba1.5k sqft127 Bourbon Ct, Baltimore, MD 21234For SaleMLS ID #MDBC2165820, Melissa Barnes, Cummings & Co. Realtors. Bright MLS
- $275,0003 bd4 ba1.6k sqft1412 Golden Rod Ct #1412, Belcamp, MD 21017For SaleMLS ID #MDHR2056916, Lisa Sparr, Coldwell Banker Realty. Bright MLS
- $279,9002 bd2 ba1.2k sqft53 Shrewsbury Ct, Perry Hall, MD 21128For SaleMLS ID #MDBC2166022, Lee Tessier, EXP Realty, LLC. Bright MLS
- $299,0003 bd3 ba1.5k sqft3359 Garrison Cir, Abingdon, MD 21009For SaleMLS ID #MDHR2056742, Lisa St Clair-Kimmey, Realty Plus Associates. Bright MLS
- $324,9004 bd3 ba1.7k sqftNone Available, Baltimore, MD 21237For SaleMLS ID #MDBC2168642, Lee Tessier, EXP Realty, LLC. Bright MLS
- $285,0004 bd2 ba1.8k sqft537 Cider Press Ct Unit 13, Joppa, MD 21085For SaleMLS ID #MDHR2053770, Maria Vila, Cummings & Co. Realtors. Bright MLS
- $349,9003 bd3 ba1.9k sqft70 Stone Park Pl, Baltimore, MD 21236For SaleMLS ID #MDBC2164260, PETE WONG, LPT Realty, LLC. Bright MLS
- $275,0002 bd2 ba1.6k sqft4936 Brightleaf Ct #4936, Baltimore, MD 21237For SaleMLS ID #MDBC2162426, Jennifer Bayne, Long & Foster Real Estate, Inc.. Bright MLS
- $285,0003 bd2 ba1.4k sqft3633 Torey Ln, Abingdon, MD 21009For SaleMLS ID #MDHR2056744, Victor Dominguez, EXP Realty, LLC. Bright MLS
- $289,9003 bd2 ba1.7k sqftNone Available, Abingdon, MD 21009For SaleMLS ID #MDHR2054702, Lee Tessier, EXP Realty, LLC. Bright MLS
