Welcome home to this beautifully updated 3-bedroom, 2 full and 2 half bath townhome nestled in the desirable Riverside community of Belcamp. Offering over 1,600 square feet of finished living space on three levels, this move-in ready home combines modern updates with a functional, open floor plan. The main level features rich hardwood flooring, an inviting living room, and a spacious eat-in kitchen complete with an island, upgraded countertops, stainless steel appliances, pantry, and ample table space—perfect for everyday living and entertaining. Sliding doors provide plenty of natural light and easy access to the outdoor space. Upstairs, the spacious primary suite offers a walk-in closet and an en-suite bath. Two additional bedrooms and a full hall bath complete the upper level. The fully finished lower level provides a versatile family room, half bath, laundry area, and abundant storage, making it ideal for a recreation room, home office, or guest space. Recent renovations completed in 2019 add to the home's appeal, while replacement windows, insulated doors, HVAC replaced in 2020, ceiling fans, and public utilities provide comfort and efficiency. Enjoy a peaceful setting that backs to trees while taking advantage of Riverside's outstanding community amenities, including an outdoor pool, community center, common grounds, and walking areas. HOA and condo fees include water, sewer, lawn maintenance, snow removal, and trash service, making for easy, low-maintenance living. Conveniently located near I-95, APG, shopping, dining, parks, and recreation, this home offers the perfect combination of comfort, convenience, and value. Don't miss your opportunity to make this beautiful Belcamp townhome your own!
For sale
Price cut: $10K (7/16)
$275,000
1412 Golden Rod Ct #1412, Belcamp, MD 21017
3beds
1,638sqft
:
Get pre-qualified$2,084/mo
Townhouse
Built in 1996
0 Square Feet Lot
$274,000 Zestimate®
$168/sqft
$221/mo HOA
What's special
Replacement windowsWalk-in closetAbundant storageHalf bathRich hardwood flooringStainless steel appliancesCeiling fans
- 32 days |
- 824 |
- 58 |
Likely to sell faster than
Zillow last checked:
Listing updated:
Listed by:
Lisa Sparr 410-262-5871,
Coldwell Banker Realty 410-515-2000,
Listing Team: The Sparr Team Of Coldwell Banker Realty
Source: Bright MLS,MLS#: MDHR2056916
Facts & features
Interior
Bedrooms & bathrooms
- Bedrooms: 3
- Bathrooms: 4
- Full bathrooms: 2
- 1/2 bathrooms: 2
- Main level bathrooms: 1
Rooms
- Room types: Living Room, Primary Bedroom, Bedroom 2, Bedroom 3, Kitchen, Family Room, Utility Room, Primary Bathroom, Full Bath, Half Bath
Primary bedroom
- Features: Attached Bathroom, Ceiling Fan(s), Flooring - HardWood
- Level: Upper
- Area: 121 Square Feet
- Dimensions: 11 X 11
Bedroom 2
- Features: Ceiling Fan(s), Flooring - HardWood
- Level: Upper
- Area: 70 Square Feet
- Dimensions: 10 X 7
Bedroom 3
- Features: Ceiling Fan(s), Flooring - HardWood
- Level: Upper
- Area: 72 Square Feet
- Dimensions: 9 X 8
Primary bathroom
- Features: Attached Bathroom, Bathroom - Tub Shower, Flooring - Ceramic Tile
- Level: Upper
Family room
- Features: Flooring - Carpet
- Level: Lower
- Area: 143 Square Feet
- Dimensions: 13 X 11
Other
- Features: Soaking Tub, Bathroom - Stall Shower, Countertop(s) - Solid Surface, Double Sink, Flooring - Ceramic Tile
- Level: Upper
- Area: 80 Square Feet
- Dimensions: 8 X 10
Half bath
- Level: Main
Half bath
- Level: Lower
Kitchen
- Features: Granite Counters, Dining Area, Flooring - HardWood, Kitchen Island, Eat-in Kitchen, Kitchen - Electric Cooking, Lighting - Pendants, Pantry
- Level: Main
- Area: 238 Square Feet
- Dimensions: 14 X 17
Living room
- Features: Ceiling Fan(s), Flooring - HardWood
- Level: Main
- Area: 221 Square Feet
- Dimensions: 17 X 13
Utility room
- Features: Flooring - Concrete
- Level: Lower
- Area: 128 Square Feet
- Dimensions: 8 X 16
Heating
- Forced Air, Electric
Cooling
- Ceiling Fan(s), Central Air, Electric
Appliances
- Included: Microwave, Dishwasher, Disposal, Ice Maker, Self Cleaning Oven, Oven/Range - Electric, Refrigerator, Stainless Steel Appliance(s), Water Heater, Washer, Dryer, Electric Water Heater
- Laundry: Lower Level
Features
- Breakfast Area, Open Floorplan, Eat-in Kitchen, Kitchen Island, Kitchen - Table Space, Primary Bath(s), Pantry, Soaking Tub, Bathroom - Tub Shower, Upgraded Countertops, Walk-In Closet(s), Other, Attic, Bathroom - Stall Shower, Ceiling Fan(s), Combination Kitchen/Dining, Dining Area, Dry Wall
- Flooring: Carpet, Wood
- Doors: Insulated, Sliding Glass, Storm Door(s), Six Panel
- Windows: Insulated Windows, Replacement, Vinyl Clad
- Basement: Partial,Sump Pump,Windows,Finished
- Has fireplace: No
Interior area
- Total structure area: 1,782
- Total interior livable area: 1,638 sqft
- Finished area above ground: 1,188
- Finished area below ground: 450
Property
Parking
- Total spaces: 5
- Parking features: Free, Parking Lot, Other
Accessibility
- Accessibility features: None
Features
- Levels: Three
- Stories: 3
- Exterior features: Sidewalks, Street Lights
- Pool features: Community
Lot
- Size: 0 Square Feet
- Features: Cleared, Backs to Trees, Cul-De-Sac, Front Yard, Landscaped, Level, No Thru Street, Rear Yard
Details
- Additional structures: Above Grade, Below Grade
- Parcel number: 1301302469
- Zoning: R4
- Special conditions: Standard
Construction
Type & style
- Home type: Townhouse
- Architectural style: Contemporary,Traditional
- Property subtype: Townhouse
Materials
- Vinyl Siding
- Foundation: Permanent
- Roof: Shingle
Condition
- New construction: No
- Year built: 1996
- Major remodel year: 2019
Utilities & green energy
- Sewer: Public Sewer
- Water: Public
Community & HOA
Community
- Security: Smoke Detector(s), Fire Sprinkler System
- Condo and coop fee: $193 monthly
- Subdivision: None Available
HOA
- Has HOA: Yes
- Amenities included: Common Grounds, Community Center, Pool
- Services included: Sewer, Snow Removal, Water, Lawn Care Rear, Lawn Care Front, Maintenance Grounds, Trash, Road Maintenance
- HOA fee: $83 quarterly
- HOA name: RIVERSIDE COMMUNITY ASSOCIATION
- Second HOA name: Arborview Townhome Condo
Location
- Region: Belcamp
Financial & listing details
- Price per square foot: $168/sqft
- Tax assessed value: $234,400
- Annual tax amount: $2,379
- Date on market: 6/26/2026
- Listing agreement: Exclusive Right To Sell
- Listing terms: Cash,Conventional
- Ownership: Fee Simple
Estimated market value
$274,000
$260,000 - $288,000
$2,705/mo
Price history
| Date | Event | Price |
|---|---|---|
| 7/16/2026 | Price change | $275,000-3.5%$168/sqft |
Source:  Bright MLS #MDHR2056916 Report a problem Bright MLS #MDHR2056916 Report a problem | ||
| 6/26/2026 | Listed for sale | $285,000$174/sqft |
Source: Bright MLS #MDHR2056916 Report a problem | ||
Public tax history
Tax history is unavailable.
Monthly payment
Est. payment
Payment breakdown
Explore the cost of this home by adjusting the details. Changes won't be saved.Climate risks
Neighborhood: 21017
Nearby schools
GreatSchools rating
- 6/10Church Creek Elementary SchoolGrades: PK-5Distance: 0.4 mi
- 4/10Aberdeen Middle SchoolGrades: 6-8Distance: 5.2 mi
- 5/10Aberdeen High SchoolGrades: 9-12Distance: 5 mi
Schools provided by the listing agent
- District: Harford County Public Schools
Source: Bright MLS. This data may not be complete. We recommend contacting the local school district to confirm school assignments for this home.
- $339,9003 bd4 ba1.6k sqft1412 Golden Rod Ct, Belcamp, MD 21017Off Market
- $258,100-- bd1 ba1.2k sqft1410 Golden Rod Ct, Belcamp, MD 21017Off Market
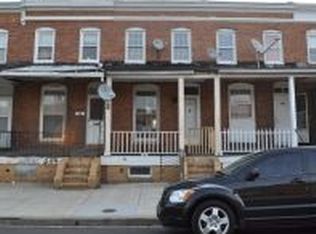
- $286,1003 bd3 ba1.4k sqft1414 Golden Rod Ct, Belcamp, MD 21017Off Market
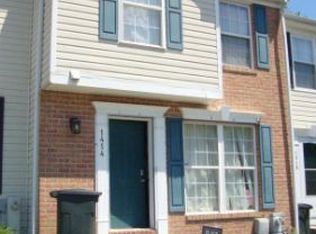
- $295,600-- bd2 ba1.2k sqft1408 Golden Rod Ct, Belcamp, MD 21017Off Market
- $276,4003 bd2 ba1.1k sqft1416 Golden Rod Ct #1416, Belcamp, MD 21017Off Market
- $---- bd-- ba-- sqft1416 Golden Rod Ct, Belcamp, MD 21017Off Market
- $303,300-- bd2 ba1.3k sqft1406 Golden Rod Ct, Belcamp, MD 21017Off Market
- $282,500-- bd1 ba1.3k sqft1418 Golden Rod Ct, Belcamp, MD 21017Off Market
A local agent can set up tours, give advice and negotiate with sellers.
Similar homes
- $279,0003 bd4 ba1.6k sqft4240 Goodson Ct, Belcamp, MD 21017For Sale

 MLS ID #MDHR2057966, Debbie Keene, EXP Realty, LLC. Bright MLS
 - $285,0003 bd2 ba1.4k sqft3633 Torey Ln, Abingdon, MD 21009For Sale
 MLS ID #MDHR2056744, Victor Dominguez, EXP Realty, LLC. Bright MLS
 - $300,0003 bd3 ba1.8k sqft3351 Deep Well Ct, Abingdon, MD 21009For Sale
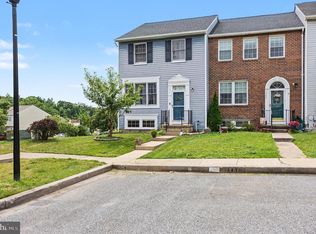 MLS ID #MDHR2056736, Kim Parsons, American Premier Realty, LLC. Bright MLS
 - $299,0003 bd3 ba1.5k sqft3359 Garrison Cir, Abingdon, MD 21009For Sale
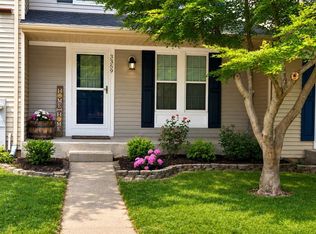 MLS ID #MDHR2056742, Lisa St Clair-Kimmey, Realty Plus Associates. Bright MLS
 - $299,9904 bd4 ba1.4k sqft916 Pirates Ct, Edgewood, MD 21040For SaleMLS ID #MDHR2057262, Joe Bird, Red Cedar Real Estate, LLC. Bright MLS
- $315,0003 bd2 ba1.4k sqft351 Delmar Ct, Abingdon, MD 21009For SaleMLS ID #MDHR2055132, Shannon Bowers, Keller Williams Gateway LLC. Bright MLS
- $289,9003 bd2 ba1.7k sqftNone Available, Abingdon, MD 21009For SaleMLS ID #MDHR2054702, Lee Tessier, EXP Realty, LLC. Bright MLS
- $309,0003 bd3 ba1.5k sqft2308 Darby Ct, Bel Air, MD 21015For SaleMLS ID #MDHR2051972, Crystal Iannuzzi, Cummings & Co. Realtors. Bright MLS
- $299,9003 bd2 ba1.2k sqft3234 Split Oak Ct, Abingdon, MD 21009For SaleMLS ID #MDHR2055216, Robert Kaetzel, Real Estate Professionals, Inc.. Bright MLS
- $295,0003 bd2 ba1.2k sqft3614 Marpat Dr S, Abingdon, MD 21009For SaleMLS ID #MDHR2054788, Jacki Miller, Keller Williams Gateway LLC. Bright MLS
- $329,0003 bd3 ba1.8k sqft3221 Arbor Hill Ct, Abingdon, MD 21009For SaleMLS ID #MDHR2057356, Lynn Bradshaw, Coldwell Banker Realty. Bright MLS
- $350,0003 bd4 ba1.9k sqft2230 Tidal View Garth, Abingdon, MD 21009For SaleMLS ID #MDHR2057940, Andrew Johns, Keller Williams Gateway LLC. Bright MLS
- $294,9003 bd2 ba1.4k sqft953 Gainsborough Ct #953, Bel Air, MD 21014For SaleMLS ID #MDHR2056246, Sandy Smith, Berkshire Hathaway HomeServices Homesale Realty. Bright MLS
- $350,0003 bd3 ba1.8k sqft624 Snowberry Way, Aberdeen, MD 21001For SaleMLS ID #MDHR2057962, Christine Daffron, Cummings & Co. Realtors. Bright MLS
- $315,0003 bd3 ba1.6k sqft304 Sunray Ct, Havre De Grace, MD 21009For SaleMLS ID #MDHR2053112, Laura Snyder, American Premier Realty, LLC. Bright MLS
- $282,0004 bd2 ba1.8k sqft537 Cider Press Ct Unit 13, Joppa, MD 21085For SaleMLS ID #MDHR2053770, Maria Vila, Cummings & Co. Realtors. Bright MLS
- $365,0003 bd4 ba2.2k sqft713 English Ivy Way, Aberdeen, MD 21001For SaleMLS ID #MDHR2057978, Rodrecus Durden, EXP Realty, LLC. Bright MLS
- $315,0003 bd3 ba1.8k sqftNone Available, Abingdon, MD 21009For SaleMLS ID #MDHR2053990, Lee Tessier, EXP Realty, LLC. Bright MLS
- $260,0003 bd3 ba1.7k sqft1670 Mohegan Dr Unit E, Havre De Grace, MD 21078For SaleMLS ID #MDHR2057370, Amy Dondero, Advance Realty USA INC. Bright MLS
- $339,9003 bd3 ba1.9k sqft1225 Kirby Cir, Bel Air, MD 21015For SaleMLS ID #MDHR2057338, Lindsay Moiles, Cummings & Co. Realtors. Bright MLS
