Multiple Offers, Best and final due Monday November 2nd, 2PM. 4 Boyce Road has had one owner for more than forty years, and it's in the kind of condition most people only manage the week before a party. No scuffs, no "we'll get to it" projects, no surprises. Just a house that has been maintained, updated, and loved every single year. You can see it from the road, with crisp cedar shake siding, tidy landscaping, and enormous front and back yards. Inside, gleaming oak hardwood runs from room to room, with crown molding, picture-frame wainscoting, and solid six-panel doors throughout. The formal living room has a wood-burning fireplace with a white columned mantel and a glass-paned French door. For everyday living, the den has a stone floor and sliders right out to the deck, overlooking all that nature has to offer. The eat-in kitchen has paneled wainscoting and room for everyone who ends up hanging out there anyway. The laundry room doubles as a pantry, with access from both the kitchen and the bedroom wing. The primary bedroom has a walk-in closet and a full private bath. The other bedrooms are bright and quiet, and the baths keep it classic with black and white octagon tile and chair rail. This seller didn't just keep things clean, she kept them current. The roof is two years old. The garage got an epoxy flake floor in 2022, and it's cleaner than most kitchens. The retaining walls went in in 2022 and 2024. A whole-house generator means a winter storm is just an excuse to light the fire. The full basement is enormous, with a Culligan water system and room for a gym, a workshop, or both. Out back, the Trex deck has a remote-operated awning, and a circular driveway brings it all home. All on one level, on a road so quiet you'll hear the leaves before you hear a car. Homes kept like this one don't come along often.
Pending
$469,000
4 Boyce Road, Nassau, NY 12123
3beds
1,702sqft
Single Family Residence, Residential
Built in 1978
4 Acres Lot
$478,600 Zestimate®
$276/sqft
$-- HOA
What's special
Crown moldingCrisp cedar shake sidingGlass-paned french doorPicture-frame wainscotingSolid six-panel doorsCircular drivewayTidy landscaping
- 19 days
- 1,121
- 112
Likely to sell faster than
Zillow last checked:
Listing updated:
Listed by:
KW Platform 518-724-5800,
Rebecca Sullivan 518-267-9983
Source: Global MLS,MLS#: 202629146
Facts & features
Interior
Bedrooms & bathrooms
- Bedrooms: 3
- Bathrooms: 2
- Full bathrooms: 2
Bedroom
- Level: First
Bedroom
- Level: First
Bedroom
- Level: First
Den
- Level: First
Family room
- Level: First
Kitchen
- Level: First
Laundry
- Level: First
Heating
- Electric
Cooling
- None
Appliances
- Included: Dryer, Oven, Range Hood, Refrigerator, Washer, Washer/Dryer, Water Purifier, Water Softener
- Laundry: Laundry Room
Features
- Walk-In Closet(s), Built-in Features, Chair Rail, Eat-in Kitchen
- Flooring: Tile, Wood, Hardwood, Laminate
- Doors: Sliding Doors, Storm Door(s)
- Basement: Interior Entry,Unfinished
- Number of fireplaces: 1
Interior area
- Total structure area: 1,702
- Total interior livable area: 1,702 sqft
- Finished area above ground: 1,702
- Finished area below ground: 0
Video & virtual tour
Property
Parking
- Total spaces: 6
- Parking features: Workshop in Garage, Paved, Attached, Circular Driveway, Driveway, Garage Door Opener, Heated Garage
- Attached garage spaces: 2
- Has uncovered spaces: Yes
Features
- Patio & porch: Rear Porch, Awning(s), Composite Deck, Deck, Front Porch, Patio, Porch
- Exterior features: Garden, Lighting
- Has view: Yes
- View description: Meadow, Trees/Woods
Lot
- Size: 4 Acres
- Features: Secluded, Level, Meadow, Private, Road Frontage, Sloped, Wooded, Cleared, Garden, Landscaped
Details
- Additional structures: Shed(s)
- Parcel number: 384489 201.213.1
- Special conditions: Other
Construction
Type & style
- Home type: SingleFamily
- Architectural style: Bungalow,Ranch
- Property subtype: Single Family Residence, Residential
Materials
- Cedar
- Roof: Shingle,Asphalt
Condition
- New construction: No
- Year built: 1978
Utilities & green energy
- Sewer: Septic Tank
Community & HOA
HOA
- Has HOA: No
Location
- Region: Nassau
Financial & listing details
- Price per square foot: $276/sqft
- Tax assessed value: $351,083
- Annual tax amount: $5,689
- Date on market: 10/28/2026
Estimated market value
$478,600
$455,000 - $503,000
$2,716/mo
Price history
| Date | Event | Price |
|---|---|---|
| 11/3/2026 | Pending sale | $469,000$276/sqft |
Source:  Global MLS #202629146 Report a problem | ||
| 10/29/2026 | Listed for sale | $469,000+195%$276/sqft |
Source: Global MLS #202629146 Report a problem | ||
| 2/3/2021 | Sold | $159,000$93/sqft |
Source: Public Record Report a problem | ||
Public tax history
| Year | Property taxes | Tax assessment |
|---|---|---|
| 2025 | -- | $215,600 |
| 2024 | -- | $215,600 |
| 2023 | -- | $215,600 |
| 2022 | -- | $215,600 |
| 2021 | -- | $215,600 |
| 2020 | -- | $215,600 |
| 2019 | -- | $215,600 |
| 2018 | -- | $215,600 |
| 2017 | $5,399 | $215,600 |
| 2016 | -- | $215,600 |
| 2015 | -- | $215,600 |
| 2014 | -- | $215,600 -12% |
| 2013 | -- | $245,000 |
| 2012 | -- | $245,000 |
| 2011 | -- | $245,000 |
| 2010 | -- | $245,000 |
| 2009 | -- | $245,000 |
| 2008 | -- | $245,000 +366.7% |
| 2007 | -- | $52,500 |
| 2006 | -- | $52,500 |
| 2005 | -- | $52,500 |
| 2004 | -- | $52,500 |
| 2003 | -- | $52,500 |
| 2002 | -- | $52,500 |
| 2001 | -- | $52,500 |
| 2000 | -- | $52,500 |
Find assessor info on the county website
Monthly payment
Climate risks
Neighborhood: Nassau Lake
Nearby schools
Schools provided by the listing agent
- High: Columbia
Source: Global MLS. This data may not be complete. We recommend contacting the local school district to confirm school assignments for this home.
Similar homes
- $389,9003 bd2 ba1.4k sqft242 Millers Corners Road, Averill Park, NY 12018Active
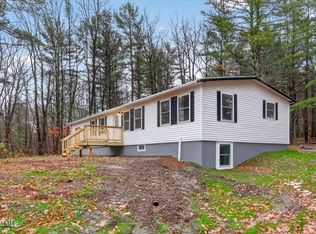 MLS ID #202630082, Kerri E Arserio, Listing by: Re Max Solutions. Global MLS
- $599,0004 bd2 ba2.1k sqft865 Jefferson Hill Road, Nassau, NY 12123Active

 MLS ID #20266578, Vera Cohen, Listing by: Vera Cohen Realty, LLC. HVCRMLS
- $515,0003 bd3 ba1.9k sqft1000 Stony Point Road, Schodack, NY 12033Active
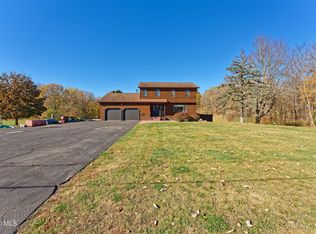 MLS ID #202628897, Trent Tibbitts, Listing by: Tibbitts & Co Realty. Global MLS
- $399,9993 bd2 ba1.7k sqft45 Adams Crossing Road, New Lebanon, NY 12125Active
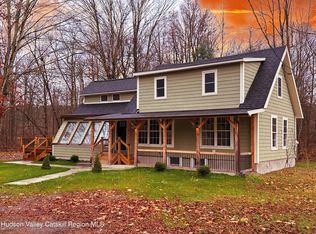 MLS ID #20266701, Leonard Brown, Listing by: Berkshire Hathaway HomeService. HVCRMLS
- $469,0003 bd2 ba1.8k sqft3620 County Route 9, East Chatham, NY 12060ActiveMLS ID #20263208, M. Natalia de Amorim, Listing by: Preferred Country Properties. HVCRMLS
- $459,0004 bd2 ba2k sqft1566 S Old Post Road, Castleton, NY 12033ActiveMLS ID #20265995, Denise Virgo-Cole, Listing by: The Kinderhook Group, Inc.. HVCRMLS
- $450,0003 bd2 ba1.9k sqft28 Harrington Lane, Old Chatham, NY 12136ActiveMLS ID #20265379, Jennifer Wall, Listing by: Anderson Agency. HVCRMLS
- $299,9993 bd2 ba1.2k sqft11 Griswald Street, Nassau, NY 12123ActiveMLS ID #20266148, Jeffrey McKinney, Listing by: Beach & Bartolo Realtors. HVCRMLS
