Attention all skiers!!! Minutes from Jiminy Peak. Completely Renovated Creekside Chalet - Move-In Ready! Step into this beautifully reimagined chalet, rebuilt from the studs out, perfectly situated beside the serene Kinderhook Creek. Picture yourself unwinding on the spacious rear deck, soaking in the calming sounds of the creek on warm summer evenings or savoring your morning coffee with a peaceful view. Inside, the dramatic cathedral ceiling in the living room creates an open, airy feel that flows seamlessly into the kitchen and dining area. The kitchen features a charming farm-style sink overlooking the outdoors--also includes a pot filler over the stove, ideal for enjoying nature while you cook.
The main floor also offers a convenient bedroom and a full bathroom with stacked laundry cleverly concealed behind stylish barn doors. A unique room is the bright, three-season sunroom--perfect for nurturing plants or creating your own tranquil space for reading, meditation, or relaxation.
Upstairs, find two cozy bedrooms, a full bathroom, and two generous walk-in closets. Everything in this home is brand new, including the plumbing, insulation, electrical system, roof, windows, doors, electric hot water tank, plush carpeting in the bedrooms, and elegant plank flooring throughout the main living areas. Near Route 20 for easy access to the Berkshires for skiing and culture, close proximity to Lebanon Valley Speedway. Within 30 minutes to Hudson, minutes to TSP, I90, and I87.
Active
$399,999
45 Adams Crossing Road, New Lebanon, NY 12125
3beds
1,751sqft
Single Family Residence
Built in 1903
3 Acres Lot
$-- Zestimate®
$228/sqft
$-- HOA
What's special
Spacious rear deckBright three-season sunroom
- 2 days
- 385
- 64
Zillow last checked:
Listing updated:
Listed by:
Berkshire Hathaway HomeService 518-758-1300,
Leonard Brown 518-788-5047
Source: HVCRMLS,MLS#: 20266701
Facts & features
Interior
Bedrooms & bathrooms
- Bedrooms: 3
- Bathrooms: 2
- Full bathrooms: 2
Primary bedroom
- Level: First
Bedroom
- Level: Second
Bedroom
- Level: Second
Bedroom
- Level: Second
Primary bathroom
- Level: First
Bathroom
- Level: First
Bathroom
- Level: Second
Family room
- Level: First
Kitchen
- Level: First
Laundry
- Level: First
Other
- Level: First
Heating
- Electric, Forced Air, Propane
Appliances
- Included: Washer/Dryer, Electric Range, Dryer, Dishwasher
- Laundry: In Bathroom
Features
- Entrance Foyer, High Speed Internet, Primary Downstairs, Recessed Lighting, Stone Counters, Vaulted Ceiling(s)
- Flooring: Carpet, Luxury Vinyl
- Windows: Double Pane Windows
- Basement: Concrete,Full,Sump Pump,Walk-Out Access
Interior area
- Total structure area: 1,751
- Total interior livable area: 1,751 sqft
- Finished area above ground: 1,751
- Finished area below ground: 0
Property
Parking
- Parking features: Driveway, Additional Parking
- Has uncovered spaces: Yes
Features
- Levels: Two
- Stories: 2
- Patio & porch: Covered, Deck, Front Porch
- Pool features: None
- Fencing: None
- Has view: Yes
- View description: Creek/Stream, Mountain(s), Neighborhood
- Has water view: Yes
- Water view: Creek/Stream
- Frontage type: River
Lot
- Size: 3 Acres
- Features: Agricultural, Back Yard, Cleared, Front Yard, Irregular Lot, Level
Details
- Additional structures: Barn(s)
- Parcel number: 8.115
- Zoning: ra2
Construction
Type & style
- Home type: SingleFamily
- Architectural style: Chalet
- Property subtype: Single Family Residence
Materials
- Batts Insulation, Frame, Vinyl Siding
- Foundation: Combination, Concrete Perimeter, Stone
- Roof: Asphalt
Condition
- Updated/Remodeled
- New construction: Yes
- Year built: 1903
Utilities & green energy
- Electric: 200+ Amp Service, Circuit Breakers
- Sewer: Septic Tank
- Water: Spring
Green energy
- Energy efficient items: Lighting, Roof, Windows
Community & HOA
Location
- Region: New Lebanon
Financial & listing details
- Price per square foot: $228/sqft
- Tax assessed value: $113,000
- Annual tax amount: $1,206
- Date on market: 11/13/2026
- Road surface type: Asphalt, Paved
Estimated market value
Not available
Estimated sales range
Not available
Not available
Price history
| Date | Event | Price |
|---|---|---|
| 11/13/2026 | Listed for sale | $399,999$228/sqft |
Source:  HVCRMLS #20266701 Report a problem | ||
Public tax history
Tax history is unavailable.
Monthly payment
Climate risks
Neighborhood: 12125
- $399,9993 bd2 ba1.7k sqft45 Adams Crossing Rd, East Nassau, NY 12062For Sale
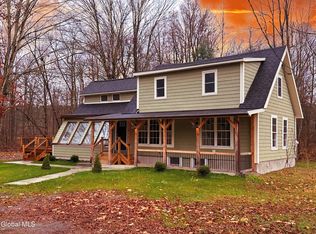
- $2,800-- bd-- ba-- sqftAdams Crossing Rd, East nassau, NY 12062Off Market
- $345,3003 bd1 ba1.1k sqft66 Adams Crossing Rd, East Nassau, NY 12062Off Market
- $293,7003 bd2 ba1.1k sqft38 Adams Crossing Rd, East Nassau, NY 12062Off Market

Similar homes
- $399,9993 bd2 ba1.7k sqft45 Adams Crossing Road, East Nassau, NY 12062ActiveMLS ID #202630060, Sharon M McArdle, Listing by: Berkshire Hathaway Home Services Blake. Global MLS
- $310,0003 bd2 ba1.5k sqft1505 Us-20, New Lebanon, NY 12125Active
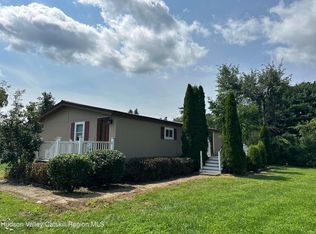
 MLS ID #20266696, Leonard Brown, Listing by: Berkshire Hathaway HomeService. HVCRMLS
- $399,0004 bd3 ba2.1k sqft122 Adams Crossing Road, East Nassau, NY 12062Active
 MLS ID #202621757, Sharon M McArdle, Listing by: Berkshire Hathaway Home Services Blake. Global MLS
- $399,0004 bd3 ba2.1k sqft122 Adams Crossing Road, New Lebanon, NY 12125Active
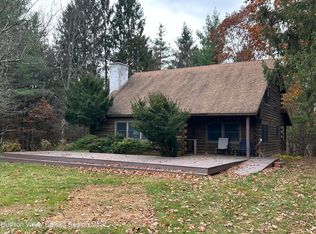 MLS ID #20263959, Leonard Brown, Listing by: Berkshire Hathaway HomeService. HVCRMLS
- $399,0003 bd2 ba2k sqft1482 County Route 5, Canaan, NY 12029ActiveMLS ID #20266080, Amy Cody, Listing by: Cody Real Estate. HVCRMLS
- $475,0004 bd3 ba2.2k sqft28 Covenant Circle, East Nassau, NY 12062ActiveMLS ID #20263806, Irene Kulbida, Listing by: Vera Cohen Realty, LLC. HVCRMLS
- $495,0004 bd2 ba2.1k sqft57 Mill Road, New Lebanon, NY 12125ActiveMLS ID #20265217, Margaret Bower Avenia, Listing by: Columbia County RE Specialist. HVCRMLS
- $290,0003 bd1 ba2.1k sqft4649 Ccrt 9, New Lebanon, NY 12125ActiveMLS ID #20255826, Leonard Brown, Listing by: Berkshire Hathaway HomeService. HVCRMLS
- $450,0003 bd2 ba1.9k sqft28 Harrington Lane, Old Chatham, NY 12136ActiveMLS ID #20265379, Jennifer Wall, Listing by: Anderson Agency. HVCRMLS
- $339,8003 bd2 ba1.3k sqft1169 Ny-295, Canaan, NY 12029ActiveMLS ID #20266643, Kathryn Kole, Listing by: Coldwell Banker Prime Properti. HVCRMLS
- $599,0004 bd2 ba2.1k sqft865 Jefferson Hill Road, Nassau, NY 12123ActiveMLS ID #20266578, Vera Cohen, Listing by: Vera Cohen Realty, LLC. HVCRMLS
- $469,0003 bd2 ba1.8k sqft3620 County Route 9, East Chatham, NY 12060ActiveMLS ID #20263208, M. Natalia de Amorim, Listing by: Preferred Country Properties. HVCRMLS
