A nature lover's paradise on 2.15 private acres, 4 Chasse Drive pairs total seclusion with close proximity to everything the shoreline has to offer. One mile to the Guilford Green, minutes to the beaches, hiking trails, and easy highway and train access, the property is still screened from the road by mature plantings and a private drive that feels like a retreat the moment you turn in. An English garden greets you at the top of the driveway, and the back of the property cascades with trees, creating a natural setting for gatherings or a quiet night by the fire pit. Inside, just under 3,000 square feet unfolds across a modern, light-filled floor plan with hardwood floors throughout. An oversized, sun-filled entryway offers a view of the grounds through the front door. A generous sitting room sits just to the left of the entry, flowing into a formal dining room with wainscoting, which continues into the bright eat-in kitchen. French doors off the kitchen lead to the expansive deck attached to the screened-in porch, and sliders from the porch open into the family room. A study attached to the family room completes the circuit back to the front entry, ideal as a home office. Upstairs, an oversized, bright landing leads to a clean laundry closet. The primary suite, a genuine retreat, features its own private deck overlooking the backyard, two closets including a walk-in, and a newly remodeled spa-like bathroom with a glass-door walk-in shower, soaking tub, & dbl sink vanity. Two additional bedrooms share a fully updated second bathroom and ample space. Major systems and upgrades are already handled: brand-new central air conditioning (2026), completely renovated bathrooms throughout, added windows for extra natural light, and an oversized two-car garage. The partially finished basement gives just enough space for a home gym, kids' playroom, movie room, or home office. Outside, established gardens, stone walls, and the property's own irrigated vineyard create a setting rare this close to town, walkable to the Green, close to beaches and hiking trailheads. This is a home for buyers who want land, light, and privacy without giving up proximity to everything Guilford offers.
Accepting backups
$875,000
4 Chasse Drive, Guilford, CT 06437
3beds
2,700sqft
Single Family Residence
Built in 1997
2.15 Acres Lot
$-- Zestimate®
$324/sqft
$-- HOA
What's special
- 43 days
- 562
- 30
Zillow last checked:
Listing updated:
Listed by:
Heidi Derusso (203)444-4075,
Coldwell Banker Realty 203-245-4700
Source: Smart MLS,MLS#: 24205909
Facts & features
Interior
Bedrooms & bathrooms
- Bedrooms: 3
- Bathrooms: 3
- Full bathrooms: 2
- 1/2 bathrooms: 1
Primary bedroom
- Features: Vaulted Ceiling(s), Balcony/Deck, Ceiling Fan(s), Gas Log Fireplace, Walk-In Closet(s), Hardwood Floor
- Level: Upper
Bedroom
- Features: Ceiling Fan(s), Hardwood Floor
- Level: Upper
Bedroom
- Features: Ceiling Fan(s), Hardwood Floor
- Level: Upper
Primary bathroom
- Features: Remodeled, Double-Sink, Stall Shower, Whirlpool Tub
- Level: Upper
Bathroom
- Features: Remodeled, Double-Sink, Tile Floor
- Level: Upper
Bathroom
- Features: Remodeled, Hardwood Floor
- Level: Main
Dining room
- Features: High Ceilings
- Level: Main
Family room
- Features: High Ceilings, Ceiling Fan(s), Gas Log Fireplace, Sliders, Hardwood Floor
- Level: Main
Kitchen
- Features: High Ceilings, Kitchen Island, Pantry, Sliders, Hardwood Floor
- Level: Main
Living room
- Features: High Ceilings, Hardwood Floor
- Level: Main
Office
- Features: Hardwood Floor
- Level: Main
Rec play room
- Features: Travertine Floor
- Level: Lower
Heating
- Baseboard, Hot Water, Oil
Cooling
- Central Air
Appliances
- Included: Oven/Range, Microwave, Range Hood, Refrigerator, Dishwasher, Disposal, Washer, Dryer, Water Heater
Features
- Open Floorplan
- Windows: Thermopane Windows
- Basement: Full,Heated,Storage Space,Cooled,Partially Finished
- Attic: Storage,Floored,Pull Down Stairs
- Number of fireplaces: 2
Interior area
- Total structure area: 2,700
- Total interior livable area: 2,700 sqft
- Finished area above ground: 2,480
- Finished area below ground: 220
Property
Parking
- Total spaces: 6
- Parking features: Attached, Driveway, Unpaved, Garage Door Opener, Gravel
- Attached garage spaces: 2
- Has uncovered spaces: Yes
Lot
- Size: 2.15 Acres
- Features: Interior Lot, Few Trees, Cul-De-Sac, Landscaped, Open Lot
Details
- Parcel number: 1121287
- Zoning: R-6I
Construction
Type & style
- Home type: SingleFamily
- Architectural style: Colonial
- Property subtype: Single Family Residence
Materials
- Vinyl Siding
- Foundation: Concrete Perimeter
- Roof: Asphalt
Condition
- New construction: No
- Year built: 1997
Utilities & green energy
- Sewer: Septic Tank
- Water: Well
Green energy
- Energy efficient items: Windows
Community & HOA
HOA
- Has HOA: No
Location
- Region: Guilford
Financial & listing details
- Price per square foot: $324/sqft
- Tax assessed value: $356,090
- Annual tax amount: $10,113
- Date on market: 9/10/2026
Estimated market value
Not available
Estimated sales range
Not available
Not available
Price history
| Date | Event | Price |
|---|---|---|
| 9/24/2026 | Listed for sale | $875,000+92.3%$324/sqft |
Source:  Smart MLS #24205909 Report a problem | ||
| 5/14/2020 | Sold | $455,000+1.1%$169/sqft |
Source: Smart MLS #170211303 Report a problem | ||
| 2/18/2020 | Pending sale | $450,000$167/sqft |
Source: William Pitt Sotheby's International Realty #170211303 Report a problem | ||
| 1/30/2020 | Price change | $450,000-3.2%$167/sqft |
Source: William Pitt Sotheby's International Realty #170211303 Report a problem | ||
| 12/31/2019 | Pending sale | $465,000$172/sqft |
Source: William Pitt Sotheby's International Realty #170211303 Report a problem | ||
| 8/17/2019 | Price change | $465,000-5.1%$172/sqft |
Source: William Pitt Sotheby's International Realty #170211303 Report a problem | ||
| 7/3/2019 | Listed for sale | $490,000+16.7%$181/sqft |
Source: William Pitt Sotheby's International Realty #170211303 Report a problem | ||
| 2/26/2010 | Sold | $420,000-9.7%$156/sqft |
Source: Smart MLS #M9119188 Report a problem | ||
| 10/22/2009 | Listed for sale | $464,900+80.1%$172/sqft |
Source: NRT TriStates #M9119188 Report a problem | ||
| 7/15/1997 | Sold | $258,120$96/sqft |
Source: Public Record Report a problem | ||
Public tax history
| Year | Property taxes | Tax assessment |
|---|---|---|
| 2025 | $9,846 +4% | $356,090 |
| 2024 | $9,465 +2.7% | $356,090 |
| 2023 | $9,216 +9.2% | $356,090 +40.3% |
| 2022 | $8,436 +1.9% | $253,720 |
| 2021 | $8,276 0% | $253,720 |
| 2020 | $8,276 +1.8% | $253,720 |
| 2019 | $8,127 +2.4% | $253,720 |
| 2018 | $7,936 -2% | $253,720 -8.1% |
| 2017 | $8,102 +4% | $275,960 |
| 2015 | $7,793 +3% | $275,960 |
| 2014 | $7,567 -2.4% | $275,960 -17.9% |
| 2013 | $7,753 +3.1% | $336,190 |
| 2012 | $7,517 +3.9% | $336,190 |
| 2011 | $7,235 +3.3% | $336,190 |
| 2010 | $7,003 +3.9% | $336,190 |
| 2009 | $6,737 +22.3% | $336,190 +17.1% |
| 2008 | $5,508 -21.1% | $287,010 |
| 2007 | $6,980 +5% | $287,010 |
| 2006 | $6,647 +4% | $287,010 |
| 2005 | $6,392 +5.2% | $287,010 +0% |
| 2003 | $6,076 +10.8% | $287,000 +66.1% |
| 2001 | $5,486 | $172,800 |
Find assessor info on the county website
Monthly payment
Est. payment
Payment breakdown
Explore the cost of this home by adjusting the details. Changes won't be saved.Climate risks
Neighborhood: 06437
Nearby schools
Schools provided by the listing agent
- High: Guilford
Source: Smart MLS. This data may not be complete. We recommend contacting the local school district to confirm school assignments for this home.
Similar homes
- $879,0003 bd3 ba2.7k sqft93 River Street, Guilford, CT 06437For Sale
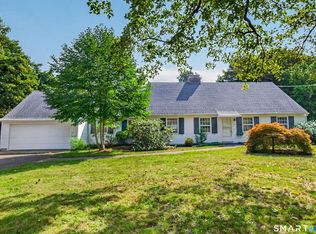
 MLS ID #24204771, Jessica Kimball, William Raveis Real Estate. Smart MLS
- $795,0003 bd2 ba1.7k sqft444 Leetes Island Road, Guilford, CT 06437For Sale
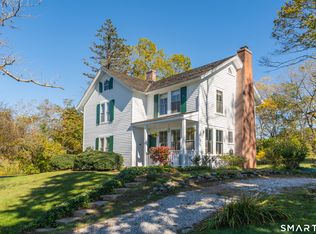 MLS ID #24206045, Tim Galvin, William Raveis Real Estate. Smart MLS
- $699,0003 bd3 ba3.3k sqft7 Bailey Drive, Guilford, CT 06437For Sale
 MLS ID #24193021, Heidi Derusso, Coldwell Banker Realty. Smart MLS
- $1,175,0004 bd4 ba3.6k sqft321 Boston Street, Guilford, CT 06437For Sale
 MLS ID #24215251, Greg G. Robbins, Houlihan Lawrence WD. Smart MLS
- $1,120,0004 bd4 ba3.7k sqft9 Inwood Drive, Guilford, CT 06437For SaleMLS ID #24203610, Gloria Gibney, Gibney Real Estate. Smart MLS
- $699,9004 bd3 ba2.4k sqft7 Milestone Lane, Madison, CT 06443For SaleMLS ID #24216661, Cathy Lynch, Coldwell Banker Realty. Smart MLS
- $849,0003 bd3 ba2.9k sqft42 Laurel Wood Drive, Deep River, CT 06417For SaleMLS ID #24209952, Al Chiarito, Chiarito Real Estate LLC. Smart MLS
- $1,100,0005 bd3 ba2.8k sqft1640 Little Meadow Road, Guilford, CT 06437For SaleMLS ID #24187310, Steven T. Koleno, Beycome of Connecticut. Smart MLS
- $695,0004 bd2 ba1.9k sqft67 Nortontown Road, Madison, CT 06443For SaleMLS ID #24215254, Gregory E. Hanner, Garden Realty. Smart MLS
- $795,0004 bd3 ba2.5k sqft3 Little Hollow Road, Madison, CT 06443For SaleMLS ID #24205125, Susan Woods, William Pitt Sotheby's Int'l. Smart MLS
- $899,0004 bd3 ba2.9k sqft86 Laurel Ridge Trail, Killingworth, CT 06419For SaleMLS ID #24192918, Melanie Scull, William Pitt Sotheby's Int'l. Smart MLS
- $679,0003 bd3 ba2.7k sqft11 Kitteridge Hill Road, Old Saybrook, CT 06475For SaleMLS ID #24216599, Jessica L. Blancato, William Pitt Sotheby's Int'l. Smart MLS
- $749,9004 bd4 ba3k sqft2125 Durham Road, Madison, CT 06443For SaleMLS ID #24195345, Jane Cardarelli, William Raveis Real Estate. Smart MLS
- $749,9003 bd3 ba2k sqft79 Chestnut Hill Road, Killingworth, CT 06419For SaleMLS ID #24207798, Alyssa Maikowski, William Raveis Real Estate. Smart MLS
- $850,0003 bd4 ba2.6k sqft170 Bushy Hill Road, Deep River, CT 06417For SaleMLS ID #24192283, Angela Ruel, Berkshire Hathaway NE Prop.. Smart MLS
- $849,0003 bd3 ba3.6k sqft4 Jans Way, Guilford, CT 06437For SaleMLS ID #24177868, Thomas Simjian, Keller Williams Coastal. Smart MLS
- $749,0003 bd3 ba2.8k sqft44 Cherry Street, Branford, CT 06405For SaleMLS ID #24211350, Hui Wang, JJ HOMES REAL ESTATE, LLC. Smart MLS
- $825,0004 bd2 ba2.8k sqft26 Chittenden Hill Road, Westbrook, CT 06498For SaleMLS ID #24203412, Camille Ackermann, Berkshire Hathaway NE Prop.. Smart MLS
- $580,0003 bd2 ba2.5k sqft11 Autumn Lane, Clinton, CT 06413For SaleMLS ID #24216246, Bonnie Fillion, Berkshire Hathaway NE Prop.. Smart MLS
- $685,0003 bd4 ba2.4k sqft2 Pinewood Trail, Deep River, CT 06417For SaleMLS ID #24212188, Angela Ruel, Berkshire Hathaway NE Prop.. Smart MLS
