STUNNINGLY REIMAGINED COLONIAL | DESIGNER FINISHES | PRIVATE BACKYARD OASIS
Welcome to 4 Duncan Drive, where timeless Colonial charm meets sophisticated modern luxury! Beautifully transformed with an extensive collection of high-end renovations and thoughtfully selected finishes, this exceptional 4-bedroom, 2.5-bath residence offers the perfect blend of elegance, comfort, and effortless living in desirable Morganville.
Step inside and discover a fresh, contemporary interior showcasing gorgeous white oak hardwood flooring, custom designer stair railings, modern lighting, and beautiful architectural details. At the heart of the home, a brand-new designer kitchen makes a striking statement with luxurious stone countertops, new appliances, and sophisticated finishes— an inviting setting for everyday living and memorable gatherings.
The home's beautifully updated bathrooms feature contemporary finishes and new shower glass, while freshly painted interiors, new doors, and upgraded lighting create a cohesive, refined aesthetic throughout. A beautifully finished basement provides valuable additional living space, ideal for a recreation room, home theater, fitness area, or comfortable retreat.
Outdoors, your own private backyard oasis awaits! Enjoy summer afternoons by the sparkling in-ground pool, entertain guests, or simply unwind in the serenity of the fully fenced yard, enhanced by fresh landscaping. Whether hosting lively gatherings or enjoying quiet evenings at home, this outdoor setting offers the perfect backdrop.
Beyond its beautiful design, this home delivers exceptional peace of mind with a roof less than two years old, updated exterior siding, plumbing and electrical improvements, a new premium pool cover, and a whole-house Generac backup generator. An attached two-car garage adds everyday convenience.
Ideally situated in Marlboro Township, with access to highly regarded schools, shopping, dining, parks, and convenient NYC transportation, 4 Duncan Drive offers the lifestyle you've been searching for.
Beautifully renovated. Thoughtfully upgraded. Effortlessly inviting. Welcome home!
For sale
$989,900
4 Duncan Drive, Morganville, NJ 07751
4beds
--sqft
Single Family Residence
Built in 1969
0.43 Acres Lot
$806,200 Zestimate®
$--/sqft
$-- HOA
What's special
- 1 day
- 693
- 66
Zillow last checked:
Listing updated:
Listed by:
Danielle Lazzaro 732-533-3933,
Coldwell Banker Realty
Source: MoreMLS,MLS#: 22634931
Facts & features
Interior
Bedrooms & bathrooms
- Bedrooms: 4
- Bathrooms: 3
- Full bathrooms: 2
- 1/2 bathrooms: 1
Heating
- Natural Gas, Forced Air
Cooling
- Central Air
Features
- Dec Molding, Recessed Lighting
- Flooring: Ceramic Tile, Wood, Other
- Basement: Finished,Full
- Attic: Walk-up
- Number of fireplaces: 1
Property
Parking
- Total spaces: 2
- Parking features: Driveway
- Attached garage spaces: 2
- Has uncovered spaces: Yes
Features
- Stories: 2
- Exterior features: Lighting
- Has private pool: Yes
- Pool features: Fenced, In Ground, Vinyl
Lot
- Size: 0.43 Acres
- Dimensions: 93 x 200
- Features: Corner Lot
Details
- Parcel number: 3000302000000006
- Zoning description: Residential
Construction
Type & style
- Home type: SingleFamily
- Architectural style: Colonial
- Property subtype: Single Family Residence
Condition
- New construction: No
- Year built: 1969
Utilities & green energy
- Sewer: Public Sewer
Community & HOA
Community
- Subdivision: Whittier Oaks
HOA
- Has HOA: No
Location
- Region: Morganville
Financial & listing details
- Tax assessed value: $213,400
- Annual tax amount: $11,509
- Date on market: 11/5/2026
- Inclusions: Outdoor Lighting, Washer, Dishwasher, Dryer, Refrigerator, Garage Door Opener, Generator
- Exclusions: Personal items
Estimated market value
$806,200
$742,000 - $879,000
$4,569/mo
Price history
| Date | Event | Price |
|---|---|---|
| 11/5/2026 | Listed for sale | $989,900+23.7% |
Source:  MoreMLS #22634931 Report a problem | ||
| 8/21/2026 | Sold | $800,000+11.1% |
Source: MoreMLS #22616817 Report a problem | ||
| 6/13/2026 | Pending sale | $720,000 |
Source: MoreMLS #22616817 Report a problem | ||
| 6/5/2026 | Listed for sale | $720,000 |
Source: MoreMLS #22616817 Report a problem | ||
Public tax history
| Year | Property taxes | Tax assessment |
|---|---|---|
| 2025 | $10,715 | $438,600 |
| 2024 | $10,715 +1.8% | $438,600 |
| 2023 | $10,522 +1.3% | $438,600 |
| 2022 | $10,390 +1.2% | $438,600 |
| 2021 | $10,268 +1.1% | $438,600 |
| 2020 | $10,154 +1.7% | $438,600 |
| 2019 | $9,983 +2.1% | $438,600 |
| 2018 | $9,781 +0.4% | $438,600 |
| 2017 | $9,746 +1.5% | $438,600 |
| 2016 | $9,601 +5.1% | $438,600 |
| 2015 | $9,138 +2.7% | $438,600 +6.1% |
| 2014 | $8,894 -4.9% | $413,300 |
| 2013 | $9,356 +0.7% | $413,300 -8.8% |
| 2012 | $9,288 +1.5% | $453,300 |
| 2011 | $9,148 +13.9% | $453,300 |
| 2010 | $8,029 +0.3% | $453,300 +138.2% |
| 2009 | $8,002 | $190,300 |
| 2008 | -- | $190,300 |
| 2007 | -- | $190,300 |
| 2006 | -- | $190,300 |
| 2005 | -- | $190,300 |
| 2003 | -- | $190,300 |
| 2002 | -- | $190,300 |
| 2001 | -- | $190,300 |
Find assessor info on the county website
Monthly payment
Est. payment
Payment breakdown
Explore the cost of this home by adjusting the details. Changes won't be saved.Climate risks
Neighborhood: 07751
Nearby schools
Schools provided by the listing agent
- Elementary: Asher Holmes
- Middle: Marlboro
- High: Marlboro
Source: MoreMLS. This data may not be complete. We recommend contacting the local school district to confirm school assignments for this home.

Similar homes
- $999,0004 bd4 ba3.4k sqft40 Vista Dr, Marlboro Twp., NJ 07751For Sale
 MLS ID #4058554, Janusz Minkina, Keller Williams Realty. GSMLS
- $1,049,0004 bd4 ba3.1k sqft1 Knob Hill Road, Morganville, NJ 07751For Sale
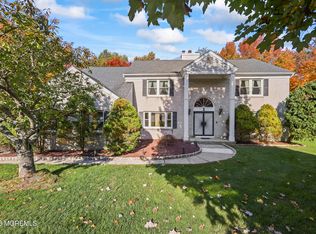
 MLS ID #22634428, Sujatha Bhaskara, EXP Realty. MoreMLS
- $750,0005 bd3 ba2k sqft8 Lancelot Road, Manalapan, NJ 07726For Sale
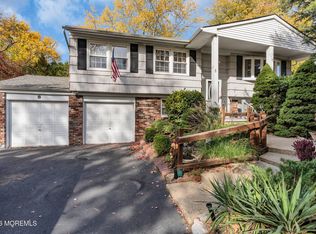 MLS ID #22634868, Thomas Fazio, EXP Realty. MoreMLS
- $899,0005 bd3 ba2.7k sqft33 Tennent Road, Morganville, NJ 07751For Sale
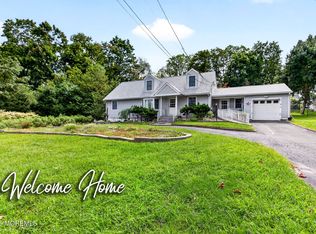 MLS ID #22627655, Cathy Carroll, Keller Williams Realty Central Monmouth. MoreMLS
- $949,9003 bd2 ba2.4k sqft89 Harmony Avenue, Middletown, NJ 07748For SaleMLS ID #22634693, Colleen Camillo, RE/MAX First Class. MoreMLS
- $899,9994 bd4 ba2.2k sqft30 Hamilton Ln N, Plainsboro, NJ 08536For Sale
 MLS ID #NJMX2013626, Catherine O'Connell, Coldwell Banker Residential Brokerage - Princeton. Bright MLS
- $949,0004 bd3 ba3.5k sqft45 Hance Boulevard, Freehold, NJ 07728For SaleMLS ID #22629284, Laurin LaLima, C21/ Mack Morris Iris Lurie. MoreMLS
- $750,0003 bd2 ba1.8k sqft100 Tennent Road, Marlboro, NJ 07746For SaleMLS ID #22629100, Kathleen A Behr, VRI Homes. MoreMLS
- $739,0003 bd3 ba1.8k sqft48 Ayrmont Lane, Aberdeen, NJ 07747For SaleMLS ID #22634854, Patricia R Naparstek, Imperial Realty Properties. MoreMLS
- $780,0003 bd4 ba2k sqft47 Pemberton Dr, Matawan, NJ 07747For Sale
 MLS ID #2707391R, IVETTE CAMPO FUOCO. All Jersey MLS
- $885,0004 bd2 ba1.8k sqft36 Foster Street, Red Bank, NJ 07701For SaleMLS ID #22635093, Samantha Gruosso, G & G Agency Inc. MoreMLS
- $875,0005 bd4 ba2.5k sqft100 Sheldon Avenue, Neptune Township, NJ 07753For SaleMLS ID #22634522, Jennifer Niedrach, Weichert Realtors-Freehold. MoreMLS
- $999,0004 bd3 ba2.6k sqft23 Pearl Street, Middletown, NJ 07748For SaleMLS ID #22629358, Shara Moran, RE/MAX First Class. MoreMLS
- $829,0004 bd3 ba2.1k sqft10 Homestead Place, Holmdel, NJ 07733For SaleMLS ID #22634341, Adam Aly, Keller Williams Realty East Monmouth. MoreMLS
- $990,0004 bd3 ba2.1k sqft23 Jenny Lane, Jackson, NJ 08527For SaleMLS ID #22624217, Yosef Segal, Keller Williams Realty Monmouth/Ocean. MoreMLS
- $1,150,0005 bd4 ba3.6k sqft9 Woodcrest Terrace, Manalapan, NJ 07726For SaleMLS ID #22618111, Roman Balandin, Roman Balandin Realty LLC. MoreMLS
- $710,0004 bd2 ba1.9k sqft35 Chesapeake Road, Manalapan, NJ 07726For SaleMLS ID #22627644, Nicole Rabbat Levine, Heritage House Sotheby's International Realty. MoreMLS
- $739,9004 bd2 ba1.6k sqft34 Eliot Road, Manalapan, NJ 07726For SaleMLS ID #22629483, George Catuogno, Natale Realtors. MoreMLS
- $709,9994 bd3 ba1.9k sqft450 Iron Bridge Road, Freehold, NJ 07728For SaleMLS ID #22632387, Bina Patel, Halo Realty. MoreMLS
- $999,9995 bd4 ba3.1k sqft452 Meadowood Road, Jackson, NJ 08527For SaleMLS ID #22626537, Larissa Colangelo, RE/MAX Realty 9. MoreMLS
