Charming 2-bedroom ranch located on a quiet dead-end street, yet conveniently close to major routes. Set on a beautiful oversized, level lot, this home offers hardwood floors throughout and plenty of potential to make it your own. The warm and inviting fireplaced family room features built-ins, while the cozy three-season room provides additional living space to enjoy throughout much of the year. A 1-car garage adds extra convenience and storage. With a little sweat equity and some personal touches, this home is a wonderful opportunity for buyers looking to update, customize, or expand over time. A great combination of location, lot size, character, and potential!
Pending
$339,000
4 Eagle Ln, Paxton, MA 01612
2beds
1,176sqft
Single Family Residence
Built in 1952
0.26 Acres Lot
$337,700 Zestimate®
$288/sqft
$-- HOA
What's special
Cozy three-season roomQuiet dead-end streetBeautiful oversized level lotHardwood floors throughout
- 6 days
- 321
- 14
Zillow last checked:
Listing updated:
Listed by:
Mark Peris 508-523-6239,
Andrew J. Abu Inc., REALTORS® 508-836-3333
Source: MLS PIN,MLS#: 73573021
Facts & features
Interior
Bedrooms & bathrooms
- Bedrooms: 2
- Bathrooms: 1
- Full bathrooms: 1
Primary bedroom
- Features: Closet, Flooring - Hardwood, Lighting - Overhead
- Level: First
- Area: 165
- Dimensions: 15 x 11
Bedroom 2
- Features: Closet, Flooring - Hardwood, Lighting - Overhead
- Level: First
- Area: 140
- Dimensions: 10 x 14
Dining room
- Features: Flooring - Hardwood, Lighting - Overhead
- Level: First
- Area: 110
- Dimensions: 11 x 10
Kitchen
- Features: Flooring - Laminate, Lighting - Overhead
- Level: First
- Area: 100
- Dimensions: 10 x 10
Living room
- Features: Closet/Cabinets - Custom Built, Flooring - Hardwood, Exterior Access
- Level: First
- Area: 336
- Dimensions: 24 x 14
Heating
- Baseboard, Oil
Cooling
- None
Appliances
- Included: Water Heater, Range, Refrigerator
- Laundry: In Basement
Features
- Sun Room
- Flooring: Wood, Tile, Flooring - Wall to Wall Carpet
- Windows: Screens
- Basement: Full,Interior Entry,Concrete
- Number of fireplaces: 1
Interior area
- Total structure area: 1,176
- Total interior livable area: 1,176 sqft
- Finished area above ground: 1,176
Property
Parking
- Total spaces: 5
- Parking features: Attached, Paved Drive, Off Street, Paved
- Attached garage spaces: 1
- Uncovered spaces: 4
Features
- Exterior features: Rain Gutters, Screens
Lot
- Size: 0.26 Acres
- Features: Wooded, Level
Details
- Parcel number: M:0027 B:0000 L:0054,3217607
- Zoning: R60
Construction
Type & style
- Home type: SingleFamily
- Architectural style: Ranch
- Property subtype: Single Family Residence
Materials
- Foundation: Concrete Perimeter
- Roof: Shingle
Condition
- Year built: 1952
Utilities & green energy
- Sewer: Private Sewer
- Water: Public
Community & HOA
Community
- Features: Park, Walk/Jog Trails, Golf, Medical Facility, Highway Access
HOA
- Has HOA: No
Location
- Region: Paxton
Financial & listing details
- Price per square foot: $288/sqft
- Tax assessed value: $347,300
- Annual tax amount: $5,269
- Date on market: 9/11/2026
Estimated market value
$337,700
$321,000 - $355,000
$2,572/mo
Price history
| Date | Event | Price |
|---|---|---|
| 9/12/2026 | Pending sale | $339,000$288/sqft |
Source: MLS PIN #73573021 Report a problem | ||
| 9/8/2026 | Listed for sale | $339,000$288/sqft |
Source: MLS PIN #73573021 Report a problem | ||
Public tax history
| Year | Property taxes | Tax assessment |
|---|---|---|
| 2025 | $4,628 -4% | $314,000 +4.6% |
| 2024 | $4,823 -0.5% | $300,100 +8.9% |
| 2023 | $4,845 +4.1% | $275,600 +12.4% |
| 2022 | $4,656 +7.7% | $245,300 +11.9% |
| 2021 | $4,325 +4.5% | $219,200 +4.5% |
| 2020 | $4,137 +3.3% | $209,700 +3.4% |
| 2019 | $4,005 +9.3% | $202,900 +13.1% |
| 2018 | $3,665 +6.6% | $179,400 +6.4% |
| 2017 | $3,438 +2% | $168,600 +3% |
| 2016 | $3,371 +7.3% | $163,700 +8.3% |
| 2015 | $3,143 +2.8% | $151,200 +1.5% |
| 2014 | $3,056 +5.3% | $149,000 -1.3% |
| 2013 | $2,902 -5% | $151,000 -10.3% |
| 2012 | $3,056 +1.2% | $168,300 -5.1% |
| 2011 | $3,019 -6.4% | $177,300 -10.5% |
| 2010 | $3,227 +14.6% | $198,000 -6.8% |
| 2009 | $2,816 +3.7% | $212,400 -6.8% |
| 2008 | $2,715 +4.4% | $227,800 |
| 2007 | $2,601 -0.4% | $227,800 +8.2% |
| 2006 | $2,612 +7.1% | $210,500 +10.9% |
| 2005 | $2,439 +4.5% | $189,800 +4.5% |
| 2004 | $2,335 +13.3% | $181,700 +57.7% |
| 2003 | $2,061 +7.6% | $115,200 |
| 2002 | $1,916 +2.2% | $115,200 +21% |
| 2000 | $1,875 | $95,200 |
Find assessor info on the county website
Monthly payment
Est. payment
Payment breakdown
Explore the cost of this home by adjusting the details. Changes won't be saved.Climate risks
Neighborhood: 01612
Similar homes
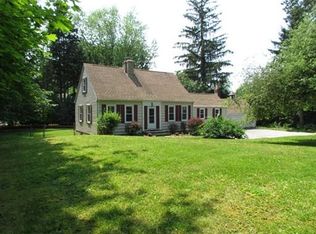
- $354,9002 bd1 ba872 sqft3 Chatanika Ave, Worcester, MA 01602For Sale
 MLS ID #73573913, Kimberley Kaufman, Harbor View Real Estate Corp.. MLS PIN
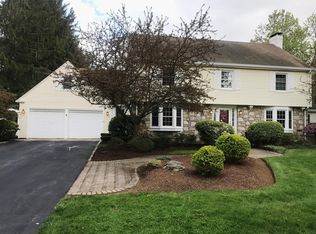
 - $469,9003 bd2 ba1.2k sqft6 Burtenmar Cir, Paxton, MA 01612For Sale
 MLS ID #73569622, Deborah Richards, RE/MAX Vision. MLS PIN
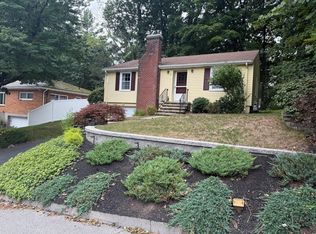
 - $365,0002 bd1 ba1k sqft78 Mower St, Worcester, MA 01602For Sale
 MLS ID #73575856, Kim McCrohon, Coldwell Banker Realty - Worcester. MLS PIN
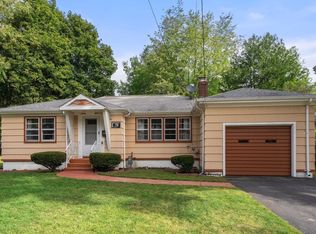
 - $330,0002 bd2 ba1k sqft68 Brooks St, Worcester, MA 01606For Sale
 MLS ID #73529492, Fermin Group, Century 21 North East. MLS PIN
