Tucked within a beautifully maintained neighborhood surrounded by mature trees, this spacious townhouse condominium blends low-maintenance living with the charm of one of Maine's most desirable coastal communities.
Offering 2+ bedrooms, 2.5 baths, 2,076 square feet of thoughtfully designed living space, an attached one-car garage, and a full basement. Residents also enjoy exceptional community amenities including a swimming pool and tennis courts.
Designed for comfort and flexibility, the versatile floor plan features spacious living and dining areas anchored by two woodstoves, creating a warm and inviting atmosphere year-round. A dedicated first-floor office provides the perfect space for working remotely, hobbies, or a quiet retreat. Step outside to the private rear deck overlooking a peaceful wooded setting, ideal for morning coffee or outdoor dining.
The second level includes a spacious primary suite with an en-suite bath and generous closet space, two additional bedrooms, a full bath with convenient second-floor laundry, and a lofted flex space perfect for a media room, playroom, home gym, or second living area.
Enjoy a lifestyle centered around recreation and convenience with nearby walking trails, marinas, parks, and the shops, cafés, and restaurants of Yarmouth Village. With easy access to Portland, Freeport, and I-295, this location offers the perfect balance of neighborhood tranquility and regional accessibility.
Whether you're seeking a year-round residence or a home that lets you spend less time on maintenance and more time enjoying Southern Maine, 4 Foxglove Court offers comfort, flexibility, and an exceptional lifestyle in one of Yarmouth's most sought-after communities.
Active
$640,000
4 Foxglove Court #4, Yarmouth, ME 04096
3beds
2,076sqft
:
Get pre-qualified$4,919/mo
Condominium
Built in 1984
-- sqft lot
$-- Zestimate®
$308/sqft
$660/mo HOA
What's special
Attached one-car garageGenerous closet spaceTwo woodstovesSwimming poolTennis courtsFull basementVersatile floor plan
- 16 days |
- 558 |
- 24 |
Zillow last checked:
Listing updated:
Listed by:
Legacy Properties Sotheby's International Realty
Source: Maine Listings,MLS#: 1672183
Facts & features
Interior
Bedrooms & bathrooms
- Bedrooms: 3
- Bathrooms: 3
- Full bathrooms: 2
- 1/2 bathrooms: 1
Primary bedroom
- Features: Double Vanity, Full Bath, Jetted Tub, Separate Shower, Suite, Walk-In Closet(s)
- Level: Second
Bedroom 2
- Features: Closet
- Level: Second
Dining room
- Features: Dining Area, Formal
- Level: First
Kitchen
- Features: Kitchen Island
- Level: First
Living room
- Features: Heat Stove, Vaulted Ceiling(s)
- Level: First
Loft
- Level: Second
Office
- Level: First
Sunroom
- Features: Four-Season, Wood Burning Fireplace
- Level: First
Heating
- Baseboard, Heat Pump, Hot Water, Zoned, Other, Wood Stove
Cooling
- Heat Pump
Appliances
- Included: Dishwasher, Disposal, Dryer, Microwave, Electric Range, Refrigerator, Washer
Features
- Bathtub, Shower, Storage, Walk-In Closet(s), Primary Bedroom w/Bath
- Flooring: Tile, Hardwood
- Basement: Doghouse,Interior Entry,Full
- Number of fireplaces: 2
- Common walls with other units/homes: End Unit
Interior area
- Total structure area: 2,076
- Total interior livable area: 2,076 sqft
- Finished area above ground: 2,076
- Finished area below ground: 0
Property
Parking
- Total spaces: 1
- Parking features: Paved, 1 - 4 Spaces, Garage Door Opener
- Attached garage spaces: 1
Features
- Patio & porch: Deck, Porch
- Has private pool: Yes
- Has view: Yes
- View description: Trees/Woods
Lot
- Features: Near Town, Neighborhood, Rural, Landscaped, Wooded
Details
- Zoning: Rural residential
- Other equipment: Internet Access Available
Construction
Type & style
- Home type: Condo
- Property subtype: Condominium
Materials
- Wood Frame, Wood Siding
- Foundation: Poured Concrete
- Roof: Shingle
Condition
- Year built: 1984
Utilities & green energy
- Electric: Circuit Breakers
- Sewer: Public Sewer
- Water: Public
Community & HOA
Community
- Subdivision: Brookside Condominiums
HOA
- Has HOA: Yes
- HOA fee: $660 monthly
Location
- Region: Yarmouth
Financial & listing details
- Price per square foot: $308/sqft
- Annual tax amount: $8,723
- Date on market: 7/16/2026
- Road surface type: Paved
Estimated market value
Not available
Estimated sales range
Not available
Not available
Price history
| Date | Event | Price |
|---|---|---|
| 7/16/2026 | Listed for sale | $640,000+220.2%$308/sqft |
Source:  Maine Listings #1672183 Report a problem Maine Listings #1672183 Report a problem | ||
| 11/10/2011 | Sold | $199,900$96/sqft |
Source: Maine Listings #999030 Report a problem | ||
Public tax history
Tax history is unavailable.
Monthly payment
Est. payment
Payment breakdown
Explore the cost of this home by adjusting the details. Changes won't be saved.Climate risks
Neighborhood: 04096
Nearby schools
GreatSchools rating
- NAWilliam H Rowe SchoolGrades: PK-1Distance: 1 mi
- 10/10Frank H Harrison Middle SchoolGrades: 6-8Distance: 1.9 mi
- 8/10Yarmouth High SchoolGrades: 9-12Distance: 1.7 mi
- $601,2002 bd2 ba2.4k sqft4 Foxglove Ct, Yarmouth, ME 04096Off Market
- $606,6003 bd2 ba1.8k sqft5 Foxglove Ct, Yarmouth, ME 04096Off Market
- $679,5004 bd2 ba1.9k sqft6 Foxglove Ct, Yarmouth, ME 04096Off Market
- $710,5004 bd3 ba2.3k sqft3 Foxglove Ct, Yarmouth, ME 04096Off Market
- $604,2003 bd2 ba1.6k sqft2 Foxglove Ct, Yarmouth, ME 04096Off Market
- $611,2003 bd3 ba1.9k sqft2 Foxglove Ct #89, Yarmouth, ME 04096Off Market
- $650,2003 bd2 ba1.9k sqft1 Foxglove Ct, Yarmouth, ME 04096Off Market
- $674,5003 bd3 ba2.4k sqft7 Foxglove Ct, Yarmouth, ME 04096Off Market
A local agent can set up tours, give advice and negotiate with sellers.
Similar homes
- $549,0003 bd2 ba1.5k sqft177 Bluff Road #20, Yarmouth, ME 04096Active
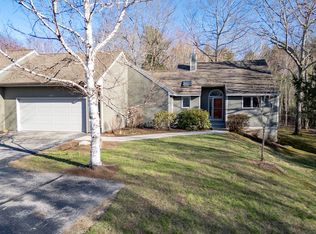
 MLS ID #1653921, U&R Real Estate. Maine Listings
 - $599,0003 bd2 ba1.3k sqft30 Melissa Drive, Yarmouth, ME 04096Active
 MLS ID #1673276, Waypoint Brokers Collective. Maine Listings
 - $599,0004 bd2 ba1.7k sqft232 Bluff Road #232, Yarmouth, ME 04096Active
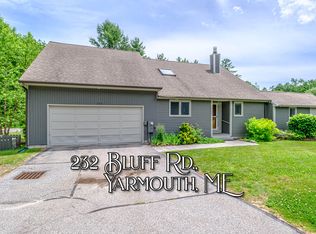 MLS ID #1669953, Century 21 North East. Maine Listings
 - $700,0003 bd2 ba2k sqft4 Ellen Circle, Yarmouth, ME 04096Active
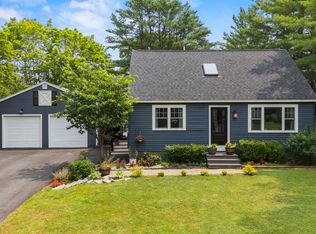 MLS ID #1672344, Portside Real Estate Group. Maine Listings
 - $675,0003 bd2 ba2.2k sqft60 Rainbow Farm Road, Yarmouth, ME 04096ActiveMLS ID #1670769, Signature Homes Real Estate Group, LLC. Maine Listings
- $725,0003 bd2 ba1.4k sqft36 Merrill Drive #36, Yarmouth, ME 04096ActiveMLS ID #1663081, Keller Williams Realty. Maine Listings
- $615,0004 bd2 ba1.5k sqft607 Granite Street, Yarmouth, ME 04096ActiveMLS ID #1667844, Coldwell Banker Realty. Maine Listings
- $699,0003 bd3 ba2.1k sqft15 Blueberry Cove #15, Yarmouth, ME 04096ActiveMLS ID #1656075, RE/MAX By The Bay. Maine Listings
- $799,0003 bd2 ba2.1k sqft35 Timothy Lane, Yarmouth, ME 04096ActiveMLS ID #1670368, Portside Real Estate Group. Maine Listings
- $645,0003 bd2 ba1.6k sqft3 Buds Trail, Cumberland, ME 04021ActiveMLS ID #1674039, Coastal Pine Real Estate, LLC. Maine Listings
- $649,0003 bd3 ba2.6k sqft58 Collinsbrook Road, Brunswick, ME 04011ActiveMLS ID #1674311, Legacy Properties Sotheby's International Realty. Maine Listings
- $599,0004 bd2 ba1.7k sqft226 Bruce Hill Road, Cumberland, ME 04021ActiveMLS ID #1672931, Signature Homes Real Estate Group, LLC. Maine Listings
- $649,0004 bd2 ba1.9k sqft30 Birchwood Terrace, North Yarmouth, ME 04097ActiveMLS ID #1668632, Benchmark Real Estate. Maine Listings
- $625,0003 bd3 ba1.9k sqft178 Ridge Road #26, Portland, ME 04103ActiveMLS ID #1661962, Portside Real Estate Group. Maine Listings
- $625,0003 bd2 ba1.6k sqft26 Kathy Lane, Cumberland, ME 04021ActiveMLS ID #1672142, Maine Real Estate Experts. Maine Listings
- $625,0003 bd3 ba1.7k sqft64 Oaken Ridge #64, North Yarmouth, ME 04097ActiveMLS ID #1640581, Portside Real Estate Group. Maine Listings
- $625,0003 bd3 ba1.7k sqft66 Oaken Ridge #66, North Yarmouth, ME 04097ActiveMLS ID #1640580, Portside Real Estate Group. Maine Listings
- $749,0003 bd3 ba2k sqft110 Christopher Road, North Yarmouth, ME 04097ActiveMLS ID #1672730, F.O. Bailey Real Estate. Maine Listings
- $669,9003 bd2 ba1.7k sqft17 Curtis Road, Freeport, ME 04032ActiveMLS ID #1666775, homecoin.com. Maine Listings
- $799,0004 bd3 ba2.3k sqft9 Strawberry Patch Lane, Freeport, ME 04032ActiveMLS ID #1674138, EXP Realty. Maine Listings
