Nestled on a quiet cul-de-sac in the heart of the Pine Ridge section of Rye Brook, 4 Greenhouse Circle offers a classic 4-bedroom Colonial layout with incredible potential. From the moment you approach the bluestone walkway, you’ll notice the home feels bright and open, providing a fantastic canvas for its next chapter. The main level features a flow designed for easy daily living, a spacious eat-in kitchen serves as a central hub, leading into an impressive great room with soaring cathedral ceilings and a magnificent floor-to-ceiling brick fireplace. A formal living room, dedicated dining room, powder room, and a highly functional mudroom, laundry room and two car garage complete this floor. One of the standout features of this home is the seamless connection to the outdoors. Doors from the main living areas lead directly to a beautiful bluestone patio and a perfectly flat, level lot. It is a rare find that offers plenty of space for outdoor enjoyment. Upstairs, you will find four well-appointed bedrooms and two full bathrooms. This property is a special opportunity to bring your own sense of design to a home with a timeless floor plan in a sought-after Rye Brook location. Close to Pine Ridge and Crawford Parks, Blind Brook School District, bussed to all schools, easy access to metro north train station and sandwiched between Greenwich and Rye. This home is being sold as-is and can become the perfect place to create your dream home.
For sale
$1,095,000
4 Greenhouse Circle, Rye Brook, NY 10573
4beds
2,279sqft
Single Family Residence, Residential
Built in 1957
0.32 Acres Lot
$-- Zestimate®
$480/sqft
$-- HOA
What's special
- 3 days
- 2,325
- 228
Zillow last checked:
Listing updated:
Listed by:
Compass Greater NY, LLC 914-353-5570,
Kori Sassower 914-727-0169,
Michael Steinberg 917-885-9578,
Compass Greater NY, LLC
Source: OneKey® MLS as distributed by MLS GRID,MLS#: 1047417
Facts & features
Interior
Bedrooms & bathrooms
- Bedrooms: 4
- Bathrooms: 3
- Full bathrooms: 2
- 1/2 bathrooms: 1
Other
- Description: Foyer, Powder Room, Living Room, Family Room (w/fireplace), Dining Room, Eat in Kitchen, Mudroom, Laundry Room, 2 Car garage
- Level: First
Other
- Description: Primary Bedroom (w full bathroom), Bedroom, Bedroom, Bedroom, Hall Bathroom
- Level: Second
Other
- Description: Unfinished - can be finished - additional 685 Square Feet
- Level: Basement
Heating
- Forced Air
Cooling
- Central Air
Appliances
- Included: Cooktop, Dishwasher, Refrigerator
- Laundry: Laundry Room
Features
- Cathedral Ceiling(s)
- Flooring: Hardwood
- Basement: Partial,Unfinished
- Attic: Partial
- Number of fireplaces: 1
- Fireplace features: Wood Burning
Interior area
- Total structure area: 2,699
- Total interior livable area: 2,279 sqft
Property
Parking
- Total spaces: 2
- Parking features: Garage
- Garage spaces: 2
Features
- Levels: Tri-Level
- Patio & porch: Patio
Lot
- Size: 0.32 Acres
Details
- Parcel number: 48051350000005100100170000000
- Special conditions: None
Construction
Type & style
- Home type: SingleFamily
- Architectural style: Colonial
- Property subtype: Single Family Residence, Residential
Materials
- Cedar
- Foundation: Block
Condition
- Actual
- Year built: 1957
Utilities & green energy
- Sewer: Public Sewer
- Water: Public
- Utilities for property: Natural Gas Connected, Sewer Connected
Community & HOA
HOA
- Has HOA: No
Location
- Region: Rye Brook
Financial & listing details
- Price per square foot: $480/sqft
- Tax assessed value: $1,063,900
- Annual tax amount: $25,741
- Date on market: 9/8/2026
- Listing agreement: Exclusive Right To Sell
Estimated market value
Not available
Estimated sales range
Not available
Not available
Price history
| Date | Event | Price |
|---|---|---|
| 9/8/2026 | Listed for sale | $1,095,000$480/sqft |
Source:  OneKey® MLS as distributed by MLS GRID #1047417 Report a problem OneKey® MLS as distributed by MLS GRID #1047417 Report a problem | ||
Public tax history
| Year | Property taxes | Tax assessment |
|---|---|---|
| 2025 | -- | $1,063,900 +6% |
| 2024 | -- | $1,003,600 +0% |
| 2023 | -- | $1,003,200 +6% |
| 2022 | -- | $946,400 +7% |
| 2021 | -- | $884,500 |
| 2020 | -- | $884,500 -0.5% |
| 2019 | -- | $889,300 +2.3% |
| 2018 | -- | $869,400 +0.3% |
| 2017 | -- | $866,400 +6% |
| 2016 | -- | $817,200 -0.3% |
| 2015 | -- | $819,700 +12.5% |
| 2014 | -- | $728,900 +4.2% |
| 2013 | -- | $699,400 -2.4% |
| 2012 | -- | $716,600 -1.6% |
| 2011 | -- | $727,900 +1.4% |
| 2010 | -- | $717,900 -8% |
| 2009 | -- | $780,300 -3% |
| 2008 | -- | $804,400 -3% |
| 2007 | -- | $829,300 +1.8% |
| 2006 | -- | $815,000 +5.2% |
| 2005 | -- | $775,000 |
| 2004 | -- | $775,000 +6150% |
| 2003 | -- | $12,400 |
| 2002 | -- | $12,400 |
| 2001 | -- | $12,400 |
| 2000 | -- | $12,400 |
| 1999 | -- | $12,400 |
Find assessor info on the county website
Monthly payment
Climate risks
Neighborhood: 10573
Nearby schools
Schools provided by the listing agent
- Elementary: Bruno M Ponterio Ridge Street Schoo
- Middle: Blind Brook-Rye Middle School
- High: Blind Brook High School
Source: OneKey® MLS as distributed by MLS GRID. This data may not be complete. We recommend contacting the local school district to confirm school assignments for this home.
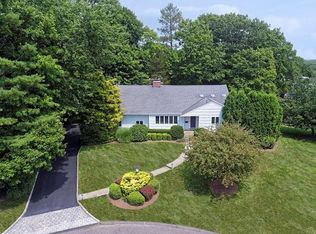
Similar homes
- $999,0004 bd2 ba2k sqft20 Priscilla Lane, Port Chester, NY 10573For Sale
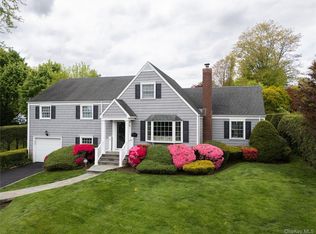
 MLS ID #1044756, Kathleen Zaccagnino, Listing by: Rye Port Real Estate, Inc.. OneKey® MLS as distributed by MLS GRID
 - $--4 bd1 ba1.4k sqft4 Sunset Rd, Port Chester, NY 10573Auction
 Xome
Xome - $829,0005 bd2 ba1.7k sqft21 Park Avenue, Port Chester, NY 10573For Sale
 MLS ID #1041112, Fiona M. Dogan, Listing by: Julia B Fee Sothebys Int. Rlty. OneKey® MLS as distributed by MLS GRID
 - $999,9994 bd3 ba2.8k sqft5 Quintard Drive, Port Chester, NY 10573For Sale
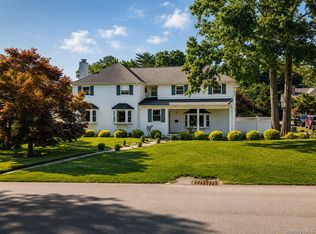 MLS ID #1029976, Erin E. Lee, Listing by: Keller Williams Realty Group. OneKey® MLS as distributed by MLS GRID
 - $1,475,0004 bd3 ba2.4k sqft27 Meadowlark Road, Rye Brook, NY 10573For SaleMLS ID #1029861, April Gasparino, Listing by: King Merritt Realty. OneKey® MLS as distributed by MLS GRID
- $799,0004 bd3 ba2k sqft713 Westchester Avenue, Port Chester, NY 10573For SaleMLS ID #1033076, Kathleen Zaccagnino, Listing by: Rye Port Real Estate, Inc.. OneKey® MLS as distributed by MLS GRID
- $899,0003 bd2 ba1.9k sqft54 Bowman Avenue, Rye Brook, NY 10573For SaleMLS ID #1038647, Glorianne Mattesi, Listing by: Douglas Elliman Real Estate. OneKey® MLS as distributed by MLS GRID
- $760,0003 bd2 ba1.7k sqft215 Chestnut Street, Port Chester, NY 10573For SaleMLS ID #1030826, Mary A. McCabe, Listing by: William Raveis-New York LLC. OneKey® MLS as distributed by MLS GRID
- $999,9993 bd2 ba1.8k sqft124 Holland Street, Harrison, NY 10528For SaleMLS ID #1039922, Melissa Margiotti, Listing by: Houlihan Lawrence Inc.. OneKey® MLS as distributed by MLS GRID
- $959,0004 bd2 ba2.8k sqft429 Franklin Street, Port Chester, NY 10573For SaleMLS ID #1041974, Kathleen Zaccagnino, Listing by: Rye Port Real Estate, Inc.. OneKey® MLS as distributed by MLS GRID
- $1,245,0004 bd3 ba1.6k sqft88 Loughlin Ave, Cos Cob, CT 06807For Sale
 MLS ID #125815, April Bui, Real Broker CT, LLC. Greenwich MLS, Inc.
 - $815,0003 bd2 ba1.4k sqft59 Adams Avenue, Port Chester, NY 10573For SaleMLS ID #1036151, Judith Kelly, Listing by: Houlihan Lawrence Inc.. OneKey® MLS as distributed by MLS GRID
- $769,0004 bd2 ba1.3k sqft24 Maywood Avenue, Rye Brook, NY 10573For SaleMLS ID #1037403, Kathleen Zaccagnino, Listing by: Rye Port Real Estate, Inc.. OneKey® MLS as distributed by MLS GRID
- $999,0006 bd5 ba3.2k sqft26 Glen Avenue, Port Chester, NY 10573For SaleMLS ID #1006585, Daniel Berger, Listing by: RE/MAX Prestige Properties. OneKey® MLS as distributed by MLS GRID
- $780,0003 bd3 ba1.6k sqft21 Brookridge Court, Rye Brook, NY 10573For SaleMLS ID #1014189, Jennifer Reddington, Listing by: Compass Greater NY, LLC. OneKey® MLS as distributed by MLS GRID
- $848,0004 bd3 ba1.9k sqft556 Westchester Avenue, Port Chester, NY 10573For SaleMLS ID #1008396, Cosmo Iadanza, Listing by: E Realty International Corp. OneKey® MLS as distributed by MLS GRID
- $1,100,0002 bd3 ba1.7k sqft138 Doral Greens Drive W, Rye Brook, NY 10573For SaleMLS ID #1042878, Stacee A. Blatte, Listing by: Julia B Fee Sothebys Int. Rlty. OneKey® MLS as distributed by MLS GRID
- $1,275,0004 bd4 ba3.1k sqft567 King Street, Port Chester, NY 10573New ConstructionMLS ID #936397, Donald Utschig, Listing by: Maxwell Jacobs, Inc.. OneKey® MLS as distributed by MLS GRID
- $849,0003 bd3 ba2.1k sqft24 Smallwood Place, White Plains, NY 10603For SaleMLS ID #1045508, Renata Douglass, Listing by: Houlihan Lawrence Inc.. OneKey® MLS as distributed by MLS GRID
