Executive Ranch on 5 Acres in Pine Estates! You do not want to miss this opportunity. Offset 500' on a private Cul-de-sac this custom built home features 4 Bedrooms and 3 Bathrooms. This Tuscan inspired contemporary ranch highlights double tray ceilings, 15' ceilings, custom columns and archways; rest assured as the Roof was replaced in 2025. Thoughtfully maintained and updated by only one pervious owner since construction. For those who enjoy entertaining divulge in a custom gourmet kitchen that features a 48' Viking range, stainless steel appliances and granite countertops. The basement was also tastefully finished to accommodate entertaining in this unpredictable New England climate. This move-in ready home has undergone a deep cleaning, service, and professionally landscaped -- Schedule your private showing today!
Pending
$1,100,000
4 Hart Pond Dr, North Smithfield, RI 02896
4beds
3,832sqft
:
Get pre-qualified$6,914/mo
Single Family Residence
Built in 2004
4.97 Acres Lot
$1,072,900 Zestimate®
$287/sqft
$-- HOA
What's special
Custom gourmet kitchenGranite countertopsDouble tray ceilingsStainless steel appliancesCustom columns and archwaysPrivate cul-de-sacProfessionally landscaped
- 59 days |
- 911 |
- 26 |
Zillow last checked:
Listing updated:
Listed by:
Justin Freitas 401-288-7659,
CENTURY 21 Gonsalves - Pastore
Source: StateWide MLS RI,MLS#: 1413505
Facts & features
Interior
Bedrooms & bathrooms
- Bedrooms: 4
- Bathrooms: 3
- Full bathrooms: 3
Bathroom
- Features: Bath w Shower Stall, Bath w Tub & Shower
Heating
- Oil, Forced Air, Hydro-Air
Cooling
- Central Air
Features
- Wall (Dry Wall), Cathedral Ceiling(s), Rough Bath, Plumbing (Copper), Insulation (Ceiling), Insulation (Walls)
- Flooring: Ceramic Tile, Hardwood, Carpet
- Doors: Storm Door(s)
- Windows: Insulated Windows
- Basement: Full,Interior and Exterior,Partially Finished,Family Room,Playroom,Storage Space
- Attic: Attic Stairs, Attic Storage
- Number of fireplaces: 2
- Fireplace features: Marble, Pellet Stove
Interior area
- Total structure area: 2,432
- Total interior livable area: 3,832 sqft
- Finished area above ground: 2,432
- Finished area below ground: 1,400
Property
Parking
- Total spaces: 6
- Parking features: Attached
- Attached garage spaces: 2
Accessibility
- Accessibility features: One Level
Features
- Patio & porch: Deck
Lot
- Size: 4.97 Acres
- Features: Cul-De-Sac, Paved, Wooded
Details
- Parcel number: NSMIM0007L0178
Construction
Type & style
- Home type: SingleFamily
- Architectural style: Contemporary,Ranch
- Property subtype: Single Family Residence
Materials
- Dry Wall, Masonry, Vinyl Siding
- Foundation: Concrete Perimeter
Condition
- New construction: No
- Year built: 2004
Utilities & green energy
- Electric: 200+ Amp Service, Circuit Breakers
- Sewer: Septic Tank
- Water: Well
Community & HOA
Community
- Features: Highway Access, Interstate, Public School
- Subdivision: Pine Estates
HOA
- Has HOA: No
Location
- Region: North Smithfield
Financial & listing details
- Price per square foot: $287/sqft
- Tax assessed value: $668,600
- Annual tax amount: $11,904
- Date on market: 5/25/2026
Estimated market value
$1,072,900
$1.02M - $1.13M
$4,443/mo
Price history
| Date | Event | Price |
|---|---|---|
| 7/14/2026 | Pending sale | $1,100,000$287/sqft |
Source:  StateWide MLS RI #1413505 Report a problem StateWide MLS RI #1413505 Report a problem | ||
| 5/25/2026 | Listed for sale | $1,100,000+120%$287/sqft |
Source: StateWide MLS RI #1413505 Report a problem | ||
| 10/13/2011 | Sold | $500,000-9.1%$130/sqft |
Source: Public Record Report a problem | ||
| 5/26/2011 | Listing removed | $549,900$144/sqft |
Source: RE/MAX 1ST CHOICE #992721 Report a problem | ||
| 5/20/2011 | Listed for sale | $549,900-7.6%$144/sqft |
Source: RE/MAX 1ST CHOICE #992721 Report a problem | ||
| 2/23/2011 | Listing removed | $595,000$155/sqft |
Source: RE/MAX 1st Choice #976361 Report a problem | ||
| 9/22/2010 | Listed for sale | $595,000+6.4%$155/sqft |
Source: SAR Realty associates DBA RE/MAX 1st Choice #976361 Report a problem | ||
| 4/16/2007 | Sold | $559,000-2.5%$146/sqft |
Source: Public Record Report a problem | ||
| 1/13/2005 | Sold | $573,500$150/sqft |
Source: Public Record Report a problem | ||
Public tax history
| Year | Property taxes | Tax assessment |
|---|---|---|
| 2025 | $9,875 | $668,600 |
| 2024 | $9,875 +6.2% | $668,600 |
| 2023 | $9,300 | $668,600 |
| 2022 | $9,300 +2.9% | $668,600 +20.5% |
| 2021 | $9,036 -0.3% | $554,700 |
| 2020 | $9,067 +3% | $554,700 |
| 2019 | $8,800 +2.4% | $554,700 +11.3% |
| 2018 | $8,593 +2.5% | $498,500 |
| 2017 | $8,385 +2.8% | $498,500 |
| 2016 | $8,155 +3.4% | $498,500 +5.5% |
| 2015 | $7,885 +4.1% | $472,700 |
| 2014 | $7,573 +1% | $472,700 |
| 2013 | $7,497 +0.4% | $472,700 +865.3% |
| 2012 | $7,468 +2.4% | $48,970 -89.7% |
| 2011 | $7,291 | $475,900 |
| 2010 | $7,291 -0.9% | $475,900 -11.2% |
| 2009 | $7,358 -3.4% | $535,900 -6.9% |
| 2008 | $7,620 +8.9% | $575,500 |
| 2007 | $6,998 +12.7% | $575,500 +39.3% |
| 2006 | $6,207 | $413,000 |
Find assessor info on the county website
Monthly payment
Est. payment
Payment breakdown
Explore the cost of this home by adjusting the details. Changes won't be saved.Climate risks
Neighborhood: 02896
Nearby schools
GreatSchools rating
- 8/10North Smithfield Middle SchoolGrades: 5-8Distance: 2.3 mi
- 7/10North Smitfield High SchoolGrades: 9-12Distance: 2.3 mi
- 8/10North Smithfield Elementary SchoolGrades: PK-4Distance: 3.1 mi
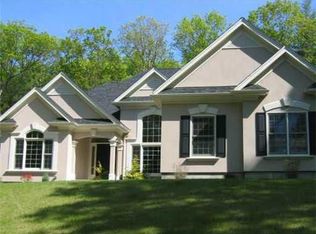
- $1,014,6004 bd3 ba3.9k sqft4 Hart Pond Rd, North Smithfield, RI 02896Off Market
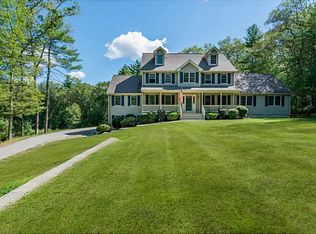
- $1,181,1004 bd5 ba4.4k sqft15 Hart Pond Dr, North Smithfield, RI 02896Off Market
- $417,9003 bd2 ba2k sqft1314 Pound Hill Rd, North Smithfield, RI 02896Sold
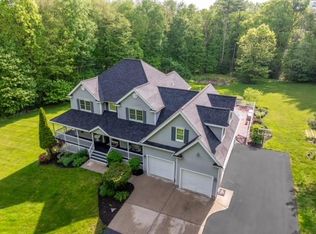
- $899,9004 bd4 ba4.2k sqft11 Hart Pond Dr, North Smithfield, RI 02896Sold
- $929,1004 bd3 ba3.1k sqft7 Hart Pond Dr, North Smithfield, RI 02896Off Market
- $632,6003 bd2 ba2.4k sqft18 Trout Brook Ln, North Smithfield, RI 02896Off Market
- $679,6003 bd2 ba2.3k sqft1420 Pound Hill Rd, North Smithfield, RI 02896Off Market
- $491,0005 bd1 ba1.7k sqft1336 Pound Hill Rd, North Smithfield, RI 02896Off Market
A local agent can set up tours, give advice and negotiate with sellers.
A local lender can help you make sure your offer is ready when you are.
Similar homes
- $849,0005 bd4 ba3k sqft20 Lincoln Dr, North Smithfield, RI 02896For Sale

 MLS ID #1416661, Manny Correia, Stone & Vale. StateWide MLS RI
 - $1,125,0004 bd4 ba4.4k sqft14 Longbrook Dr, Cumberland, RI 02864For Sale
 MLS ID #1418528, Danielle McCarthy, BHHS Commonwealth Real Estate. StateWide MLS RI
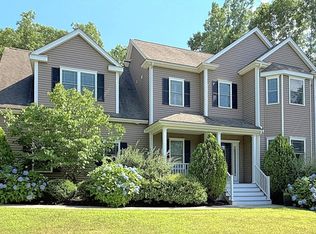
 - $1,109,9004 bd3 ba3.2k sqft53 Ridge Rd, Wrentham, MA 02093For Sale
 MLS ID #73552936, Robert Simone, Better Living Real Estate, LLC. MLS PIN
 - $1,125,0004 bd4 ba5k sqft26 Charles W Barth Dr, North Attleboro, MA 02760For Sale
 MLS ID #73553041, Lori Seavey Realty Team, Keller Williams Elite. MLS PIN
 - $1,150,0004 bd4 ba4.4k sqft206 Burnside Ave, Seekonk, MA 02771For SaleMLS ID #1417393, Ellen Connelly, RE/MAX Real Estate Center. StateWide MLS RI
- $825,0004 bd4 ba3.8k sqft625 Cherry Farm Rd, Burrillville, RI 02830For SaleMLS ID #1413105, Jacob Rochefort, Mott & Chace Sotheby's Intl.. StateWide MLS RI
- $749,9004 bd3 ba3.3k sqft14 Reservoir Ave, Johnston, RI 02919For SaleMLS ID #1418369, Edward West, RE/MAX Preferred. StateWide MLS RI
- $1,450,0005 bd4 ba5.1k sqft38 Steeple Ln, Lincoln, RI 02865For SaleMLS ID #1418439, Michael Caparco, Keller Williams Coastal. StateWide MLS RI
- $869,9004 bd3 ba3.2k sqft10 Essex St, Douglas, MA 01516For SaleMLS ID #73520501, Kurtis Parisi, Ocean State Properties. MLS PIN
- $949,9004 bd4 ba2.8k sqft2-2A Thayer Farm Rd, Attleboro, MA 02703For SaleMLS ID #73553349, Sheryle DeGirolamo, Kensington Real Estate Brokerage. MLS PIN
- $1,350,0004 bd3 ba2.9k sqft42 E Lantern Rd, Lincoln, RI 02865For SaleMLS ID #1417458, Sweeney Advisory Group, Mott & Chace Sotheby's Intl.. StateWide MLS RI
- $699,0004 bd3 ba3k sqft2020 Broncos Hwy, Burrillville, RI 02830For SaleMLS ID #1415872, Kristen Moore, RE/MAX Properties. StateWide MLS RI
- $1,599,0004 bd5 ba4.2k sqft365 W Wrentham Rd, Cumberland, RI 02864For SaleMLS ID #1417700, Michele Doherty, Lila Delman Compass. StateWide MLS RI
- $1,149,9003 bd3 ba3k sqft140 White Birch Cir, Scituate, RI 02831For SaleMLS ID #1413923, The Local Group, Lila Delman Compass. StateWide MLS RI
- $750,0004 bd2 ba3.7k sqft9 Plantation Dr, Cumberland, RI 02864For SaleMLS ID #1418342, Melissa Montoya, Compass. StateWide MLS RI
- $665,0004 bd2 ba1.9k sqft1070 Tarkiln Rd, Burrillville, RI 02830For SaleMLS ID #1416391, Kristen Moore, RE/MAX Properties. StateWide MLS RI
- $1,195,0004 bd4 ba4.4k sqft13 W Butterfly Way, Lincoln, RI 02865For SaleMLS ID #1415477, Lisa LaMontagne-Beausoleil, LaMontagne Real Estate. StateWide MLS RI
- $998,0003 bd3 ba2.8k sqft22 Brook View Dr, Scituate, RI 02831For SaleMLS ID #1410865, Jacqueline Mallett, RI Real Estate Services. StateWide MLS RI
- $835,0006 bd3 ba3k sqft185 Scott Rd, Cumberland, RI 02864For SaleMLS ID #1415865, Slocum Home Team, eXp Realty. StateWide MLS RI
- $995,0004 bd5 ba3.7k sqft191 Fairway Dr, Seekonk, MA 02771For SaleMLS ID #1416771, Lisa Halajko, Blu Sky Real Estate. StateWide MLS RI
