One of a kind, contemporary custom home, located in the heart of Monsey, this exceptional ranch offers 5 bedrooms and 4.5 bathrooms with thoughtful design, high-end finishes, and outstanding functionality throughout. The main level welcomes you with a marble-floored foyer leading to a formal dining room and a beautifully appointed office with rich wood-paneled walls. The open Italian kitchen is a true centerpiece, featuring a stunning gallery of windows, Terrazzo tile flooring, granite countertops, and seamless flow into the living spaces. The inviting living room showcases herringbone hardwood floors and a custom wood-burning fireplace, creating warmth and character. The spacious primary suite includes a private fireplace, spa-like bathroom with steam shower, walk-in closet, and serene comfort. Three additional bedrooms and 3.5 bathrooms complete the main floor, along with a laundry room offering ready plumbing for a kitchenette. The home also features an elevator with access to the lower level and exterior exit.
The basement includes a bedroom, full bathroom, storage room, utility room, and direct access to the 2-car garage. Additional highlights include skylights throughout, a whole-house generator, a driveway completed last year, and three zones of forced-air heating and central A/C (basement is heated with individual bedroom zoning).
Pending
Price increase: $50K (5/1)
$1,600,000
4 Hilltop Place, Monsey, NY 10952
5beds
4,292sqft
Single Family Residence, Residential
Built in 1968
0.54 Acres Lot
$-- Zestimate®
$373/sqft
$-- HOA
What's special
Stunning gallery of windowsHerringbone hardwood floorsSkylights throughoutWalk-in closetSpacious primary suiteMarble-floored foyerOpen italian kitchen
- 206 days |
- 73 |
- 0 |
Zillow last checked:
Listing updated:
Listed by:
Rodeo Realty Inc 845-364-0195,
Lonna H Ralbag 914-548-0870,
Chasia Lehv 845-426-5171,
Prestige Realty Associates Inc
Source: OneKey® MLS as distributed by MLS GRID,MLS#: 947075
Facts & features
Interior
Bedrooms & bathrooms
- Bedrooms: 5
- Bathrooms: 5
- Full bathrooms: 4
- 1/2 bathrooms: 1
Primary bedroom
- Level: First
Bedroom 2
- Level: First
Bedroom 3
- Level: First
Bedroom 4
- Level: First
Bedroom 5
- Level: Lower
Bathroom 1
- Level: First
Bathroom 2
- Level: First
Bathroom 3
- Level: First
Bathroom 4
- Level: First
Bathroom 5
- Level: Lower
Basement
- Level: Lower
Bonus room
- Level: Lower
Bonus room
- Level: Lower
Dining room
- Level: First
Kitchen
- Level: First
Laundry
- Level: First
Living room
- Level: First
Office
- Level: First
Heating
- Baseboard, Natural Gas
Cooling
- Attic Fan, Central Air
Appliances
- Included: Dishwasher, Dryer, Electric Cooktop, Microwave, Oven, Refrigerator, Washer
- Laundry: Laundry Room
Features
- Eat-in Kitchen, Elevator, Formal Dining, Granite Counters, High Ceilings, Kitchen Island, Open Kitchen, Walk-In Closet(s)
- Basement: Finished,Walk-Out Access
- Attic: Crawl
- Number of fireplaces: 2
Interior area
- Total structure area: 4,292
- Total interior livable area: 4,292 sqft
Property
Parking
- Total spaces: 2
- Parking features: Attached, Garage
- Garage spaces: 2
Features
- Levels: Two
- Patio & porch: Deck
- Has private pool: Yes
- Pool features: In Ground
Lot
- Size: 0.54 Acres
- Features: Cul-De-Sac
Details
- Parcel number: 392689.049.0180002076.000/0000
- Special conditions: None
Construction
Type & style
- Home type: SingleFamily
- Architectural style: Ranch
- Property subtype: Single Family Residence, Residential
Materials
- Brick, Cedar, Frame
Condition
- Actual
- Year built: 1968
- Major remodel year: 1991
Utilities & green energy
- Sewer: Public Sewer
- Water: Well
- Utilities for property: Electricity Connected, Natural Gas Connected, Sewer Connected, Trash Collection Public, Water Connected
Community & HOA
HOA
- Has HOA: No
Location
- Region: Monsey
Financial & listing details
- Price per square foot: $373/sqft
- Tax assessed value: $113,700
- Annual tax amount: $23,440
- Date on market: 12/30/2025
- Cumulative days on market: 206 days
- Listing agreement: Exclusive Right To Sell
- Electric utility on property: Yes
Estimated market value
Not available
Estimated sales range
Not available
Not available
Price history
| Date | Event | Price |
|---|---|---|
| 6/1/2026 | Pending sale | $1,600,000$373/sqft |
Source:  OneKey® MLS as distributed by MLS GRID #947075 Report a problem OneKey® MLS as distributed by MLS GRID #947075 Report a problem | ||
| 5/1/2026 | Price change | $1,600,000+3.2%$373/sqft |
Source: OneKey® MLS as distributed by MLS GRID #947075 Report a problem | ||
| 12/30/2025 | Listed for sale | $1,550,000$361/sqft |
Source: OneKey® MLS as distributed by MLS GRID #947075 Report a problem | ||
| 11/24/2025 | Listing removed | $1,550,000$361/sqft |
Source: OneKey® MLS as distributed by MLS GRID #900954 Report a problem | ||
| 8/15/2025 | Listed for sale | $1,550,000+73.2%$361/sqft |
Source: OneKey® MLS as distributed by MLS GRID #900954 Report a problem | ||
| 4/17/2006 | Sold | $895,000$209/sqft |
Source: Public Record Report a problem | ||
Public tax history
| Year | Property taxes | Tax assessment |
|---|---|---|
| 2025 | -- | $92,200 |
| 2024 | -- | $92,200 |
| 2023 | -- | $92,200 |
| 2022 | -- | $92,200 |
| 2021 | -- | $92,200 |
| 2020 | -- | $92,200 |
| 2019 | -- | $92,200 |
| 2018 | -- | $92,200 |
| 2017 | $20,319 | $92,200 |
| 2016 | -- | $92,200 |
| 2015 | -- | $92,200 |
| 2014 | -- | $92,200 |
| 2013 | -- | $92,200 |
| 2012 | -- | $92,200 |
| 2011 | -- | $92,200 -6.4% |
| 2010 | -- | $98,500 |
| 2009 | -- | $98,500 |
| 2007 | -- | $98,500 -8.4% |
| 2006 | -- | $107,500 -5.5% |
| 2005 | -- | $113,700 |
| 2004 | -- | $113,700 |
| 2003 | -- | $113,700 |
| 2002 | -- | $113,700 |
| 2001 | -- | $113,700 |
| 2000 | -- | $113,700 |
Find assessor info on the county website
Monthly payment
Climate risks
Neighborhood: 10952
Nearby schools
GreatSchools rating
- 4/10Elmwood Elementary SchoolGrades: K-6Distance: 1.1 mi
- 2/10Chestnut Ridge Middle SchoolGrades: 7-8Distance: 3.3 mi
- 2/10Spring Valley High SchoolGrades: 9-12Distance: 1.9 mi
Schools provided by the listing agent
- Elementary: Elmwood Elementary School
- Middle: Kakiat Elementary School
- High: Spring Valley High School
Source: OneKey® MLS as distributed by MLS GRID. This data may not be complete. We recommend contacting the local school district to confirm school assignments for this home.
- $1,342,1003 bd2 ba2.6k sqft4 Hilltop Pl, Monsey, NY 10952Off Market
- $1,819,9006 bd4 ba4.5k sqft6 Hilltop Pl, Monsey, NY 10952Off Market
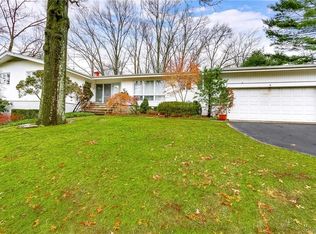
- $1,645,6003 bd4 ba1.9k sqft6 Hilltop Pl, Monsey, NY 10952Off Market

- $1,757,0006 bd3 ba3.4k sqft2 Hilltop Pl, Monsey, NY 10952Off Market
- $2,033,3006 bd4 ba3.9k sqft25 Locust Hollow Dr, Monsey, NY 10952Off Market
- $2,269,9008 bd5 ba5.8k sqft27 Locust Hollow Dr, Monsey, NY 10952Off Market
- $305,0008 bd5 ba5.2k sqft23 Locust Hollow Dr, Monsey, NY 10952Sold
- $1,660,7007 bd3 ba3.3k sqft8 Hilltop Pl, Monsey, NY 10952Off Market
A local agent can set up tours, give advice and negotiate with sellers.
Similar homes
- $1,475,0005 bd3 ba2.4k sqft2 Barbara Lane, Monsey, NY 10952For Sale
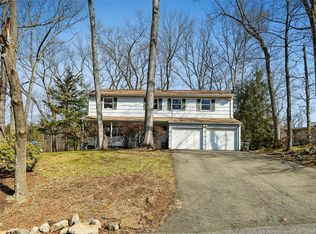
 MLS ID #976152, Chaim M Cillo, Listing by: World Realty Group LLC. OneKey® MLS as distributed by MLS GRID
 - $1,749,0008 bd7 ba5.6k sqft24 HIGHVIEW Road, Monsey, NY 10952For Sale
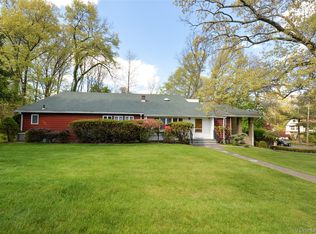 MLS ID #995535, Asher Frankel, Listing by: Mark One Real Estate. OneKey® MLS as distributed by MLS GRID
 - $1,575,0006 bd4 ba3.1k sqft3 Larissa Court, Airmont, NY 10952For Sale
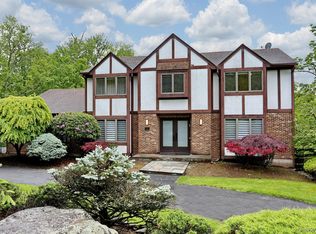 MLS ID #1014280, Leon Klein, Listing by: Keller Williams Hudson Valley. OneKey® MLS as distributed by MLS GRID
 - $1,600,0006 bd3 ba3k sqft1 Greg Sikorsky Drive, Monsey, NY 10952For Sale
 MLS ID #1008049, Kayla Wiederman, Listing by: Q Home Sales. OneKey® MLS as distributed by MLS GRID
 - $1,399,0006 bd4 ba3.8k sqft32 Wilder Road, Monsey, NY 10952For SaleMLS ID #1020351, Hedva Y Dahan, Listing by: Q Home Sales. OneKey® MLS as distributed by MLS GRID
- $1,600,0008 bd6 ba2.9k sqft24 Park Avenue, Monsey, NY 10952For SaleMLS ID #988309, Naomi Streicher, Listing by: Q Home Sales. OneKey® MLS as distributed by MLS GRID
- $1,879,0008 bd5 ba3.4k sqft1 Joshua Court, Monsey, NY 10952For SaleMLS ID #946291, Abraham Spitzer, Listing by: Keller Williams Hudson Valley. OneKey® MLS as distributed by MLS GRID
- $1,499,0004 bd4 ba2.6k sqft10 Longbow Road, Suffern, NY 10901For SaleMLS ID #1019442, Rikki Drillman, Listing by: Q Home Sales. OneKey® MLS as distributed by MLS GRID
- $1,199,0005 bd3 ba3k sqft1 Lodi Lane, Monsey, NY 10952For SaleMLS ID #865234, Lonna H Ralbag, Listing by: Rodeo Realty Inc. OneKey® MLS as distributed by MLS GRID
- $1,799,9994 bd3 ba2.3k sqft23 Moccasin Place, Monsey, NY 10952For SaleMLS ID #952008, Leah Rubin, Listing by: United Realty NY Inc. OneKey® MLS as distributed by MLS GRID
- $1,100,0005 bd3 ba3.3k sqft38 Forshay Road, Monsey, NY 10952For SaleMLS ID #962076, Lonna H Ralbag, Listing by: Rodeo Realty Inc. OneKey® MLS as distributed by MLS GRID
- $1,150,0006 bd4 ba2.3k sqft23 S Parker Drive, Monsey, NY 10952For SaleMLS ID #967696, Neil Dahan, Listing by: Q Home Sales. OneKey® MLS as distributed by MLS GRID
- $1,350,0007 bd5 ba2.7k sqft252 Saddle River Road, Monsey, NY 10952For SaleMLS ID #1021281, Joel Klein, Listing by: Rodeo Realty Inc. OneKey® MLS as distributed by MLS GRID
- $1,250,0008 bd5 ba3.6k sqft89 Regina Road, Airmont, NY 10952For SaleMLS ID #1012372, Tirtza Beer, Listing by: Q Home Sales. OneKey® MLS as distributed by MLS GRID
- $1,700,0006 bd6 ba4.2k sqft10 Rockingham Road, Spring Valley, NY 10977For SaleMLS ID #992251, Jill Minsky, Listing by: Fuerst & Fuerst Inc. OneKey® MLS as distributed by MLS GRID
- $1,175,0005 bd3 ba3.7k sqft11 Kent Road, Airmont, NY 10952For SaleMLS ID #981360, Jon Paul Molfetta, Listing by: Keller Williams Valley Realty. OneKey® MLS as distributed by MLS GRID
- $1,399,0005 bd4 ba4.6k sqft1 Vivian Place, Montebello, NY 10901For SaleMLS ID #992572, Jon Paul Molfetta, Listing by: Keller Williams Valley Realty. OneKey® MLS as distributed by MLS GRID
- $1,800,0006 bd6 ba4.3k sqft22 Golden Road, Suffern, NY 10901For SaleMLS ID #1011051, Lonna H Ralbag, Listing by: Rodeo Realty Inc. OneKey® MLS as distributed by MLS GRID
- $1,395,0006 bd4 ba3.9k sqft8 Stark Court, New City, NY 10956For SaleMLS ID #996279, Ryan Paige, Listing by: Corcoran Baer & McIntosh. OneKey® MLS as distributed by MLS GRID
- $1,199,0005 bd3 ba2.4k sqft12 Woodwind Lane, Spring Valley, NY 10977For SaleMLS ID #1025702, Hedva Y Dahan, Listing by: Q Home Sales. OneKey® MLS as distributed by MLS GRID
