Preferred lender credit of $2,700! Welcome to this charming 2-bedroom, 2.5-bath low maintenance townhome perfectly located only 4 min from the new Oz Bike Park and 2 min from Kingsdale rec center and golf course. Enjoy a paved path around the neighborhood with a beautiful lake view. The spacious deck offers beautiful views and a peaceful place to relax or entertain. Enjoy a GARAGE for your bikes or car! Adventure starts right at your front door. Bike to Little Sugar trails, ride over to the Oz bike park, or continue on the trail system all the way to Bentonville. Inside, you’ll find an open floor plan, a basement that is great for flex space like an office, additional living area, or home gym, warm walnut wood floors, & a cozy wood-burning fireplace. Community amenities include: golf courses, country clubs, tennis, pickleball, archery, gyms, saunas, pools, and more!
For sale
Price cut: $10K (7/29)
$289,900
4 Joanie Ln, Bella Vista, AR 72715
2beds
2,076sqft
:
Get pre-qualified$2,004/mo
Townhouse
Built in 1988
2,613 Square Feet Lot
$282,500 Zestimate®
$140/sqft
$130/mo HOA
What's special
Beautiful lake viewOpen floor planCozy wood-burning fireplaceWarm walnut wood floors
- 152 days |
- 384 |
- 20 |
Zillow last checked:
Listing updated:
Listed by:
Jennifer Cristofaro jen@missionhousere.com,
Mission House Real Estate 479-321-1250
Source: ArkansasOne MLS,MLS#: 1339016 Originating MLS: Northwest Arkansas Board of REALTORS MLS
Originating MLS: Northwest Arkansas Board of REALTORS MLSFacts & features
Interior
Bedrooms & bathrooms
- Bedrooms: 2
- Bathrooms: 3
- Full bathrooms: 2
- 1/2 bathrooms: 1
Heating
- Electric
Cooling
- Electric
Appliances
- Included: Dishwasher, Electric Range, Electric Water Heater, Disposal, Range Hood
- Laundry: Washer Hookup, Dryer Hookup
Features
- Built-in Features, Ceiling Fan(s), Eat-in Kitchen, Pantry, Split Bedrooms, Window Treatments
- Flooring: Wood
- Windows: Blinds
- Basement: Finished,Walk-Out Access
- Number of fireplaces: 1
- Fireplace features: Living Room, Wood Burning
Interior area
- Total structure area: 2,076
- Total interior livable area: 2,076 sqft
Video & virtual tour
Property
Parking
- Total spaces: 1
- Parking features: Detached, Garage, Garage Door Opener
- Has garage: Yes
- Covered spaces: 1
Features
- Levels: Two
- Stories: 2
- Patio & porch: Covered, Deck, Patio
- Exterior features: Concrete Driveway
- Pool features: Pool, Community
- Spa features: Community
- Fencing: None
- Body of water: Lake Windsor
Lot
- Size: 2,613 Square Feet
- Features: Central Business District, Near Park, Subdivision, Wooded
Details
- Additional structures: None
- Parcel number: 1634693000
- Special conditions: None
Construction
Type & style
- Home type: Townhouse
- Architectural style: Traditional
- Property subtype: Townhouse
Materials
- Brick, Cedar
- Foundation: Block
- Roof: Architectural,Shingle
Condition
- New construction: No
- Year built: 1988
Utilities & green energy
- Sewer: Public Sewer
- Water: Public
- Utilities for property: Cable Available, Electricity Available, Sewer Available, Water Available
Community & HOA
Community
- Features: Biking, Fitness, Golf, Playground, Recreation Area, Sauna, Tennis Court(s), Lake, Park, Pool, Trails/Paths
- Security: Smoke Detector(s)
- Subdivision: Brompton Courts Bvv
HOA
- Has HOA: Yes
- Services included: Association Management, Sewer, Snow Removal
- HOA fee: $90 monthly
- HOA name: Bella Vista Poa
- Second HOA fee: $40 monthly
Location
- Region: Bella Vista
Financial & listing details
- Price per square foot: $140/sqft
- Tax assessed value: $293,080
- Annual tax amount: $2,509
- Date on market: 3/13/2026
- Cumulative days on market: 153 days
- Road surface type: Paved
Estimated market value
$282,500
$268,000 - $297,000
$3,350/mo
Price history
| Date | Event | Price |
|---|---|---|
| 7/29/2026 | Price change | $289,900-3.3%$140/sqft |
Source:  ArkansasOne MLS #1339016 Report a problem ArkansasOne MLS #1339016 Report a problem | ||
| 5/30/2026 | Price change | $299,900-4.8%$144/sqft |
Source: ArkansasOne MLS #1339016 Report a problem | ||
| 4/18/2026 | Price change | $315,000-3.1%$152/sqft |
Source: ArkansasOne MLS #1339016 Report a problem | ||
| 3/16/2026 | Price change | $325,000-5.8%$157/sqft |
Source: ArkansasOne MLS #1339016 Report a problem | ||
| 3/14/2026 | Listed for sale | $345,000+29.2%$166/sqft |
Source: ArkansasOne MLS #1339016 Report a problem | ||
| 7/8/2022 | Sold | $267,000-13.9%$129/sqft |
Source: ArkansasOne MLS #1216241 Report a problem | ||
| 4/29/2022 | Price change | $310,000-14.1%$149/sqft |
Source: ArkansasOne MLS #1216241 Report a problem | ||
| 4/25/2022 | Listed for sale | $361,000+128.5%$174/sqft |
Source: ArkansasOne MLS #1216241 Report a problem | ||
| 9/4/2018 | Sold | $158,000+85.9%$76/sqft |
Source: ArkansasOne MLS #1084446 Report a problem | ||
| 9/19/2012 | Sold | $85,000-5.5%$41/sqft |
Source: ArkansasOne MLS #655310 Report a problem | ||
| 8/11/2012 | Pending sale | $89,900$43/sqft |
Source: CENTURY 21 Exclamation Realty #655310 Report a problem | ||
| 5/10/2012 | Listed for sale | $89,900-22.5%$43/sqft |
Source: Century 21 Exclamation Realty #655310 Report a problem | ||
| 1/30/2012 | Listing removed | $116,000$56/sqft |
Source: RE/MAX Real Estate Results #611890 Report a problem | ||
| 7/26/2011 | Price change | $116,000-3.3%$56/sqft |
Source: RE/MAX Real Estate Results #611890 Report a problem | ||
| 4/2/2011 | Price change | $119,900-3.7%$58/sqft |
Source: RE/MAX Real Estate Results #611890 Report a problem | ||
| 3/3/2011 | Price change | $124,500-4.2%$60/sqft |
Source: RE/MAX Real Estate Results #611890 Report a problem | ||
| 11/12/2010 | Price change | $129,900-3.7%$63/sqft |
Source: RE/MAX Real Estate Results #611890 Report a problem | ||
| 8/1/2010 | Listed for sale | $134,900+7.9%$65/sqft |
Source: RE/MAX Real Estate Results #611890 Report a problem | ||
| 5/13/2010 | Listing removed | $125,000$60/sqft |
Source: Sawitonline Partners Report a problem | ||
| 5/12/2010 | Listed for sale | $125,000+5%$60/sqft |
Source: Sawitonline Partners Report a problem | ||
| 11/25/2009 | Sold | $119,000-4.8%$57/sqft |
Source: Public Record Report a problem | ||
| 7/29/2009 | Listed for sale | $125,000+13.6%$60/sqft |
Source: Visual Tour #581457 Report a problem | ||
| 5/28/2008 | Sold | $110,000-8.3%$53/sqft |
Source: Public Record Report a problem | ||
| 1/18/2008 | Listed for sale | $119,900+9%$58/sqft |
Source: Visual Tour #525925 Report a problem | ||
| 5/1/2007 | Sold | $110,000$53/sqft |
Source: Public Record Report a problem | ||
Public tax history
| Year | Property taxes | Tax assessment |
|---|---|---|
| 2025 | $2,039 -18.7% | $42,360 +4.5% |
| 2024 | $2,509 +7.8% | $40,520 +10% |
| 2023 | $2,328 +113.6% | $36,840 +58.9% |
| 2022 | $1,090 +0.1% | $23,190 |
| 2021 | $1,089 -1.2% | $23,190 |
| 2020 | $1,102 -2.2% | $23,190 |
| 2019 | $1,127 | $23,190 |
| 2018 | $1,127 +4.2% | $23,190 |
| 2017 | $1,081 +12.1% | $23,190 |
| 2016 | $965 | $23,190 +13.5% |
| 2015 | $965 +9.4% | $20,430 |
| 2014 | $882 -21.1% | $20,430 |
| 2013 | $1,118 | $20,430 |
| 2012 | -- | $20,430 |
| 2011 | $1,022 | $20,430 -22.8% |
| 2010 | -- | $26,470 |
| 2009 | -- | $26,470 |
| 2008 | -- | $26,470 +7.4% |
| 2007 | -- | $24,640 |
| 2006 | -- | $24,640 +27.9% |
| 2005 | -- | $19,260 |
| 2004 | -- | $19,260 |
| 2003 | -- | $19,260 -8% |
| 2002 | -- | $20,930 +29.8% |
| 2001 | -- | $16,130 |
| 2000 | -- | $16,130 |
Find assessor info on the county website
Monthly payment
Est. payment
Payment breakdown
Explore the cost of this home by adjusting the details. Changes won't be saved.Climate risks
Neighborhood: 72715
Nearby schools
GreatSchools rating
- 8/10Thomas Jefferson Elementary SchoolGrades: K-4Distance: 5.6 mi
- 10/10Washington Junior High SchoolGrades: 7-8Distance: 6.8 mi
- 9/10Bentonville High SchoolGrades: 9-12Distance: 8 mi
Schools provided by the listing agent
- District: Bentonville
Source: ArkansasOne MLS. This data may not be complete. We recommend contacting the local school district to confirm school assignments for this home.
- $296,800-- bd3 ba1.4k sqft2 Joanie Ln, Bella Vista, AR 72715Off Market
- $253,7003 bd2 ba1.4k sqft6 Joanie Ln, Bella Vista, AR 72715Off Market
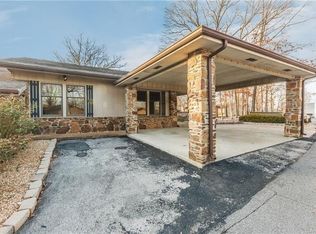
- $254,4004 bd2 ba1.7k sqft1 Estes Dr, Bella Vista, AR 72715Off Market
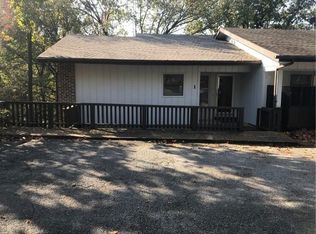
- $303,1003 bd2 ba1.7k sqft1 Estes Dr, Bella Vista, AR 72714Off Market
- $226,8002 bd2 ba1.1k sqft8 Joanie Ln, Bella Vista, AR 72715Off Market
- $209,8002 bd2 ba1.4k sqft3 Estes Dr, Bella Vista, AR 72715Off Market
- $221,2002 bd2 ba1k sqft10 Joanie Ln, Bella Vista, AR 72715Off Market
- $193,2002 bd2 ba1.1k sqft5 Estes Dr, Bella Vista, AR 72715Off Market
A local agent can set up tours, give advice and negotiate with sellers.
Similar homes
- $290,0003 bd3 ba1.5k sqft20 Britten Cir, Bella Vista, AR 72715For Sale
 MLS ID #1347068, Whitney Duncan, Portfolio Sotheby's International Realty. ArkansasOne MLS
 - $235,0002 bd2 ba1.4k sqft65 Davis Cir, Rogers, AR 72715For Sale
 MLS ID #1342322, Timothy Moore, 1 Percent Lists Arkansas Real Estate. ArkansasOne MLS
 - $303,3002 bd2 ba1.3k sqft5 Adams Ln, Bella Vista, AR 72715Off Market

- $285,0003 bd2 ba1.3k sqft4 Enfield Dr, Bella Vista, AR 72715For Sale
 MLS ID #1356802, Michelle Pruitt, PAK Home Realty. ArkansasOne MLS
 - $240,0002 bd2 ba1.2k sqft104 Clubhouse Dr, Bella Vista, AR 72715For SaleMLS ID #1357495, Amanda Evenson, Viridian Real Estate. ArkansasOne MLS
- $250,0003 bd2 ba1.5k sqft30 Mellor Ln, Bella Vista, AR 72715For SaleMLS ID #1351901, Ryan Wegerer, Blackstone & Company. ArkansasOne MLS
- $325,0003 bd2 ba2k sqft33 Little Dr, Bella Vista, AR 72715For SaleMLS ID #1355080, NWA ProTeam, NextHome NWA Pro Realty. ArkansasOne MLS
- $324,9993 bd2 ba1.4k sqft4 Rosedale Ln, Bella Vista, AR 72715For SaleMLS ID #1353440, Daphne Vought, Keller Williams Market Pro Realty Branch Office. ArkansasOne MLS
- $388,0003 bd3 ba1.8k sqft7 Abingdon Ln, Bella Vista, AR 72715For SaleMLS ID #1342677, Stephanie Johnson, Devereux Group. ArkansasOne MLS
- $395,0003 bd2 ba2.3k sqft2 Blenheim Ln, Bella Vista, AR 72715For SaleMLS ID #1357358, Jody Demo, Better Homes and Gardens Real Estate Journey. ArkansasOne MLS
- $255,0003 bd2 ba1.1k sqft24 Tamworth Cir, Bella Vista, AR 72715For SaleMLS ID #1341030, Ryan Blackstone, Blackstone & Company. ArkansasOne MLS
- $184,6502 bd2 ba1k sqft18 Alyce Ln, Bella Vista, AR 72714SoldMLS ID #1301406, Soho NWA, SoHo eXp NWA Branch. ArkansasOne MLS
- $305,0003 bd2 ba1.5k sqft4 Evesham Ln, Bella Vista, AR 72714For SaleMLS ID #1358130, John Jones, Fathom Realty. ArkansasOne MLS
- $319,9003 bd3 ba1.5k sqft22 Gwaltney Cir, Bella Vista, AR 72715For Sale By Owner
- $344,9003 bd2 ba2k sqft8 Cromer Dr, Bella Vista, AR 72715For SaleMLS ID #1347705, Cynthia Carfaro, Hutchinson Realty. ArkansasOne MLS
- $365,0002 bd3 ba2.6k sqft22 Hatcher Dr, Bella Vista, AR 72715For SaleMLS ID #1349842, Macdivin Estrada-Chavarria, PAK Home Realty. ArkansasOne MLS
- $425,0003 bd3 ba2.1k sqft3 London Dr, Bella Vista, AR 72715For SaleMLS ID #1354074, Luke Sluyter, Collier & Associates. ArkansasOne MLS
- $385,0003 bd2 ba2.2k sqft3 Fenchurch Ln, Bella Vista, AR 72715For SaleMLS ID #1342399, Lois Mason, Viridian Real Estate. ArkansasOne MLS
- $317,7003 bd2 ba1.5k sqft1 Selkirk Dr, Bella Vista, AR 72715For SaleMLS ID #1353272, Brittnie Morris, Exit Realty Harper Carlton Group. ArkansasOne MLS
- $358,0003 bd2 ba1.8k sqft63 Hope Dr, Bella Vista, AR 72715For SaleMLS ID #1356561, Lori Qualls, Crye-Leike REALTORS-Bella Vista. ArkansasOne MLS
