Enjoy low-maintenance living at Atkinson Heights, a sought-after luxury 55+ community designed for comfort and convenience. Now complete, our 5th building offers a variety of floor plans and sizes, all available for a quick close so you can begin enjoying your new home without delay. The Exeter floor plan offers 1,395 sq. ft. of thoughtfully designed space, combining a functional layout with quality finishes in a setting buyers love. The kitchen is well-appointed with soft-close cabinetry, under-cabinet lighting, a spacious pantry closet, and stainless steel Whirlpool appliances, ideal for both everyday living and entertaining. The open-concept living area is filled with natural light and features engineered wood flooring, recessed lighting, crown molding, a gas fireplace, and a tray ceiling over the dining area. Step out onto your deck and take in beautiful wooded views and sunsets. The primary suite offers a comfortable retreat with generous closet space and a well-designed bath featuring a fully tiled shower with bench, double vanity, and quartz countertops. Additional highlights include a full appliance package with washer and dryer, one assigned garage space with storage, and an additional outdoor parking space. Atkinson Heights offers a relaxed, low-maintenance lifestyle with a community center, walking paths, dog park, community garden, and dog washing station, all conveniently located near shopping, dining, and major highways. Please visit our Sales Office at 4 Longview Dr. #104 to learn more or schedule your private tour. All occupants must be 55+. Pets up to 60 lbs.
Active
Listed by: Lewis Builders • Heidi L Mahoney
$649,321
4 Longview Drive #103, Atkinson, NH 03811
2beds
1,395sqft
Condominium
Built in 2026
-- sqft lot
$648,000 Zestimate®
$465/sqft
$-- HOA
What's special
Gas fireplaceFunctional layoutNatural lightQuality finishesStainless steel whirlpool appliancesAdditional outdoor parking spaceRecessed lighting
- 13 days
- 99
- 1
Zillow last checked:
Listing updated:
Listed by:
Heidi L Mahoney,
Lewis Builders 603-362-5333
Source: PrimeMLS,MLS#: 5111602
Facts & features
Interior
Bedrooms & bathrooms
- Bedrooms: 2
- Bathrooms: 2
- Full bathrooms: 2
Heating
- Natural Gas Available, Forced Air
Cooling
- Central Air
Appliances
- Included: Dishwasher, ENERGY STAR Qualified Dryer, Microwave, Gas Range, ENERGY STAR Qualified Refrigerator, ENERGY STAR Qualified Washer, Instant Hot Water, Tankless Water Heater, Vented Exhaust Fan
- Laundry: Laundry Hook-ups
Features
- Dining Area, Kitchen Island, Kitchen/Dining, Primary BR w/ BA, Natural Light, Indoor Storage, Programmable Thermostat
- Flooring: Carpet, Ceramic Tile, Manufactured, Wood
- Windows: Screens
- Basement: None
- Number of fireplaces: 1
- Fireplace features: Gas, 1 Fireplace
Interior area
- Total structure area: 1,395
- Total interior livable area: 1,395 sqft
- Finished area above ground: 1,395
- Finished area below ground: 0
Property
Parking
- Total spaces: 1
- Parking features: Shared Driveway, Paved, Auto Open, Heated Garage, Assigned, Garage, Parking Spaces 1, Underground
- Garage spaces: 1
Accessibility
- Accessibility features: 3 Ft. Doors, Access to Common Areas, Laundry Access w/No Steps, Mailbox Access w/No Steps, Access to Parking, Bathroom w/Step-in Shower, Bathroom w/Tub, No Stairs, One-Level Home
Features
- Levels: One
- Stories: 1
- Exterior features: Deck
- Has view: Yes
Lot
- Features: Condo Development, Country Setting, Landscaped, Subdivided, Views, Walking Trails, Abuts Golf Course, Near Country Club, Near Golf Course, Near Paths, Near Shopping
Details
- Zoning description: res
- Special conditions: Standard
- Other equipment: Sprinkler System
Construction
Type & style
- Home type: Condo
- Architectural style: Garden
- Property subtype: Condominium
Materials
- Wood Frame, Vinyl Exterior
- Foundation: Concrete
- Roof: Asphalt Shingle
Condition
- New construction: Yes
- Year built: 2026
Utilities & green energy
- Electric: 100 Amp Service, Circuit Breakers
- Sewer: Community
- Utilities for property: Cable Available
Community & HOA
Community
- Security: Security System, HW/Batt Smoke Detector
- Senior community: Yes
- Subdivision: Atkinson Heights
HOA
- Amenities included: Maintenance Structure, Master Insurance, Landscaping, Snow Removal, Trash Removal
- Services included: Maintenance Grounds, Plowing, Trash, Condo Association Fee
- Additional fee info: Fee: $539
Location
- Region: Atkinson
Financial & listing details
- Price per square foot: $465/sqft
- Date on market: 9/25/2026
- Road surface type: Paved
Estimated market value
$648,000
$616,000 - $680,000
$3,119/mo
Price history
| Date | Event | Price |
|---|---|---|
| 9/25/2026 | Listed for sale | $649,321$465/sqft |
Source:  PrimeMLS #5111602 Report a problem PrimeMLS #5111602 Report a problem | ||
Public tax history
Tax history is unavailable.
Monthly payment
Est. payment
Payment breakdown
Explore the cost of this home by adjusting the details. Changes won't be saved.Climate risks
Neighborhood: 03811
Nearby schools
Schools provided by the listing agent
- District: Timberlane Regional
Source: PrimeMLS. This data may not be complete. We recommend contacting the local school district to confirm school assignments for this home.
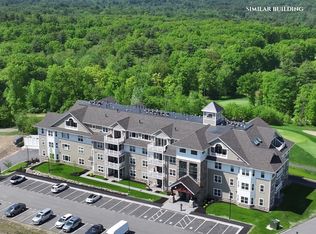

Similar homes
- $689,0002 bd2 ba1.7k sqftAtkinson Heights, Atkinson, NH 03811Active
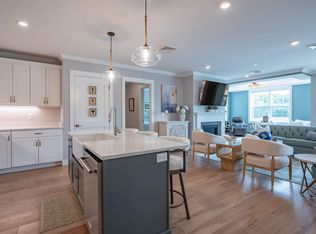 MLS ID #5103832, Laurie Richards Bagrowski. PrimeMLS
 - $642,6382 bd2 ba1.3k sqftAtkinson Heights, Atkinson, NH 03811Active
 MLS ID #5112780, Heidi L Mahoney. PrimeMLS
 - $649,7822 bd2 ba1.4k sqftAtkinson Heights, Atkinson, NH 03811Active
 PrimeMLS
 - $655,2162 bd2 ba1.5k sqftAtkinson Heights, Atkinson, NH 03811ActiveMLS ID #5111600, Heidi L Mahoney. PrimeMLS
