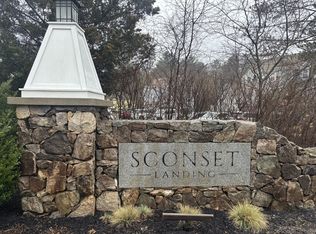
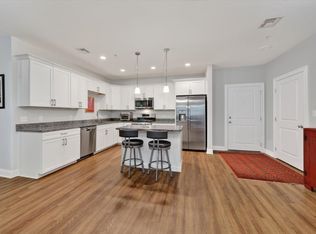
OFFER ACCEPTED! OPEN HOUSE CANCELLED Picture Perfect Living at Sconset Landing! A wonderful, bright and sunny corner unit on the third floor in this popular Hanover complex. Built in 2018 this unit is one of the most desirable in the building with scenic seasonal views from the private balcony. This home boasts a spacious white kitchen and generous island, ample dining area, warm luxury vinyl floors throughout and 9' ceilings framed with crown molding The inviting focal point of the living area is the classically framed gas fireplace. Enjoy a spacious primary en-suite with 2 generous closets and a beautifully appointed tile shower in the private bathroom. The in-unit laundry room accommodates full-sized appliances. Heated and secure garage parking steps right into the building for easy access. This pet friendly complex is close to shopping, restaurants and Rte 3 for every convenience. Feeling like brand new this property is a rare offering you won't want to miss!
Pending
$729,900
4 Longwood Ln #94, Hanover, MA 02339
2beds
1,545sqft
Condominium
Built in 2018
-- sqft lot
$610,900 Zestimate®
$472/sqft
$600/mo HOA
What's special
Generous islandSpacious primary en-suiteAmple dining areaClassically framed gas fireplaceSpacious white kitchen
- 19 days
- 188
- 7
Zillow last checked:
Listing updated:
Listed by:
Nancy Kleber 781-718-4468,
Coldwell Banker Realty - Norwell - Hanover Regional Office 781-659-7955
Source: MLS PIN,MLS#: 73594664
Facts & features
Interior
Bedrooms & bathrooms
- Bedrooms: 2
- Bathrooms: 2
- Full bathrooms: 2
Primary bedroom
- Features: Bathroom - Full, Walk-In Closet(s), Crown Molding
- Level: First
Bedroom 2
- Level: First
Primary bathroom
- Features: Yes
Bathroom 1
- Features: Bathroom - Full, Bathroom - Tiled With Shower Stall, Closet - Linen, Flooring - Stone/Ceramic Tile, Countertops - Stone/Granite/Solid
- Level: First
Bathroom 2
- Features: Bathroom - Full, Bathroom - With Tub & Shower, Flooring - Stone/Ceramic Tile
- Level: First
Kitchen
- Features: Dining Area, Countertops - Stone/Granite/Solid, Kitchen Island, Open Floorplan, Stainless Steel Appliances, Gas Stove, Lighting - Pendant, Crown Molding
- Level: First
Living room
- Features: Balcony - Exterior, Open Floorplan, Recessed Lighting, Crown Molding
- Level: First
Heating
- Forced Air, Natural Gas
Cooling
- Central Air
Appliances
- Included: Range, Dishwasher, Microwave, Refrigerator, Washer, Dryer
- Laundry: Flooring - Stone/Ceramic Tile, Main Level, First Floor, In Unit
Features
- Flooring: Tile
- Has basement: No
- Number of fireplaces: 1
- Fireplace features: Living Room
- Common walls with other units/homes: No One Above,End Unit,Corner
Interior area
- Total structure area: 1,545
- Total interior livable area: 1,545 sqft
- Finished area above ground: 1,545
Property
Parking
- Total spaces: 2
- Parking features: Under, Garage Door Opener, Heated Garage, Off Street, Common
- Attached garage spaces: 1
- Uncovered spaces: 1
Features
- Exterior features: Balcony, City View(s), Professional Landscaping
- Pool features: Association, In Ground
- Has view: Yes
- View description: City
Details
- Parcel number: M:39 L:020 U:94,5077213
- Zoning: RES
Construction
Type & style
- Home type: Condo
- Property subtype: Condominium
- Attached to another structure: Yes
Materials
- Frame
Condition
- Year built: 2018
Utilities & green energy
- Electric: Circuit Breakers
- Sewer: Private Sewer
- Water: Public
- Utilities for property: for Gas Range
Community & HOA
Community
- Security: Intercom, TV Monitor
HOA
- Amenities included: Pool, Elevator(s), Fitness Center, Storage, Clubhouse
- Services included: Sewer, Insurance, Security, Maintenance Structure, Road Maintenance, Maintenance Grounds, Snow Removal, Trash, Reserve Funds
- HOA fee: $600 monthly
Location
- Region: Hanover
Financial & listing details
- Price per square foot: $472/sqft
- Tax assessed value: $532,700
- Annual tax amount: $6,579
- Date on market: 10/23/2026
Estimated market value
$610,900
$580,000 - $648,000
$3,169/mo
Price history
| Date | Event | Price |
|---|---|---|
| 10/31/2026 | Pending sale | $729,900$472/sqft |
Source: MLS PIN #73594664 Report a problem | ||
| 10/26/2026 | Contingent | $729,900$472/sqft |
Source: MLS PIN #73594664 Report a problem | ||
| 10/23/2026 | Listed for sale | $729,900+55.3%$472/sqft |
Source: MLS PIN #73594664 Report a problem | ||
| 4/18/2019 | Sold | $469,900$304/sqft |
Source: Public Record Report a problem | ||
Public tax history
| Year | Property taxes | Tax assessment |
|---|---|---|
| 2025 | $6,579 +6.5% | $532,700 +10.7% |
| 2024 | $6,180 -1.6% | $481,300 +3.4% |
| 2023 | $6,278 -3.3% | $465,400 +9.4% |
| 2022 | $6,489 -1.7% | $425,500 +5.2% |
| 2021 | $6,602 +14.4% | $404,300 +14.3% |
| 2020 | $5,769 | $353,700 |
Find assessor info on the county website
Monthly payment
Est. payment
Payment breakdown
Explore the cost of this home by adjusting the details. Changes won't be saved.Climate risks
Neighborhood: 02339

Similar homes
- $719,0003 bd2 ba1.8k sqft342 Woodland Dr, Hanover, MA 02339For Sale
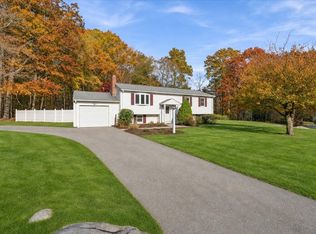 MLS ID #73599165, Lindsay Conlon, Coldwell Banker Realty - Norwell - Hanover Regional Office. MLS PIN
- $749,0003 bd3 ba2k sqft15 Rockland St, Hanover, MA 02339For Sale
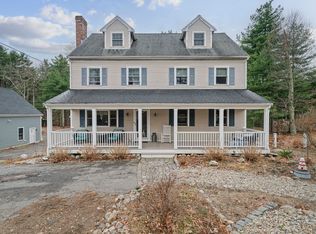 MLS ID #73580993, Jeffrey D. Sill, Reliant Real Estate, Inc.. MLS PIN
- $674,0003 bd3 ba1.4k sqft23 Acorn Cir, Hanover, MA 02339For Sale
 MLS ID #73591181, Paul Nimeskern, The Firm. MLS PIN
- $599,9991 bd2 ba1.2k sqftSconset Landing, Hanover, MA 02339For Sale
 MLS ID #73556976, Michelle Cooley, Coldwell Banker Realty - Hingham. MLS PIN
