OFFER Submission Deadline Wed 5:00pm Call, Text 570-266-8159 Within 3 miles from the Golf Course, Shopping, Dining and Entertainment - within 5 miles of Susquehanna University in Monroe Manor! Open floor-plan, kitchen complete with dishwasher and bar area, a large dining room and living room with fireplace. Sun-room currently used as an office, also a full bathroom on the first floor with custom tiled shower, and a bedroom with access to the patio. Upstairs a large primary suite with vaulted ceilings, custom tiled master bathroom and lots of closet space. Even the basement has plenty of perks including a game room with half bath, workshop and storage area. Don't miss out on this amazing property, call or text TODAY! Square footage to be independently verified
Pending
$379,900
4 Lost Creek Dr, Selinsgrove, PA 17870
4beds
2,311sqft
Single Family Residence
Built in 1985
0.32 Acres Lot
$-- Zestimate®
$164/sqft
$-- HOA
What's special
Open floor-planLarge dining roomLots of closet spaceCustom tiled master bathroom
- 33 days |
- 351 |
- 10 |
Likely to sell faster than
Zillow last checked:
Listing updated:
Listed by:
NICOLETTE M WAYAND,
TEU REAL ESTATE CORPORATION 800-883-9424,
JODI M BOYER 570-524-0838,
TEU REAL ESTATE CORPORATION
Source: CSVBOR,MLS#: C-1901
Facts & features
Interior
Bedrooms & bathrooms
- Bedrooms: 4
- Bathrooms: 4
- Full bathrooms: 2
- 3/4 bathrooms: 1
- 1/2 bathrooms: 1
Primary bedroom
- Description: Vaulted Ceilings - Closets, Access to Full Bath
- Level: Second
- Area: 158.57 Square Feet
- Dimensions: 15.70 x 10.10
Bedroom 1
- Description: Vaulted Ceilings, Skylights - Access to Backyard
- Level: First
- Area: 197.58 Square Feet
- Dimensions: 17.80 x 11.10
Bedroom 3
- Level: Second
- Area: 129.28 Square Feet
- Dimensions: 10.10 x 12.80
Bedroom 4
- Description: wood floors
- Level: Second
Primary bathroom
- Description: Double Sink, Walk-In Shower
- Level: Second
- Area: 111.86 Square Feet
- Dimensions: 9.40 x 11.90
Bathroom
- Description: Walk-in Shower, Tile floor
- Level: First
- Area: 67.2 Square Feet
- Dimensions: 8.00 x 8.40
Bathroom
- Description: Vaulted Ceilings, Skylight, Tub-Shower
- Level: Second
- Area: 51.38 Square Feet
- Dimensions: 4.11 x 12.50
Dining room
- Description: HW Floors
- Level: First
- Area: 189.6 Square Feet
- Dimensions: 15.80 x 12.00
Foyer
- Description: Coat Closet, HW Floors
- Level: First
Game room
- Description: Large room, has closet and access to bathroom
- Level: Basement
- Area: 239.05 Square Feet
- Dimensions: 13.20 x 18.11
Kitchen
- Description: Stainless Steel Appliances, Dishwasher, Bar area
- Level: First
- Area: 157.55 Square Feet
- Dimensions: 13.70 x 11.50
Laundry
- Description: w utility sink and storage
- Level: Basement
- Area: 65.12 Square Feet
- Dimensions: 8.80 x 7.40
Living room
- Description: Fireplace, wood burning
- Level: First
- Area: 240 Square Feet
- Dimensions: 20.00 x 12.00
Office
- Description: Small Office Room
- Level: Basement
- Area: 65.7 Square Feet
- Dimensions: 7.30 x 9.00
Pantry
- Description: Walk-In Pantry
- Level: First
- Area: 62.4 Square Feet
- Dimensions: 6.00 x 10.40
Workshop
- Level: Basement
- Area: 229.9 Square Feet
- Dimensions: 19.00 x 12.10
Heating
- Wood
Appliances
- Included: Dishwasher, Microwave, Refrigerator, Stove/Range
- Laundry: Laundry Hookup
Features
- Ceiling Fan(s), Walk-In Closet(s)
- Flooring: Hardwood
- Windows: Insulated Windows
- Basement: Concrete,Interior Entry
- Has fireplace: Yes
Interior area
- Total structure area: 2,311
- Total interior livable area: 2,311 sqft
- Finished area above ground: 2,311
- Finished area below ground: 500
Property
Parking
- Total spaces: 1
- Parking features: 1 Car
- Has attached garage: Yes
Accessibility
- Accessibility features: Interior Handicap Accessible
Features
- Levels: Two
- Stories: 2
- Patio & porch: Porch, Patio
Lot
- Size: 0.32 Acres
- Dimensions: .323 ares
- Topography: No
Details
- Additional structures: Shed(s)
- Parcel number: 1209389
- Zoning: R-2
Construction
Type & style
- Home type: SingleFamily
- Property subtype: Single Family Residence
Materials
- Vinyl
- Foundation: None
- Roof: Shingle
Condition
- Year built: 1985
Utilities & green energy
- Electric: Circuit Breakers
- Sewer: Public Sewer
- Water: Public
Community & HOA
Community
- Features: Paved Streets, Street Lights, Undergrnd Utilities
- Subdivision: Monroe Manor
Location
- Region: Selinsgrove
Financial & listing details
- Price per square foot: $164/sqft
- Tax assessed value: $43,590
- Annual tax amount: $4,350
- Date on market: 7/16/2026
Estimated market value
Not available
Estimated sales range
Not available
Not available
Price history
| Date | Event | Price |
|---|---|---|
| 7/27/2026 | Contingent | $379,900$164/sqft |
Source:  Bright MLS #PASY2002798 Report a problem Bright MLS #PASY2002798 Report a problem | ||
| 7/24/2026 | Pending sale | $379,900$164/sqft |
Source: CSVBOR #C-1901 Report a problem | ||
| 7/15/2026 | Listed for sale | $379,900+22.3%$164/sqft |
Source: Bright MLS #PASY2002798 Report a problem | ||
| 1/4/2022 | Sold | $310,510+7.3%$134/sqft |
Source: CSVBOR #20-89366 Report a problem | ||
| 11/23/2021 | Contingent | $289,500$125/sqft |
Source: CSVBOR #20-89366 Report a problem | ||
| 11/17/2021 | Listed for sale | $289,500$125/sqft |
Source: CSVBOR #20-89366 Report a problem | ||
Public tax history
| Year | Property taxes | Tax assessment |
|---|---|---|
| 2025 | $4,351 +4.7% | $43,590 |
| 2024 | $4,155 | $43,590 |
| 2023 | $4,155 | $43,590 |
| 2022 | $4,155 +2.7% | $43,590 |
| 2021 | $4,046 | $43,590 |
| 2020 | $4,046 +289.8% | $43,590 |
| 2019 | $1,038 -2.7% | $43,590 |
| 2018 | $1,067 +2.8% | $43,590 |
| 2017 | $1,038 | $43,590 |
| 2016 | $1,038 -98.9% | $43,590 |
| 2015 | $95,081 | $43,590 |
| 2014 | $95,081 +9900% | $43,590 |
| 2013 | $951 | $43,590 |
| 2012 | -- | $43,590 |
| 2011 | -- | $43,590 |
| 2010 | -- | $43,590 |
Find assessor info on the county website
Monthly payment
Est. payment
Payment breakdown
Explore the cost of this home by adjusting the details. Changes won't be saved.Climate risks
Neighborhood: 17870
Nearby schools
GreatSchools rating
- NASelinsgrove Area El SchoolGrades: K-2Distance: 1.9 mi
- 6/10Selinsgrove Area Middle SchoolGrades: 6-8Distance: 2 mi
- 7/10Selinsgrove Area High SchoolGrades: 9-12Distance: 2 mi
Schools provided by the listing agent
- District: Selinsgrove
Source: CSVBOR. This data may not be complete. We recommend contacting the local school district to confirm school assignments for this home.
- $365,000-- bd-- ba-- sqft6 Lost Creek Dr, Selinsgrove, PA 17870Off Market
- $384,100-- bd-- ba-- sqft2 Lost Creek Dr, Selinsgrove, PA 17870Off Market
- $402,000-- bd-- ba-- sqft1 Meadowbrook Dr, Selinsgrove, PA 17870Off Market
- $388,900-- bd-- ba-- sqft3 Meadowbrook Dr, Selinsgrove, PA 17870Off Market
- $384,700-- bd-- ba-- sqft5 Lost Creek Dr, Selinsgrove, PA 17870Off Market
- $364,6004 bd3 ba2.5k sqft3 Lost Creek Dr, Selinsgrove, PA 17870Off Market
- $380,400-- bd-- ba-- sqft8 Lost Creek Dr, Selinsgrove, PA 17870Off Market
- $395,0004 bd3 ba3k sqft7 Lost Creek Dr, Selinsgrove, PA 17870Sold
A local agent can set up tours, give advice and negotiate with sellers.
Similar homes
- $424,9004 bd3 ba2.1k sqft45 Oakmont Ct, Selinsgrove, PA 17870For Sale
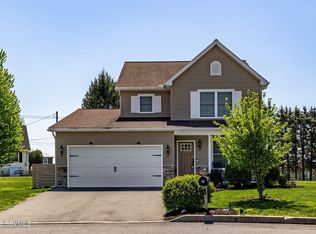 MLS ID #C-492, DREW SASSAMAN, VILLAGER REALTY, INC. - DANVILLE. CSVBOR
 - $--3 bd1 ba1.5k sqft1150 S Market St, Selinsgrove, PA 17870Auction
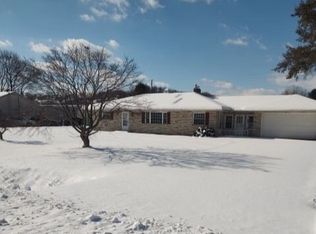 ServiceLink Auction
 - $364,9002 bd2 ba1.4k sqft146 Saint Andrews Way, Selinsgrove, PA 17870New Construction
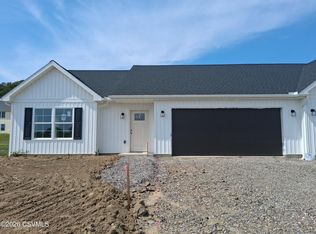 MLS ID #C-2035, DWIGHT D LAUVER, BOWEN AGENCY INC., REALTORS SELINSGROVE. CSVBOR
 - $449,9004 bd3 ba2.5k sqft142 Moser Ln, Lewisburg, PA 17837For Sale
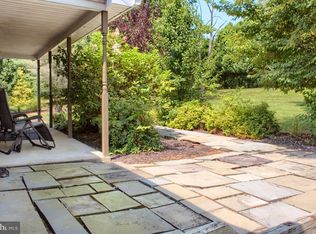
 MLS ID #PAUN2000862, Nicolette Wayand, TEU Real Estate Corporation. Bright MLS
 - $534,9004 bd3 ba2.6k sqft216 Meadowview Dr, Selinsgrove, PA 17870For SaleMLS ID #C-1022, KAREN C LAGERMAN, VILLAGER REALTY, INC. - NORTHUMBERLAND. CSVBOR
- $376,9003 bd2 ba1.3k sqft85 Old Colony Rd, Selinsgrove, PA 17870New ConstructionMLS ID #20-96207, DWIGHT D LAUVER, BOWEN AGENCY INC., REALTORS SELINSGROVE. CSVBOR
- $361,9003 bd3 ba1.4k sqft90 Limerick Ln, Selinsgrove, PA 17870New ConstructionMLS ID #20-97343, DWIGHT D LAUVER, BOWEN AGENCY INC., REALTORS SELINSGROVE. CSVBOR
- $349,9004 bd3 ba1.8k sqft283 Skyline Ave, Lewisburg, PA 17837For SaleMLS ID #C-1966, NICOLETTE M WAYAND, TEU REAL ESTATE CORPORATION. CSVBOR
- $399,9003 bd3 ba1.9k sqft946 Skyview Dr, Milton, PA 17847For SaleMLS ID #C-2184, CHRISTOPHER R ARNOLD, BOWEN AGENCY INC., REALTORS - LEWISBURG. CSVBOR
- $347,9003 bd3 ba1.4k sqft88 Limerick Ln, Selinsgrove, PA 17870New ConstructionMLS ID #20-97320, DWIGHT D LAUVER, BOWEN AGENCY INC., REALTORS SELINSGROVE. CSVBOR
- $399,0004 bd2 ba2.8k sqft2221 Irish Valley Rd, Paxinos, PA 17860For SaleMLS ID #C-1921, MIKE KISNER, BERKSHIRE HATHAWAY HOMESERVICES HODRICK REALTY-DANV. CSVBOR
- $347,9003 bd3 ba1.4k sqft86 Limerick Ln, Selinsgrove, PA 17870New ConstructionMLS ID #20-97304, DWIGHT D LAUVER, BOWEN AGENCY INC., REALTORS SELINSGROVE. CSVBOR
- $412,9904 bd3 ba2.1k sqftWhite Oak Plan At Woodlynn Preserve, Selinsgrove, PA 17870New ConstructionMLS ID #PASY2002630, Kaitlyn Streeter, Berks Homes Realty, LLC. Bright MLS
- $407,9904 bd3 ba1.9k sqftRevere Plan At Woodlynn Preserve, Selinsgrove, PA 17870New ConstructionMLS ID #PASY2002628, Kaitlyn Streeter, Berks Homes Realty, LLC. Bright MLS
- $417,9904 bd3 ba2.1k sqftEmily Plan At Woodlynn Preserve, Selinsgrove, PA 17870New ConstructionMLS ID #PASY2002624, Kaitlyn Streeter, Berks Homes Realty, LLC. Bright MLS
- $432,4005 bd4 ba3.2k sqft616 Pine Ridge Rd, Lewisburg, PA 17837For SaleMLS ID #C-1692, KATHRYN L HILLIARD, RE/MAX BRIDGES. CSVBOR
- $529,9904 bd3 ba2.2k sqft176 Woodlynn Dr Lot 1, Selinsgrove, PA 17870For SaleMLS ID #C-2025, CYNTHIA M APPLEMAN, Berks Home Realty, LLC. CSVBOR
- $427,9904 bd3 ba2.3k sqftBlack Cherry Plan At Woodlynn Preserve, Selinsgrove, PA 17870New ConstructionMLS ID #PASY2002620, Kaitlyn Streeter, Berks Homes Realty, LLC. Bright MLS
- $379,5003 bd2 ba1.7k sqft205 N 2nd St, Lewisburg, PA 17837For SaleMLS ID #C-2044, MARTHA A BARRICK, COLDWELL BANKER PENN ONE REAL ESTATE. CSVBOR
- $365,0003 bd3 ba1.5k sqft43 Red Oak Dr, Danville, PA 17821For SaleMLS ID #C-2165, SAMANTHA THOMAS CAPITA, CENTURY 21 COVERED BRIDGES REALTY. CSVBOR
