This charming ranch-style home offers a perfect blend of comfort and functionality, making it an ideal retreat for anyone seeking a cozy living space, perhaps their first home. With three spacious bedrooms and a well-appointed full bathroom, this residence is designed for both relaxation and entertaining. The hardwood flooring throughout this home, adds warmth and character, and the combination basement provides a potential for additional living space for storage and a creative workshop. The basement is plumbed for full bathroom. Step outside to enjoy peaceful back yard that enhances the home's curb appeal, and take advantage of the ample driveway parking for up to four vehicles. A shed offers extra storage for gardening tools or outdoor equipment, ensuring your space remains tidy and organized. Located in a vibrant community, this home is surrounded by local parks and recreational areas, perfect for outdoor activities and leisurely strolls but is also close to main highways and shopping.The neighborhood boasts excellent public services and is conveniently situated near schools, making it a great place to settle down. Experience the warmth of this inviting home and the benefits of a friendly community that truly feels like home.
For sale
Price cut: $30K (7/27)
$499,000
4 Madeline Ave, East Brunswick, NJ 08816
3beds
1,220sqft
:
Get pre-qualified$3,215/mo
Single Family Residence
Built in 1950
6,529 Square Feet Lot
$502,300 Zestimate®
$409/sqft
$-- HOA
What's special
Curb appealThree spacious bedrooms
- 54 days |
- 1,249 |
- 49 |
Zillow last checked:
Listing updated:
Listed by:
LUCIA DLUGACZ,
BHHS FOX & ROACH REALTORS 609-924-1600
Source: All Jersey MLS,MLS#: 2617483R
Facts & features
Interior
Bedrooms & bathrooms
- Bedrooms: 3
- Bathrooms: 1
- Full bathrooms: 1
Primary bedroom
- Features: 1st Floor
- Level: First
Bathroom
- Features: Stall Shower and Tub
Dining room
- Features: Living Dining Combo
Kitchen
- Features: Country Kitchen
Basement
- Area: 0
Heating
- Baseboard
Cooling
- Central Air
Appliances
- Included: Dishwasher, Electric Range/Oven, Microwave, Refrigerator, Range, Gas Water Heater
Features
- Cedar Closet(s), 1 Bedroom, 2 Bedrooms, 3 Bedrooms, Kitchen, Living Room, Den, Dining Room, Attic
- Flooring: Carpet, Vinyl-Linoleum, Wood
- Basement: Crawl Space, Full, Utility Room, Workshop, Laundry Facilities
- Has fireplace: No
Interior area
- Total structure area: 1,220
- Total interior livable area: 1,220 sqft
Video & virtual tour
Property
Parking
- Parking features: 3 Cars Deep, Additional Parking, Driveway, On Street
- Has uncovered spaces: Yes
Features
- Levels: One
- Stories: 1
- Exterior features: Storage Shed
Lot
- Size: 6,529 Square Feet
- Dimensions: 96.00 x 0.00
- Features: Wooded
Details
- Additional structures: Shed(s)
- Parcel number: 04001320600010
- Zoning: R3
Construction
Type & style
- Home type: SingleFamily
- Architectural style: Ranch
- Property subtype: Single Family Residence
Materials
- Roof: Asphalt
Condition
- Year built: 1950
Utilities & green energy
- Gas: Natural Gas
- Sewer: Public Sewer
- Water: Public
- Utilities for property: Natural Gas Connected
Community & HOA
Location
- Region: East Brunswick
Financial & listing details
- Price per square foot: $409/sqft
- Tax assessed value: $68,300
- Annual tax amount: $8,079
- Date on market: 6/11/2026
- Ownership: Fee Simple
Estimated market value
$502,300
$477,000 - $527,000
$3,090/mo
Price history
| Date | Event | Price |
|---|---|---|
| 7/27/2026 | Price change | $499,000-5.7%$409/sqft |
Source:  All Jersey MLS #2617483R Report a problem All Jersey MLS #2617483R Report a problem | ||
| 7/7/2026 | Price change | $529,000-3.6%$434/sqft |
Source:  Bright MLS #NJMX2012440 Report a problem Bright MLS #NJMX2012440 Report a problem | ||
| 6/12/2026 | Listed for sale | $549,000$450/sqft |
Source: Bright MLS #NJMX2012440 Report a problem | ||
Public tax history
| Year | Property taxes | Tax assessment |
|---|---|---|
| 2025 | $8,074 | $68,300 |
| 2024 | $8,074 +2.8% | $68,300 |
| 2023 | $7,856 +0.3% | $68,300 |
| 2022 | $7,829 +2.9% | $68,300 |
| 2021 | $7,607 +0.7% | $68,300 |
| 2020 | $7,557 +2.9% | $68,300 |
| 2019 | $7,343 +7.1% | $68,300 |
| 2018 | $6,853 -3.1% | $68,300 |
| 2017 | $7,070 +2.5% | $68,300 |
| 2016 | $6,898 +2.3% | $68,300 |
| 2015 | $6,743 +3.9% | $68,300 |
| 2014 | $6,488 +3.4% | $68,300 |
| 2013 | $6,275 +2.2% | $68,300 |
| 2012 | $6,142 +5.4% | $68,300 |
| 2011 | $5,825 +0.8% | $68,300 |
| 2010 | $5,780 +3.5% | $68,300 |
| 2009 | $5,582 | $68,300 |
| 2008 | -- | $68,300 |
| 2007 | -- | $68,300 |
| 2006 | -- | $68,300 |
| 2005 | -- | $68,300 |
| 2004 | -- | $68,300 |
| 2003 | -- | $68,300 |
| 2002 | -- | $68,300 |
| 2001 | -- | $68,300 |
Find assessor info on the county website
Monthly payment
Est. payment
Payment breakdown
Explore the cost of this home by adjusting the details. Changes won't be saved.Climate risks
Neighborhood: 08816
Nearby schools
GreatSchools rating
- 7/10Chittick Elementary SchoolGrades: PK-4Distance: 0.2 mi
- 6/10Churchill Junior High SchoolGrades: 7-9Distance: 3.2 mi
- 9/10East Brunswick High SchoolGrades: 10-12Distance: 1.4 mi
- $495,5002 bd2 ba984 sqft2 Madeline Ave, East Brunswick, NJ 08816Off Market
- $524,400-- bd-- ba884 sqft6 Madeline Ave, East Brunswick, NJ 08816Off Market
- $513,7003 bd1 ba1.8k sqft917 Old Bridge Tpke, East Brunswick, NJ 08816Off Market
- $526,5004 bd2 ba884 sqft915 Old Bridge Tpke, East Brunswick, NJ 08816Off Market

- $555,3003 bd2 ba-- sqft915 Old Bridge Tpke #TP, East Brunswick, NJ 08816Off Market
- $455,600-- bd-- ba884 sqft5 Madeline Ave, East Brunswick, NJ 08816Off Market
- $493,6003 bd1 ba884 sqft8 Madeline Ave, East Brunswick, NJ 08816Off Market
- $555,8003 bd2 ba1.5k sqft7 Madeline Ave, East Brunswick, NJ 08816Off Market
A local agent can set up tours, give advice and negotiate with sellers.
A local lender can help you make sure your offer is ready when you are.
Similar homes
- $425,0003 bd2 ba1.1k sqft5 Clark St, Spotswood, NJ 08884For Sale
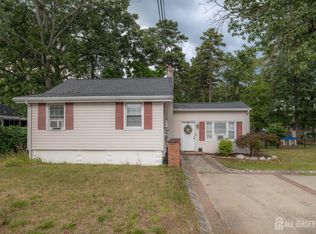
 MLS ID #2701836R, BRITTANY PEREIRA. All Jersey MLS
 - $500,0003 bd2 ba1.3k sqft26 Sidney Ave, Spotswood, NJ 08884For Sale
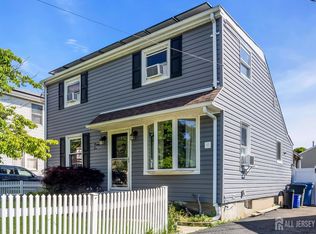 MLS ID #2617616R, RICHARD ADAMSKI. All Jersey MLS
 - $499,0003 bd1 ba1k sqft196 Gabriel Ter, South Amboy, NJ 08879For Sale
 MLS ID #2702026R, JUAN C. VICTORIA. All Jersey MLS
 - $479,0003 bd2 ba1.5k sqft55 Lower Main Street, Aberdeen, NJ 07747For Sale

 MLS ID #22623937, Nicole Desarno, Berkshire Hathaway HomeServices Fox & Roach - Holmdel. MoreMLS
 - $589,9994 bd2 ba1.6k sqft16 Sheinfine Ave, South River, NJ 08882For SaleMLS ID #2701107R, MARIA DANTAS PEREIRA. All Jersey MLS
- $699,0003 bd2 ba1.7k sqft5 Camelot Dr, East Brunswick, NJ 08816For SaleMLS ID #2617969R, TAYLOR C. LUCYK. All Jersey MLS
- $585,0003 bd2 ba1.4k sqft21 Rieder Rd, Spotswood, NJ 08884For SaleMLS ID #2701846R, CHRISTIAN TIBOK. All Jersey MLS
- $399,9993 bd1 ba1.2k sqft92 Silver Lake Ave, Edison, NJ 08817For SaleMLS ID #2701140R, PETER BOUTROS. All Jersey MLS
- $500,0003 bd1 ba1.1k sqft503 Elizabeth Ave, Piscataway, NJ 08854For SaleMLS ID #2701645R, ANDREW ZASTKO. All Jersey MLS
- $549,0004 bd2 ba1.6k sqft287 Crestwood Dr, Milltown, NJ 08850For SaleMLS ID #2701460R, FRANK CALANDRUCCIO. All Jersey MLS
- $499,9993 bd1 ba1.1k sqft98 Daniel St, Carteret, NJ 07008For SaleMLS ID #2701706R, DUDLEY DAAL. All Jersey MLS
- $509,9994 bd2 ba1.1k sqft44 Garfield Pl, Parlin, NJ 08859For SaleMLS ID #2700112R, MICHELE BABINO. All Jersey MLS
- $315,0003 bd1 ba1.1k sqft43 Northside Ave, South River, NJ 08882For Sale
 MLS ID #NJMX2012902, Kyla Niewinski, Weichert Realtors-Princeton Junction. Bright MLS
 - $599,9994 bd3 ba1.4k sqft1266 Englishtown Rd, Old Bridge, NJ 08857For SaleMLS ID #2701838R, CATERINA F. BASSANI. All Jersey MLS
- $450,0002 bd1 ba708 sqft290 W Prospect Avenue, Keyport, NJ 07735For SaleMLS ID #22623240, Ifra Yasin, EXP Realty. MoreMLS
- $380,0003 bd1 ba1.3k sqft19 Pulawski Ave, South River, NJ 08882For SaleMLS ID #2701448R, HERNAN J. CASTRO. All Jersey MLS
- $619,0003 bd2 ba1.8k sqft30 Frandsen Ave, South River, NJ 08882For SaleMLS ID #2617242R, SARA SANTOS. All Jersey MLS
- $565,0003 bd1 ba1.3k sqft35 Heathcote Ave, Edison, NJ 08817For SaleMLS ID #2701436R, JOHAIRA EXPOSITO. All Jersey MLS
- $559,0003 bd2 ba1.6k sqft241 Fernhead Ave, Monroe Township, NJ 08831For SaleMLS ID #2615755R, GEORGE MEYERS. All Jersey MLS
- $469,9994 bd1 ba1.5k sqft1920 Oxford Ave, South Plainfield, NJ 07080For SaleMLS ID #2701795R, JOSEPH MOLNAR. All Jersey MLS
