Remarkable resort-style living at The Seasons, White Plains. Enjoy luxury living at its finest in this freshly painted, one-bedroom, one bath home offering an open living room/dining room floor plan with beautiful hardwood floors, large windows, and designer lighting/ceiling fan. The efficient chef's kitchen with a pass-through to the dining area is equipped with stainless appliances and ample cabinetry and counter tops. The marble tile bath with tub/shower features your own washer/dryer. Large, king-sized bedroom with a spacious closet and a rare, bonus walk-in closet offer generous storage. Best of all, #514 is situated on the tranquil side of the building overlooking the extensive manicured gardens and water features. This renovated building offers a 24/7 concierge desk, doorman, dramatic lobby and dedicated building staff. World class amenities include a huge heated indoor pool and hot tub beneath a soaring glass greenhouse roof, sauna, steam room, fully-equipped fitness center with exercise classes, a yoga/aerobics studio, billiards, playroom, and club room with kitchen and lounge space. Outside, enjoy beautifully landscaped grounds with ponds, waterfall, charming foot bridges, a gazebo, BBQ grills, and picnic areas designed for relaxing and entertaining. Additional on-site amenities include a storage and bike room, receiving room for your packages, and attached indoor garage parking. One parking space is included and a second spot is available, if needed. Just one block to the Metro North station and 35 minutes to Grand Central Terminal, makes commuting to New York City a dream. White Plains dining, shopping and entertainment all within easy reach. Here's your chance to enjoy the carefree luxury lifestyle that you deserve. Welcome home!
Pending
$410,000
4 Martine Avenue #514, White Plains, NY 10606
1beds
774sqft
Condominium, Residential
Built in 1990
-- sqft lot
$-- Zestimate®
$530/sqft
$722/mo HOA
What's special
Large king-sized bedroomOne-bedroom one bath homeRare bonus walk-in closetStainless appliancesSpacious closetLarge windowsFreshly painted
- 66 days |
- 76 |
- 0 |
Likely to sell faster than
Zillow last checked:
Listing updated:
Listed by:
Houlihan Lawrence Inc. 914-723-8877,
Shirley Schaeffer 914-907-7070
Source: OneKey® MLS as distributed by MLS GRID,MLS#: 971999
Facts & features
Interior
Bedrooms & bathrooms
- Bedrooms: 1
- Bathrooms: 1
- Full bathrooms: 1
Other
- Description: Entry foyer, living room, kitchen with pass through to dining area. Open plan living room/dining room. King-sized Bedroom with mirrored closet. Full bath/tub/shower. Washer/Dryer. Ample closets throughout including bonus walk-in closet
- Level: First
Heating
- Forced Air, Natural Gas
Cooling
- Central Air
Appliances
- Included: Dishwasher, Dryer, Gas Range, Microwave, Refrigerator, Stainless Steel Appliance(s), Washer, Gas Water Heater
Features
- Ceiling Fan(s), Elevator, Entrance Foyer, Open Floorplan, Storage, Walk-In Closet(s)
- Windows: Oversized Windows, Screens
- Basement: None
- Attic: None
- Common walls with other units/homes: 2+ Common Walls
Interior area
- Total structure area: 774
- Total interior livable area: 774 sqft
Property
Parking
- Total spaces: 1
- Parking features: Attached, Garage
- Garage spaces: 1
Features
- Levels: One
- Pool features: Indoor
Lot
- Features: Garden, Landscaped, Near Public Transit
Details
- Special conditions: None
Construction
Type & style
- Home type: Condo
- Property subtype: Condominium, Residential
- Attached to another structure: Yes
Materials
- Frame
Condition
- Year built: 1990
Utilities & green energy
- Sewer: Public Sewer
- Water: Public
- Utilities for property: Natural Gas Connected, Trash Collection Public
Community & HOA
HOA
- Has HOA: Yes
- Amenities included: Children's Playroom, Concierge, Door Person, Elevator(s), Fitness Center, Lounge, Park, Parking, Pool, Receiving Room, Sauna, Spa/Hot Tub
- Services included: Other
- HOA fee: $722 monthly
Location
- Region: White Plains
Financial & listing details
- Price per square foot: $530/sqft
- Annual tax amount: $5,245
- Date on market: 6/22/2026
- Cumulative days on market: 65 days
- Listing agreement: Exclusive Right To Sell
Estimated market value
Not available
Estimated sales range
Not available
Not available
Price history
| Date | Event | Price |
|---|---|---|
| 7/10/2026 | Pending sale | $410,000$530/sqft |
Source:  OneKey® MLS as distributed by MLS GRID #971999 Report a problem OneKey® MLS as distributed by MLS GRID #971999 Report a problem | ||
| 6/22/2026 | Listed for sale | $410,000$530/sqft |
Source: OneKey® MLS as distributed by MLS GRID #971999 Report a problem | ||
| 8/25/2017 | Listing removed | $2,200$3/sqft |
Source: Coldwell Banker Residential Brokerage - Scarsdale Office #4733317 Report a problem | ||
| 7/22/2017 | Price change | $2,200+10%$3/sqft |
Source: Coldwell Banker Residential Brokerage - Scarsdale Office #4733317 Report a problem | ||
| 7/23/2013 | Listed for rent | $2,000$3/sqft |
Source: Coldwell Banker Residential Brokerage - Scarsdale Office #3323262 Report a problem | ||
Public tax history
Tax history is unavailable.
Monthly payment
Climate risks
Neighborhood: 10606
Nearby schools
GreatSchools rating
- 8/10Post Road SchoolGrades: K-5Distance: 0.7 mi
- 6/10White Plains Middle SchoolGrades: 6-8Distance: 1.4 mi
- 7/10White Plains Senior High SchoolGrades: 9-12Distance: 2 mi
Schools provided by the listing agent
- Elementary: White Plains (Controlled Parents’ Choice)
- Middle: White Plains Middle School
- High: White Plains Senior High School
Source: OneKey® MLS as distributed by MLS GRID. This data may not be complete. We recommend contacting the local school district to confirm school assignments for this home.
- $473,3001 bd1 ba777 sqft4 Martine Ave PH 101, White Plains, NY 10606Off Market
- $--1 bd2 ba887 sqft4 Martine Ave PH 102, White Plains, NY 10606Off Market
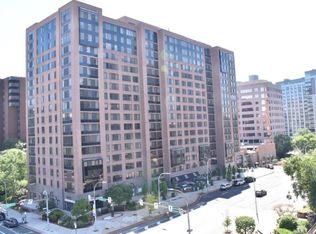
- $335,0001 bd1 ba774 sqft4 Martine Ave PENTHOUSE 104, White Plains, NY 10606Sold
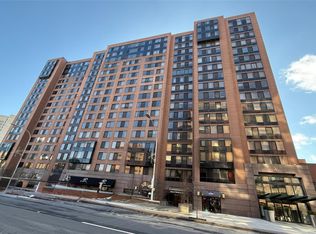
- $691,4002 bd2 ba1.3k sqft4 Martine Ave PENTHOUSE 105, White Plains, NY 10606Off Market
- $--2 bd2 ba1.1k sqft4 Martine Ave #106, White Plains, NY 10606Off Market
- $485,0001 bd2 ba887 sqft4 Martine Ave #107, White Plains, NY 10606Sold
- $401,9001 bd1 ba774 sqft4 Martine Ave #112, White Plains, NY 10606Off Market
- $457,8001 bd1 ba777 sqft4 Martine Ave PENTHOUSE 114, White Plains, NY 10606Off Market
- $--1 bd1 ba900 sqft4 Martine Ave #118, White Plains, NY 10606Off Market
A local agent can set up tours, give advice and negotiate with sellers.
Similar homes
- $399,0001 bd1 ba791 sqft1155 Warburton Avenue #5A, Yonkers, NY 10701For Sale
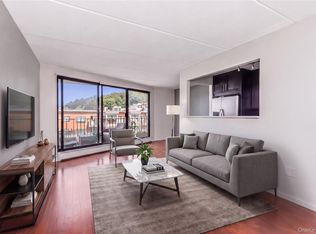
 MLS ID #1040500, Sara C. Reel, Listing by: Julia B Fee Sothebys Int. Rlty. OneKey® MLS as distributed by MLS GRID
 - $499,0001 bd1 ba935 sqft25 Rockledge Avenue #PH11, White Plains, NY 10601For Sale
 MLS ID #1031761, Angela Cerrato, Listing by: Houlihan Lawrence Inc.. OneKey® MLS as distributed by MLS GRID
 - $450,0001 bd1 ba987 sqft100 High Point #401, Hartsdale, NY 10530For Sale
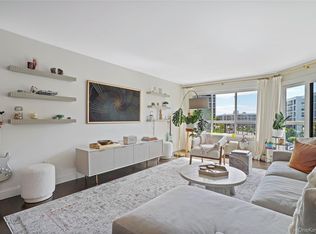 MLS ID #1036643, Sally Wacks, Listing by: Houlihan Lawrence Inc.. OneKey® MLS as distributed by MLS GRID
 - $245,9221 bd1 ba800 sqft25 Franklin Avenue #6D, White Plains, NY 10601For Sale
 MLS ID #1038535, Dorothy Botsoe, Listing by: Dorothy Jensen Realty, Inc.. OneKey® MLS as distributed by MLS GRID
 - $419,0001 bd1 ba965 sqft1270 North Avenue #1c, New Rochelle, NY 10804For SaleMLS ID #1038628, Glorianne Mattesi, Listing by: Douglas Elliman Real Estate. OneKey® MLS as distributed by MLS GRID
- $399,0001 bd1 ba833 sqft1155 Warburton Avenue #7H, Yonkers, NY 10701For SaleMLS ID #995665, Sara C. Reel, Listing by: Julia B Fee Sothebys Int. Rlty. OneKey® MLS as distributed by MLS GRID
- $380,0001 bd1 ba1k sqft1 Landmark Square #217, Port Chester, NY 10573For SaleMLS ID #1008328, Samuel A. Lombara, Listing by: Keller Williams Realty Group. OneKey® MLS as distributed by MLS GRID
- $400,0001 bd1 ba629 sqftThe Biltmore, Stamford, CT 06901For Sale
 MLS ID #24187710, Noah Finz, Houlihan Lawrence. Smart MLS
 - $515,0001 bd2 ba825 sqft175 Huguenot Street #2205, New Rochelle, NY 10801For SaleMLS ID #1016047, Scott Cohen, Listing by: Howard Hanna Rand Realty. OneKey® MLS as distributed by MLS GRID
- $395,0001 bd1 ba900 sqft103 Gedney Street #6G, Nyack, NY 10960For SaleMLS ID #1029914, Isabel Retallack, Listing by: Corcoran Baer & McIntosh. OneKey® MLS as distributed by MLS GRID
- $274,9001 bd1 ba960 sqft499 N Broadway #7i, White Plains, NY 10603For SaleMLS ID #989350, Donna Vieni, Listing by: Howard Hanna Rand Realty. OneKey® MLS as distributed by MLS GRID
- $210,0001 bd1 ba750 sqft25 Franklin Avenue #2O, White Plains, NY 10601For SaleMLS ID #1036581, Carol Yeung, Listing by: Howard Hanna Rand Realty. OneKey® MLS as distributed by MLS GRID
- $475,0002 bd2 ba1.1k sqft281 Garth Road #C2H, Scarsdale, NY 10583For SaleMLS ID #997069, Daniel Cezimbra, Listing by: Houlihan Lawrence Inc.. OneKey® MLS as distributed by MLS GRID
- $369,0001 bd1 ba846 sqft2287 Johnson Avenue #10C, Bronx, NY 10463For SaleMLS ID #954406, Edward Meltser, Listing by: RE/MAX In The City. OneKey® MLS as distributed by MLS GRID
- $462,0001 bd1 ba1.1k sqft1270 North Avenue #5A, New Rochelle, NY 10804For SaleMLS ID #876954, Michele Silverman Bedell, Listing by: Silversons Realty, LLC. OneKey® MLS as distributed by MLS GRID
- $399,0001 bd1 ba915 sqft37 Harbor Lane #2A, New Rochelle, NY 10805For SaleMLS ID #976785, Michael Clemente, Listing by: DeSimone Real Estate. OneKey® MLS as distributed by MLS GRID
- $378,0001 bd1 ba871 sqft1120 Warburton Avenue #3F, Yonkers, NY 10701For SaleMLS ID #1001566, Tulay Erdem, Listing by: Christie's Int. Real Estate. OneKey® MLS as distributed by MLS GRID
- $338,0001 bd1 ba901 sqft338 Sierra Vista Lane, Valley Cottage, NY 10989For SaleMLS ID #1041116, Isabel R Tamazian, Listing by: Weichert Realtors. OneKey® MLS as distributed by MLS GRID
- $299,9991 bd1 ba664 sqft837 Washington Avenue #3B, Bronx, NY 10451For SaleMLS ID #1042363, Tano Holmes, Listing by: Century 21 Milestone Team Rlty. OneKey® MLS as distributed by MLS GRID
- $449,0002 bd2 ba1.1k sqft521 Piermont Ave #119, River Vale Twp., NJ 07675For SaleMLS ID #4044610, Joseph Daoud, Coldwell Banker Realty. GSMLS
