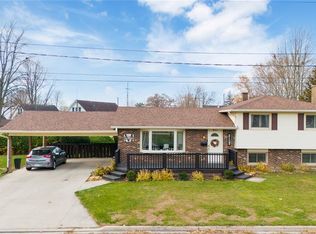
Discover exceptional craftsmanship in this custom-built, all-brick home, constructed in 2012 with meticulous attention to detail. Thoughtfully designed for easy main-floor living, it offers comfort and convenience at every turn. High-end finishes include maple hardwood flooring, tile, crown moulding throughout, and a stunning box-vault ceiling in the living room. The custom kitchen features quality Sarnia cabinetry & Meganite countertops, combining style and functionality.The inviting living room features a dual-sided fireplace shared with the dining nook, creating warmth and ambience between both spaces. Patio doors lead from the dining nook to the backyard, where a composite deck and beautifully landscaped grounds offer the perfect setting to relax or entertain. Backing onto an open field, the property provides peaceful views, added privacy, and NO REAR NEIGHBOURS—a wonderful backdrop to enjoy throughout the seasons. The main floor offers two bedrooms plus a versatile den, ideal for a home office or additional living space. The primary bedroom features a walk-in closet and private 3-piece ensuite with a soaker tub. A second full bathroom, convenient main-floor laundry, central vacuum, and built-in speaker wiring in select rooms add to the home's thoughtful design. The basement offers excellent potential to expand your living space, featuring a bathroom rough-in and walkout access to the garage and family room. Envision additional bedrooms, a spacious recreation room, or space for extended family or multigenerational living, subject to your plans and any required approvals. Combining quality craftsmanship, elegant finishes, functional main-floor living, and a beautifully landscaped backyard overlooking an open field, this home offers a wonderful opportunity to enjoy comfort, privacy, and future possibilities!
For sale
C$614,900
4 McKee Rd, Chatham Kent, ON N8A 5G3
2beds
Single Family Residence, Ranch
Built in 2012
7,666 Square Feet Lot
$-- Zestimate®
C$--/sqft
C$-- HOA
What's special
Custom-built all-brick homeMaple hardwood flooringCrown moulding throughoutCustom kitchenQuality sarnia cabinetryMeganite countertopsComposite deck
- 4 days
- 13
- 0
Zillow last checked:
Listing updated:
Listed by:
Anne Marie Authier, Broker,
Re/Max Preferred Realty Ltd. Brokerage
Source: Windsor-Essex County AOR,MLS®#: 26025427 Originating MLS®#: Chatham-Kent Association of REALTORS®
Facts & features
Interior
Bedrooms & bathrooms
- Bedrooms: 2
- Bathrooms: 2
- Full bathrooms: 2
Heating
- Natural Gas, Furnace
Cooling
- Central Air
Appliances
- Included: Dishwasher, Dryer, Microwave, Refrigerator, Stove, Washer, Gas Water Heater
Features
- Walk-In Closet
- Basement: Full,Partially Finished
- Fireplace features: Fireplace 1 Fuel (Gas)
Property
Parking
- Total spaces: 2
- Parking features: Concrete Drive, Double Width Or More Drive, Double Garage
- Garage spaces: 2
- Has uncovered spaces: Yes
Features
- Patio & porch: Sundeck, Covered Porch
- Frontage length: 59.17
Lot
- Size: 7,666 Square Feet
- Features: Landscaped, Wooded, Acreage Info (Unknown)
Details
- Zoning: RES.
Construction
Type & style
- Home type: SingleFamily
- Architectural style: Bungalow,Ranch
- Property subtype: Single Family Residence, Ranch
Materials
- Brick
- Foundation: Concrete Perimeter
- Roof: Asphalt Shingle
Condition
- Year built: 2012
Utilities & green energy
- Sewer: Sanitary
- Water: Municipal Water
- Utilities for property: Water Connected, Sewer Connected
Community & HOA
Community
- Features: Walking Trails Nearby
Location
- Region: Chatham Kent
Financial & listing details
- Annual tax amount: C$5,886
- Date on market: 10/21/2026
- Inclusions: Fridge, Stove, Microwave, Dishwasher, Washer And Dryer
- Ownership: Freehold
Price history
| Date | Event | Price |
|---|---|---|
| 10/21/2026 | Listed for sale | C$614,900 |
Source:  Windsor-Essex County AOR #26025427 Report a problem | ||
Public tax history
Tax history is unavailable.
Climate risks
Neighborhood: Wallaceburg
Similar homes
- C$539,9003 bd2 ba1.8k sqft26 Grand Ave, Chatham Kent, ON N8A 4J9For Sale
 MLS ID #26025898, Peter Allaer, Broker Of Record, Riversite Realty Inc. Ii Brokerage Brokerage. Windsor-Essex County AOR
- C$584,9004 bd3 ba-- sqft582 Sandra Cres, Chatham Kent, ON N8A 2C6For Sale
 MLS ID #26025050, Eric Babcock, Sales Person, Riversite Realty Inc. Ii Brokerage Brokerage. Windsor-Essex County AOR
- C$419,0003 bd2 ba-- sqft305 Sandra Cres, Chatham Kent, ON N8A 2C4For Sale
 MLS ID #26026161, Joe Freeburn, Sales Person, Riversite Realty Inc. Ii Brokerage Brokerage. Windsor-Essex County AOR
- C$549,9004 bd2 ba-- sqft33 Wilson St, Chatham Kent, ON N8A 5A5For Sale
 MLS ID #26014728, Charlie Kridiotis, Broker Of Record, Ck Realty Inc. Brokerage. Windsor-Essex County AOR
- $600,0004 bd2 ba1.5k sqft156 N Russell Dr, Algonac, MI 48001For Sale
 MLS ID #50223640, James Ray, Select RE Prof - James Ray & Associates. MiRealSource
- $599,9003 bd2 ba1.2k sqft113 Roselawn St, Algonac, MI 48001For SaleMLS ID #50217425, Pamela Ceder, Sine & Monaghan Realtors LLC Algonac. MiRealSource
- $564,5003 bd2 ba2k sqft2567 Saint Clair River Dr, Algonac, MI 48001For SaleMLS ID #50214358, Laura Devries, J. A. Bachler Realtor. MiRealSource
