Welcome to 582 Sandra Crescent, Wallaceburg, your dream family retreat! Situated on a tranquil lot directly along peaceful Otter Creek, this spacious home offers the ideal balance of modern convenience and space. Located in one of Wallaceburg's most desirable and family-friendly neighbourhoods, you are just minutes away from schools, parks, and the local hospital—making daily commutes and errands an absolute breeze. Designed for seamless family living and entertaining, this home features multiple versatile living spaces filled with abundant natural light. Step inside to discover a bright main-level living room and an inviting kitchen and dining layout that entertains guests. An expansive lower level includes a generous family room centred around a cozy fireplace, a dedicated recreation room, a separate games room, and a convenient half bath. Whether you need a home office, a children’s playroom, or an oversized media lounge, this layout adapts effortlessly to your family’s unique lifestyle. Upstairs, you’ll find four comfortable bedrooms. The primary suite features its own private 4-piece ensuite bathroom, walk-in closet and gas fireplace, while a full bathroom serves the additional bedrooms. Step outside to your backyard, where peaceful creek views create a tranquil backdrop for evening relaxation, weekend barbecues, or morning coffee on the patio. Complete with an attached garage and ample storage, this exceptional property blends space, setting, and location into one perfect package. Don't miss out!
For sale
C$584,900
582 Sandra Cres, Chatham Kent, ON N8A 2C6
4beds
Single Family Residence
Built in 1974
0.37 Acres Lot
$-- Zestimate®
C$--/sqft
C$-- HOA
What's special
Expansive lower levelDedicated recreation roomSeparate games roomConvenient half bathFour comfortable bedroomsWalk-in closetAttached garage
- 13 days
- 21
- 1
Zillow last checked:
Listing updated:
Listed by:
Eric Babcock, Sales Person,
Riversite Realty Inc. Ii Brokerage Brokerage
Source: Windsor-Essex County AOR,MLS®#: 26025050 Originating MLS®#: Chatham-Kent Association of REALTORS®
Facts & features
Interior
Bedrooms & bathrooms
- Bedrooms: 4
- Bathrooms: 3
- Full bathrooms: 2
- 1/2 bathrooms: 1
Heating
- Natural Gas, Forced Air, Furnace
Cooling
- Central Air
Appliances
- Included: Gas Water Heater
Features
- Flooring: Carpet, Laminate
- Basement: Full
Video & virtual tour
Property
Parking
- Total spaces: 1
- Parking features: Concrete Drive, Single Drive, Single Garage
- Garage spaces: 1
- Has uncovered spaces: Yes
Features
- Levels: Side Split 3 Level
- Frontage length: 75.24
Lot
- Size: 0.37 Acres
- Features: Acreage Info (Unknown)
Details
- Zoning: RES
Construction
Type & style
- Home type: SingleFamily
- Property subtype: Single Family Residence
Materials
- Aluminum/Vinyl, Brick
- Foundation: Block
Condition
- Year built: 1974
Utilities & green energy
- Sewer: Sanitary
- Water: Municipal Water
- Utilities for property: Water Connected, Sewer Connected
Community & HOA
Location
- Region: Chatham Kent
Financial & listing details
- Annual tax amount: C$6,415
- Date on market: 10/13/2026
- Ownership: Freehold
Price history
| Date | Event | Price |
|---|---|---|
| 10/13/2026 | Listed for sale | C$584,900 |
Source:  Windsor-Essex County AOR #26025050 Report a problem | ||
Public tax history
Tax history is unavailable.
Climate risks
Neighborhood: Wallaceburg

Similar homes
- C$539,9003 bd2 ba1.8k sqft26 Grand Ave, Chatham Kent, ON N8A 4J9For Sale
 MLS ID #26025898, Peter Allaer, Broker Of Record, Riversite Realty Inc. Ii Brokerage Brokerage. Windsor-Essex County AOR
- C$419,0003 bd2 ba-- sqft305 Sandra Cres, Chatham Kent, ON N8A 2C4For Sale
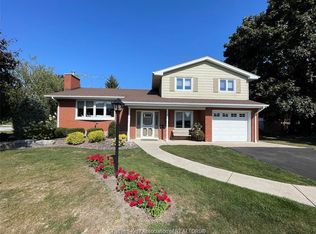 MLS ID #26026161, Joe Freeburn, Sales Person, Riversite Realty Inc. Ii Brokerage Brokerage. Windsor-Essex County AOR
- C$614,9002 bd2 ba-- sqft4 McKee Rd, Chatham Kent, ON N8A 5G3For Sale
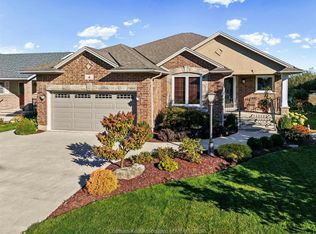 MLS ID #26025427, Anne Marie Authier, Broker, Re/Max Preferred Realty Ltd. Brokerage. Windsor-Essex County AOR
- C$599,9003 bd2 ba-- sqft7703 Base Line, Chatham Kent, ON N8A 4L3For Sale
 MLS ID #26022936, Dennis Craievich, Sales Person, Re/Max Preferred Realty Ltd. Brokerage. Windsor-Essex County AOR
- $600,0004 bd2 ba1.5k sqft156 N Russell Dr, Algonac, MI 48001For Sale
 MLS ID #50223640, James Ray, Select RE Prof - James Ray & Associates. MiRealSource
- $564,5003 bd2 ba2k sqft2567 Saint Clair River Dr, Algonac, MI 48001For SaleMLS ID #50214358, Laura Devries, J. A. Bachler Realtor. MiRealSource
