Welcome to 4 Newport Drive in Rutland City! This raised ranch offers 2 bedrooms, 1 full bathroom, and a versatile layout with additional finished living space on the lower level. Mini-split cooling adds comfort during the warmer months, while the finished lower level provides flexibility for a variety of uses. An attached one-car garage and paved driveway add everyday convenience. Set on a 0.29-acre lot, the outdoor space features a patio and above-ground pool, offering plenty of opportunities to enjoy Vermont’s warmer months. Public water and sewer add to the convenience of this Rutland City property. Ideally positioned for enjoying the region, the home is a short drive to Killington Resort, Pico Mountain and Lake Bomoseen, and just minutes from Rutland Regional Medical Center. With easy access to downtown Rutland, skiing, recreation, dining, shopping, and year-round outdoor activities, 4 Newport Drive offers a convenient home base for experiencing all that Central Vermont has to offer. Schedule your showing today!
Active under contract
Listed by: Elevations Real Estate • Nathan Mastroeni
$249,000
4 Newport Drive, Rutland City, VT 05701
2beds
2,467sqft
Ranch
Built in 1973
0.29 Acres Lot
$250,400 Zestimate®
$101/sqft
$-- HOA
What's special
Attached one-car garagePaved drivewayAbove-ground poolMini-split cooling
- 47 days
- 42
- 1
Zillow last checked:
Listing updated:
Listed by:
Nathan Mastroeni,
Elevations Real Estate 802-289-8463
Source: PrimeMLS,MLS#: 5106807
Facts & features
Interior
Bedrooms & bathrooms
- Bedrooms: 2
- Bathrooms: 1
- Full bathrooms: 1
Heating
- Hot Water
Cooling
- Mini Split
Appliances
- Included: Dishwasher, Dryer, Refrigerator, Washer, Electric Stove
- Laundry: In Basement
Features
- Bar, Kitchen/Dining
- Flooring: Carpet, Vinyl
- Windows: Drapes
- Basement: Finished,Interior Entry
Interior area
- Total structure area: 2,467
- Total interior livable area: 2,467 sqft
- Finished area above ground: 1,501
- Finished area below ground: 966
Video & virtual tour
Property
Parking
- Total spaces: 1
- Parking features: Paved
- Garage spaces: 1
Features
- Levels: One
- Stories: 1
- Patio & porch: Patio
- Has private pool: Yes
- Pool features: Above Ground
Lot
- Size: 0.29 Acres
- Features: Sloped
Details
- Parcel number: 54017020192
- Zoning description: Residential
Construction
Type & style
- Home type: SingleFamily
- Architectural style: Raised Ranch
- Property subtype: Ranch
Materials
- Other
- Foundation: Concrete
- Roof: Asphalt Shingle
Condition
- New construction: No
- Year built: 1973
Utilities & green energy
- Electric: Circuit Breakers
- Sewer: Public Sewer
- Utilities for property: Other
Community & HOA
Location
- Region: Mendon
Financial & listing details
- Price per square foot: $101/sqft
- Tax assessed value: $159,700
- Annual tax amount: $6,326
- Date on market: 8/26/2026
Estimated market value
$250,400
$238,000 - $263,000
$1,893/mo
Price history
| Date | Event | Price |
|---|---|---|
| 8/26/2026 | Listed for sale | $249,000+50.9%$101/sqft |
Source:  PrimeMLS #5106807 Report a problem PrimeMLS #5106807 Report a problem | ||
| 4/13/2007 | Sold | $165,000+106.5%$67/sqft |
Source: Public Record Report a problem | ||
| 4/26/2004 | Sold | $79,900$32/sqft |
Source: Public Record Report a problem | ||
Public tax history
| Year | Property taxes | Tax assessment |
|---|---|---|
| 2024 | -- | $159,700 |
| 2023 | -- | $159,700 |
| 2022 | -- | $159,700 |
| 2021 | -- | $159,700 |
| 2020 | -- | $159,700 |
| 2019 | -- | $159,700 +0.4% |
| 2018 | -- | $159,000 |
| 2017 | -- | $159,000 |
| 2016 | -- | $159,000 +9900% |
| 2015 | -- | $1,590 |
| 2014 | -- | $1,590 |
| 2013 | -- | $1,590 |
| 2012 | -- | $1,590 |
| 2011 | -- | $1,590 +0.1% |
| 2010 | -- | $1,589 -0.1% |
| 2009 | -- | $1,590 |
| 2008 | -- | $1,590 |
Find assessor info on the county website
Monthly payment
Est. payment
Payment breakdown
Explore the cost of this home by adjusting the details. Changes won't be saved.Climate risks
Neighborhood: Rutland City
Similar homes
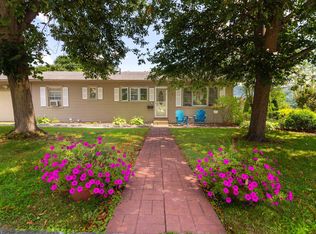
- $250,0004 bd2 ba2.2k sqft124 Bellevue Avenue, Rutland City, VT 05701Active
 MLS ID #5113131, Karen Heath. PrimeMLS
 - $225,0002 bd2 ba1.6k sqft40 Avenue C, Rutland City, VT 05701Active
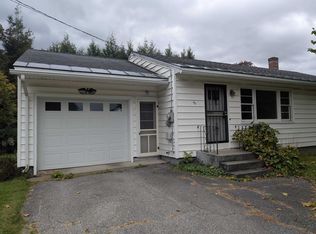 MLS ID #5113138, Mark E Triller. PrimeMLS
 - $305,0003 bd2 ba1.5k sqft98 Harrington Avenue, Rutland City, VT 05701Active
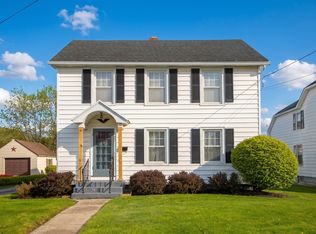 MLS ID #5076576, Christie L Garofano. PrimeMLS
 - $245,0004 bd2 ba1.7k sqft126 Crescent Street, Rutland City, VT 05701Active
 MLS ID #5102982, Lisa B Hughes. PrimeMLS
