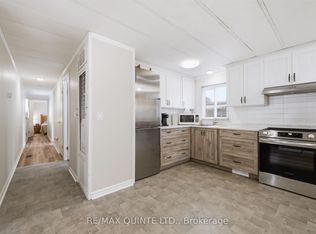
Welcome to this immaculate 3-bedroom mobile home in Kenron Estates, offering comfort, updates, and wonderful curb appeal. Recent improvements include roof (2015), furnace (2016) some windows (2019), vinyl flooring (2019), stove (2018), washer & dryer (approx. 2019), dishwasher (2023), and exhaust fan (2022). Step outside to enjoy the covered deck, paved driveway, and two handy storage sheds. This home shows beautifully and is truly a pleasure to show. Move-in ready - don't miss this one!
Under contract
C$359,900
4 Oriole Ln, Quinte West, ON K8N 4Z3
3beds
1baths
Mobile Home
Built in ----
-- sqft lot
$-- Zestimate®
C$--/sqft
C$-- HOA
What's special
Wonderful curb appealCovered deckPaved drivewayTwo handy storage sheds
- 32 days |
- 4 |
- 0 |
Zillow last checked:
Listing updated:
Listed by:
Exit Realty Group
Source: TRREB,MLS®#: X13492828 Originating MLS®#: Central Lakes Association of REALTORS
Originating MLS®#: Central Lakes Association of REALTORSFacts & features
Interior
Bedrooms & bathrooms
- Bedrooms: 3
- Bathrooms: 1
Primary bedroom
- Level: Ground
- Dimensions: 3.35 x 3.27
Bedroom 2
- Level: Ground
- Dimensions: 3.33 x 3.27
Bedroom 3
- Level: Ground
- Dimensions: 3.1 x 2.64
Bathroom
- Level: Ground
- Dimensions: 2.33 x 2.33
Dining room
- Level: Ground
- Dimensions: 3.4 x 3.15
Foyer
- Level: Ground
- Dimensions: 2.79 x 1.75
Kitchen
- Level: Ground
- Dimensions: 2.52 x 2.31
Laundry
- Level: Ground
- Dimensions: 3.61 x 1.53
Living room
- Level: Ground
- Dimensions: 4.67 x 3.35
Sunroom
- Level: Ground
- Dimensions: 3.99 x 2.63
Heating
- Forced Air, Gas
Cooling
- Central Air
Appliances
- Included: Water Heater Owned
Features
- Primary Bedroom - Main Floor
- Basement: None
- Has fireplace: No
Interior area
- Living area range: 700-1100 null
Property
Parking
- Total spaces: 4
- Parking features: Front Yard Parking
Features
- Patio & porch: Deck, Porch
- Exterior features: Landscaped, Year Round Living
- Pool features: None
Lot
- Features: Arts Centre, Golf, Hospital, Library, Place Of Worship, Public Transit
- Topography: Dry,Flat
Details
- Additional structures: Garden Shed, Storage
Construction
Type & style
- Home type: MobileManufactured
- Architectural style: Bungalow
- Property subtype: Mobile Home
Materials
- Vinyl Siding
- Foundation: Piers
- Roof: Asphalt Shingle
Utilities & green energy
- Sewer: Other
Community & HOA
Location
- Region: Quinte West
Financial & listing details
- Annual tax amount: C$1,000
- Date on market: 6/26/2026
Exit Realty Group
Exit Realty Group
By pressing Contact Agent, you agree that the real estate professional identified above may call/text you about your search, which may involve use of automated means and pre-recorded/artificial voices. You don't need to consent as a condition of buying any property, goods, or services. Message/data rates may apply. You also agree to our Terms of Use. Zillow does not endorse any real estate professionals. We may share information about your recent and future site activity with your agent to help them understand what you're looking for in a home.
Price history
Price history is unavailable.
Public tax history
Tax history is unavailable.
Climate risks
Neighborhood: K8N
Nearby schools
GreatSchools rating
No schools nearby
We couldn't find any schools near this home.
- C$299,9002 bd1 ba-- sqft11 Killdeer Ln, Quinte West, ON K8N4Z3For Sale

- C$299,9003 bd1 ba-- sqft22 Linden Blvd, Quinte West, ON K8N4Z3For Sale

- C$235,0003 bd1 ba-- sqft6 Juniper Ln, Quinte West, ON K8N4Z3For Sale

- C$998,8005 bd4 ba-- sqft11 Heron Ln, Quinte West, ON K8N4Z3For Sale

- C$350,0003 bd2 ba-- sqft11 Grouse Ln, Quinte West, ON K8N4Z3For Sale
- C$289,9002 bd1 ba-- sqft12 Park Ln, Quinte West, ON K8R0B1For Sale
- C$350,0002 bd1 ba-- sqft7 Finch Ln, Quinte West, ON K8N4Z3For Sale
- C$324,9002 bd1 ba-- sqft7 Dove Ln, Quinte West, ON K8N4Z3For Sale
Similar homes
- C$350,0003 bd2 ba-- sqft11 Grouse Ln, Quinte West, ON K8N 4Z3For Sale
 MLS ID #X13459872, Re/Max Quinte Ltd.. TRREB
 - C$350,0002 bd1 ba-- sqft7 Finch Ln, Quinte West, ON K8N 4Z3For Sale
 MLS ID #X13081648, Re/Max Quinte Ltd.. TRREB
 - C$289,0002 bd1 ba-- sqft5 Chapel Blvd, Quinte West, ON K8N 4Z3For Sale
 MLS ID #X13550318, Exit Realty Group. TRREB
 - C$235,0003 bd1 ba-- sqft6 Juniper Ln, Quinte West, ON K8N 4Z3For SaleMLS ID #X13240104, Exp Realty. TRREB
- C$315,0002 bd2 ba-- sqft63 Whites Rd #172, Quinte West, ON K8V 5P5For SaleMLS ID #X13224086, Exit Realty Group. TRREB
- C$289,9002 bd1 ba-- sqft12 Park Ln, Quinte West, ON K8R 0B1For SaleMLS ID #X13561094, Exit Realty Group. TRREB
- C$399,9003 bd1 ba-- sqft109 Aikins Rd, Quinte West, ON K8R 0A7For SaleMLS ID #X13566272, Exit Realty Group. TRREB
- C$399,0003 bd1 ba-- sqft22 Flindall St, Quinte West, ON K8V 3E3For SaleMLS ID #X13596434, Royal Lepage Proalliance Realty. TRREB
- C$270,0003 bd1 ba-- sqft63 Whites Rd #63, Quinte West, ON K8V 5P5For SaleMLS ID #X13170208, Exit Realty Group. TRREB
- C$360,0003 bd1 ba-- sqft252 Sidney St, Quinte West, ON K8V 2T4For SaleMLS ID #X13163652, Royal Lepage Proalliance Realty. TRREB
- C$499,0003 bd1 ba-- sqft471 County Road 3 Rd, Prince Edward County, ON K8N 4Z1For SaleMLS ID #X13612294, Royal Lepage Proalliance Realty. TRREB
- C$274,9003 bd1 ba-- sqft529 Old Highway 2 #114, Quinte West, ON K8V 5P5For SaleMLS ID #X13427280, Re/Max Quinte Ltd.. TRREB
- C$360,0003 bd2 ba-- sqft98 Octavia St, Belleville, ON K8P 3P4For SaleMLS ID #X13467310, Exit Realty Group. TRREB
- C$349,0003 bd1 ba-- sqft22 Parker St, Belleville, ON K8P 1C8For SaleMLS ID #X13514446, CENTURY 21 PEOPLE`S CHOICE REALTY INC.. TRREB
- C$329,0002 bd1 ba-- sqft127 Leopold St, Quinte West, ON K8V 2K5For SaleMLS ID #X13163300, Exit Realty Group. TRREB
- C$349,0002 bd1 ba-- sqft56 Alberta St, Quinte West, ON K8V 4E9For SaleMLS ID #X13506916, Signature Elite Realty Ltd.. TRREB
- C$345,0002 bd1 ba-- sqft14 Ramsay Ave, Quinte West, ON K8V 2P5For SaleMLS ID #X13223724, Royal Lepage Proalliance Realty. TRREB
- C$199,9002 bd1 ba-- sqft63 Whites Rd #39, Quinte West, ON K8V 5P5For SaleMLS ID #X13129828, Royal Lepage Proalliance Realty. TRREB
- C$490,0003 bd2 ba-- sqft94 N Murray St, Quinte West, ON K8V 5P4For SaleMLS ID #X13607704, Century 21 Lanthorn Real Estate Ltd.. TRREB
- C$460,0005 bd2 ba-- sqft211 Reid St, Quinte West, ON K8V 5W4For SaleMLS ID #X13585292, ONE PERCENT REALTY LTD.. TRREB
