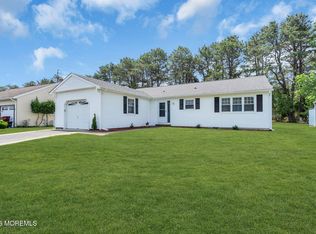
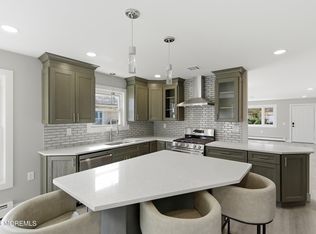
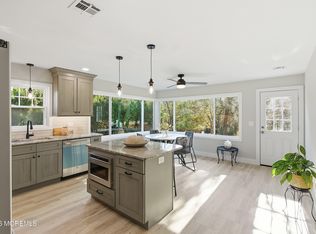
Welcome to one of the most meticulously maintained homes in Holiday City Heights. If you are looking for an active adult community that offers exceptional amenities and a peaceful lifestyle, look no further. Situated on a quiet, sought-after cul-de-sac, this home sits on an oversized lot with professional landscaping and an in-ground sprinkler system. The interior has been professionally renovated, boasting a bright, spacious kitchen bathed in natural sunlight and an open floor plan. Highlights include a luxurious master suite with an upgraded bathroom and elegant recessed lighting throughout. The crown jewel of the home is the oversized, enclosed sunroom--the perfect sanctuary to enjoy a morning coffee, serene sunsets, or the beauty of a winter snowfall. This home truly offers ''pride
Pending
$474,999
4 Otley Court, Toms River, NJ 08757
2beds
1,440sqft
:
Get pre-qualified$3,149/mo
Adult Community
Built in 1995
6,969 Square Feet Lot
$465,800 Zestimate®
$330/sqft
$63/mo HOA
What's special
Elegant recessed lighting throughoutUpgraded bathroomQuiet sought-after cul-de-sacProfessional landscapingLuxurious master suiteOversized enclosed sunroomOpen floor plan
- 74 days |
- 117 |
- 1 |
Zillow last checked:
Listing updated:
Listed by:
Patricia Brady 732-684-3766,
Keller Williams Realty Spring Lake
Source: MoreMLS,MLS#: 22600135
Facts & features
Interior
Bedrooms & bathrooms
- Bedrooms: 2
- Bathrooms: 2
- Full bathrooms: 2
Rooms
- Room types: Bonus Room
Heating
- Natural Gas, Baseboard
Cooling
- Central Air
Features
- Dec Molding, Recessed Lighting
- Flooring: Vinyl, Concrete, Other
- Attic: Attic
Interior area
- Total structure area: 1,440
- Total interior livable area: 1,440 sqft
Property
Parking
- Total spaces: 2
- Parking features: Driveway
- Attached garage spaces: 2
- Has uncovered spaces: Yes
Features
- Stories: 1
- Exterior features: Lighting
- Pool features: Community
Lot
- Size: 6,969 Square Feet
- Dimensions: 71 x 100
- Features: Cul-De-Sac
Details
- Parcel number: 06000100600019
- Zoning description: Residential
Construction
Type & style
- Home type: SingleFamily
- Property subtype: Adult Community
Materials
- Foundation: Slab
Condition
- New construction: No
- Year built: 1995
Utilities & green energy
- Sewer: Public Sewer
Community & HOA
Community
- Security: Security Guard
- Senior community: Yes
- Subdivision: Holiday Heights
HOA
- Has HOA: Yes
- Services included: Trash, Common Area, Lawn Maintenance, Snow Removal
- HOA fee: $63 monthly
Location
- Region: Toms River
Financial & listing details
- Price per square foot: $330/sqft
- Tax assessed value: $186,100
- Annual tax amount: $4,820
- Date on market: 5/12/2026
- Inclusions: Outdoor Lighting, Washer, Dishwasher, Dryer, Light Fixtures, Microwave, Stove, Refrigerator, Garage Door Opener, Gas Cooking
Estimated market value
$465,800
$443,000 - $489,000
$2,573/mo
Price history
| Date | Event | Price |
|---|---|---|
| 6/15/2026 | Pending sale | $474,999$330/sqft |
Source:  MoreMLS #22600135 Report a problem MoreMLS #22600135 Report a problem | ||
| 5/12/2026 | Listed for sale | $474,999+3.5%$330/sqft |
Source: MoreMLS #22600135 Report a problem | ||
| 5/4/2026 | Listing removed | $459,000$319/sqft |
Source: MoreMLS #22600135 Report a problem | ||
| 4/11/2026 | Price change | $459,000-4.2%$319/sqft |
Source: MoreMLS #22600135 Report a problem | ||
| 2/26/2026 | Listed for sale | $479,000$333/sqft |
Source: MoreMLS #22600135 Report a problem | ||
| 1/5/2026 | Listing removed | $479,000$333/sqft |
Source: MoreMLS #22600135 Report a problem | ||
| 1/2/2026 | Listed for sale | $479,000-1%$333/sqft |
Source: MoreMLS #22600135 Report a problem | ||
| 10/16/2025 | Listing removed | $484,000$336/sqft |
Source: MoreMLS #22512284 Report a problem | ||
| 6/6/2025 | Price change | $484,000-3%$336/sqft |
Source: MoreMLS #22512284 Report a problem | ||
| 4/29/2025 | Listed for sale | $499,000+31.3%$347/sqft |
Source: MoreMLS #22512284 Report a problem | ||
| 8/5/2024 | Sold | $380,000$264/sqft |
Source:  GSMLS #3891097 Report a problem GSMLS #3891097 Report a problem | ||
| 4/29/2024 | Pending sale | $380,000$264/sqft |
Source: MoreMLS #22407449 Report a problem | ||
| 4/1/2024 | Listed for sale | $380,000$264/sqft |
Source: MoreMLS #22407449 Report a problem | ||
| 3/24/2024 | Listing removed | -- |
Source: MoreMLS #22407449 Report a problem | ||
| 3/15/2024 | Listed for sale | $380,000+26.7%$264/sqft |
Source: GSMLS #3891097 Report a problem | ||
| 11/21/2023 | Sold | $300,000+71.4%$208/sqft |
Source: Public Record Report a problem | ||
| 1/3/2000 | Sold | $175,000+25.1%$122/sqft |
Source: Public Record Report a problem | ||
| 7/28/1995 | Sold | $139,900$97/sqft |
Source: Public Record Report a problem | ||
Public tax history
| Year | Property taxes | Tax assessment |
|---|---|---|
| 2023 | $3,988 +2.3% | $186,100 |
| 2022 | $3,898 | $186,100 |
| 2021 | $3,898 +3.1% | $186,100 |
| 2020 | $3,783 +0.3% | $186,100 |
| 2019 | $3,770 +4.1% | $186,100 |
| 2018 | $3,621 +0.6% | $186,100 |
| 2017 | $3,600 +3% | $186,100 |
| 2016 | $3,494 +3.1% | $186,100 |
| 2015 | $3,388 +2.7% | $186,100 |
| 2014 | $3,299 +2.6% | $186,100 |
| 2013 | $3,215 +2.9% | $186,100 |
| 2012 | $3,124 -0.4% | $186,100 |
| 2011 | $3,135 -35.1% | $186,100 |
| 2010 | $4,827 +2.5% | $186,100 +22.7% |
| 2009 | $4,708 +5.1% | $151,700 |
| 2008 | $4,478 | $151,700 |
| 2007 | -- | $151,700 |
| 2006 | $3,837 | $151,700 |
| 2004 | -- | $151,700 |
| 2003 | -- | $151,700 |
| 2002 | -- | $151,700 |
| 2001 | -- | $151,700 |
Find assessor info on the county website
Monthly payment
Est. payment
Payment breakdown
Explore the cost of this home by adjusting the details. Changes won't be saved.Climate risks
Neighborhood: Holiday Heights
Nearby schools
GreatSchools rating
- 5/10Berkeley Township Elementary SchoolGrades: 5-6Distance: 5.8 mi
- 4/10Central Regional Middle SchoolGrades: 7-8Distance: 4.6 mi
- 3/10Central Regional High SchoolGrades: 9-12Distance: 4.7 mi
Schools provided by the listing agent
- Middle: Central Reg Middle
Source: MoreMLS. This data may not be complete. We recommend contacting the local school district to confirm school assignments for this home.
- $420,1002 bd2 ba1.8k sqft6 Otley Ct, Toms River, NJ 08757Off Market
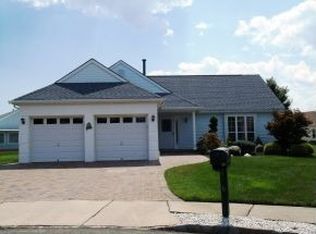
- $422,1002 bd2 ba1.4k sqft4 Notts Ct, Toms River, NJ 08757Off Market
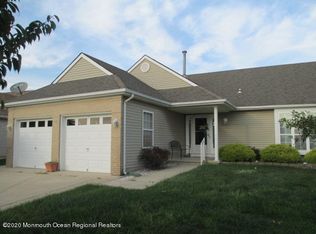
- $389,6002 bd2 ba1.4k sqft134 Chesterfield Ln, Toms River, NJ 08757Off Market
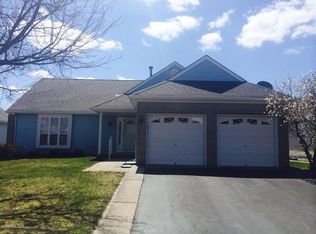
- $426,2002 bd2 ba1.5k sqft132 Chesterfield Ln, Toms River, NJ 08757Off Market
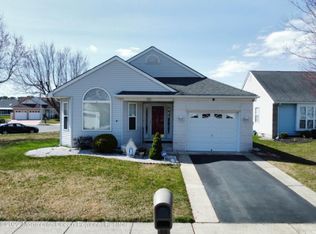
- $468,3002 bd2 ba1.9k sqft6 Notts Ct, Toms River, NJ 08757Off Market
- $384,8002 bd2 ba1.6k sqft136 Chesterfield Ln, Toms River, NJ 08757Off Market
- $450,1002 bd2 ba2k sqft2 Notts Ct, Toms River, NJ 08757Off Market
- $381,7002 bd2 ba1.4k sqft7 Otley Ct, Toms River, NJ 08757Off Market
A local agent can set up tours, give advice and negotiate with sellers.
A local lender can help you make sure your offer is ready when you are.
Similar homes
- $419,0002 bd2 ba1.4k sqft124 Pulaski Boulevard, Toms River, NJ 08757For Sale
 MLS ID #22618033, Deborah Summa, Crossroads Realty, Inc.. MoreMLS
 - $435,0002 bd2 ba1.2k sqft50 Paradise Boulevard, Toms River, NJ 08757For Sale
 MLS ID #22618728, Kori Daluise, RE/MAX Revolution. MoreMLS
 - $399,9002 bd2 ba1.2k sqft38 Woodstock Drive, Toms River, NJ 08757For Sale
 MLS ID #22612206, Kimberly Bell, RE/MAX Revolution. MoreMLS
 - $459,9002 bd2 ba1.5k sqft143 Westbrook Drive, Toms River, NJ 08757For Sale
 MLS ID #22613613, Gail J Garrett, RE/MAX at Barnegat Bay. MoreMLS
 - $439,9002 bd2 ba1.5k sqft10 Seville Place, Toms River, NJ 08757For SaleMLS ID #22621607, Kimberly Bell, RE/MAX Revolution. MoreMLS
- $399,9502 bd2 ba1.2k sqft33 Lumsden Street, Toms River, NJ 08757For SaleMLS ID #22619508, Pat A Jacobs, Weichert Realtors-Toms River. MoreMLS
- $404,9002 bd2 ba1.2k sqft47 Normanton Court, Toms River, NJ 08757For SaleMLS ID #22611559, Donna Scardelli, Keller Williams Shore Properties. MoreMLS
- $389,9002 bd2 ba1.2k sqft23 Claremont Street #23, Toms River, NJ 08757For SaleMLS ID #22621027, Lynn Gonder, ADK Realty & Consulting Svcs. MoreMLS
- $444,9002 bd2 ba1.5k sqft33 Whitmore Drive, Toms River, NJ 08757For SaleMLS ID #22619379, Justin Calderon, Fathom Realty NJ. MoreMLS
- $485,0002 bd1 ba1.2k sqft501 Burnside Street, Toms River, NJ 08757For SaleMLS ID #22620545, Fraidy Kaluszyner, RE/MAX On the Move Realty. MoreMLS
- $366,0002 bd2 ba1.3k sqft12 Plymouth Drive, Toms River, NJ 08757For SaleMLS ID #22621166, Linda A Miotto, Crossroads Realty, Inc.. MoreMLS
- $384,9002 bd2 ba1.2k sqft137 San Carlos Street, Toms River, NJ 08757For SaleMLS ID #22613155, Ramona Bruno, Crossroads Realty, Inc.. MoreMLS
- $392,5002 bd2 ba1.2k sqft127 San Carlos Street, Toms River, NJ 08757For SaleMLS ID #22619739, Thomas Meyers, Real Broker, LLC- Point P. MoreMLS
- $415,0002 bd2 ba1.4k sqft95 Barbados Drive S, Toms River, NJ 08757For SaleMLS ID #22620656, Sandra Healy, Berkshire Hathaway HomeServices Fox & Roach - Toms River. MoreMLS
- $434,9002 bd2 ba1.3k sqft12 Ely Court, Toms River, NJ 08757For SaleMLS ID #22601658, Danielle Monaco Donahue, Coldwell Banker Realty. MoreMLS
- $380,0002 bd2 ba1.2k sqft3 Saint Francois Court, Toms River, NJ 08757For SaleMLS ID #22619524, Alexis Fraistat, Keller Williams Realty East Monmouth. MoreMLS
- $395,0002 bd2 ba1.1k sqft87 Eton Road, Toms River, NJ 08757For SaleMLS ID #22621098, Kevin Stewart, Keller Williams Preferred Properties, Ship Bottom. MoreMLS
- $409,9002 bd2 ba1.3k sqft367 Port Royal Drive, Toms River, NJ 08757For SaleMLS ID #22621238, Perry J Sessa, RE/MAX Elite Realty. MoreMLS
- $424,9002 bd2 ba1.2k sqft8 Rio Court, Toms River, NJ 08757For SaleMLS ID #22606066, Ruth Anne Bearce, Pecora Realtors. MoreMLS
- $359,9992 bd2 ba1.3k sqft136 Orlando Boulevard, Toms River, NJ 08757For SaleMLS ID #22614385, David Cappello, Daunno Realty Services. MoreMLS
