
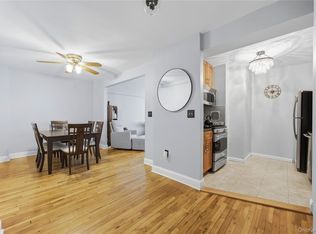
. Visit this beautiful Pre-War home, less than a mile to the Metro North Train Station (less than 30 minutes to Grand Central Station). All the Pre-War features, starting from the exterior of the building, to the magnificent lobby and then continues into the co-op, include high ceilings, amazing tiled floors in the lobby, archways, fantastic detail!! Spacious living room with fireplace, and bedrooms, renovated kitchen and bathrooms!! Large Cedar-lined closet in the second bedroom!! Pets are allowed, with board approval. Centrally located to parkways and highway, multiple train lines, that allow easy access to CT, NJ and NYC, also Upstate NY!!
Pending
$349,900
4 Park Lane #1H, Mount Vernon, NY 10552
2beds
1,115sqft
Stock Cooperative, Residential
Built in 1930
-- sqft lot
$-- Zestimate®
$314/sqft
$-- HOA
What's special
High ceilingsMagnificent lobbyRenovated kitchen
- 114 days |
- 62 |
- 0 |
Zillow last checked:
Listing updated:
Listed by:
Oak Tree Brokerage Inc. 914-431-6500,
James McMahon 917-881-6758
Source: OneKey® MLS as distributed by MLS GRID,MLS#: 978920
Facts & features
Interior
Bedrooms & bathrooms
- Bedrooms: 2
- Bathrooms: 2
- Full bathrooms: 2
Bedroom 1
- Description: Spacious primary bedroom, with attached bathroom.
- Level: First
Bedroom 2
- Description: Spacious bedroom with large cedar-lined closet.
- Level: First
Bathroom 1
- Description: Beautiful modern bathroom
- Level: First
Bathroom 2
- Description: Wonderful new ensuite bathroom.
- Level: First
Kitchen
- Description: Modern, newly renovated kitchen
- Level: First
Living room
- Description: Spacious living room with dining area
- Level: First
Heating
- Hot Water
Cooling
- Wall/Window Unit(s)
Appliances
- Included: Gas Oven, Gas Range, Microwave, Refrigerator, Stainless Steel Appliance(s)
- Laundry: Common Area, In Basement
Features
- Elevator, High Ceilings, Primary Bathroom, Quartz/Quartzite Counters, Walk-In Closet(s)
- Flooring: Hardwood
- Windows: Double Pane Windows
- Basement: Common
- Number of fireplaces: 1
- Fireplace features: Living Room
- Common walls with other units/homes: 1 Common Wall
Interior area
- Total structure area: 1,115
- Total interior livable area: 1,115 sqft
Property
Parking
- Parking features: Other, Parking Lot
Details
- Parcel number: N/A
- Special conditions: None
Construction
Type & style
- Home type: Cooperative
- Architectural style: Other
- Property subtype: Stock Cooperative, Residential
- Attached to another structure: Yes
Materials
- Unknown
Condition
- Year built: 1930
Details
- Builder model: N/A
Utilities & green energy
- Sewer: Public Sewer
- Water: Public
- Utilities for property: Natural Gas Connected, Sewer Connected, Trash Collection Public, Water Connected
Community & HOA
HOA
- Has HOA: No
- HOA name: PL Apartment Corp
Location
- Region: Mount Vernon
Financial & listing details
- Price per square foot: $314/sqft
- Date on market: 3/31/2026
- Cumulative days on market: 83 days
- Listing agreement: Exclusive Right To Sell
Estimated market value
Not available
Estimated sales range
Not available
Not available
Price history
| Date | Event | Price |
|---|---|---|
| 4/27/2026 | Pending sale | $349,900$314/sqft |
Source:  OneKey® MLS as distributed by MLS GRID #978920 Report a problem OneKey® MLS as distributed by MLS GRID #978920 Report a problem | ||
| 3/31/2026 | Listed for sale | $349,900+42.8%$314/sqft |
Source: OneKey® MLS as distributed by MLS GRID #978920 Report a problem | ||
| 1/4/2022 | Listing removed | -- |
Source: OneKey® MLS as distributed by MLS GRID #H6152154 Report a problem | ||
| 11/1/2021 | Listed for sale | $245,000+4.3%$220/sqft |
Source: OneKey® MLS as distributed by MLS GRID #H6152154 Report a problem | ||
| 7/22/2021 | Listing removed | -- |
Source: OneKey® MLS as distributed by MLS GRID #H5085119 Report a problem | ||
| 5/11/2021 | Pending sale | $235,000$211/sqft |
Source: OneKey® MLS as distributed by MLS GRID #H5085119 Report a problem | ||
| 3/12/2021 | Price change | $235,000-5.6%$211/sqft |
Source: OneKey® MLS as distributed by MLS GRID #H5085119 Report a problem | ||
| 1/18/2021 | Listed for sale | $249,000$223/sqft |
Source: OneKey® MLS as distributed by MLS GRID #H5085119 Report a problem | ||
| 12/14/2020 | Listing removed | $249,000$223/sqft |
Source: Houlihan Lawrence Inc. #H5085119 Report a problem | ||
| 7/16/2020 | Price change | $249,000-3.9%$223/sqft |
Source: Houlihan Lawrence #H5085119 Report a problem | ||
| 10/1/2019 | Listed for sale | $259,000+78.6%$232/sqft |
Source: Houlihan Lawrence #5085119 Report a problem | ||
| 3/14/2014 | Sold | $145,000-14.2%$130/sqft |
Source: OneKey® MLS as distributed by MLS GRID #H3309876 Report a problem | ||
| 8/20/2013 | Price change | $169,000-5.6%$152/sqft |
Source: Coldwell Banker Residential Brokerage - Scarsdale Office #3309876 Report a problem | ||
| 4/4/2013 | Listed for sale | $179,000$161/sqft |
Source: Coldwell Banker Residential Brokerage - Scarsdale Office #3309876 Report a problem | ||
Public tax history
Tax history is unavailable.
Monthly payment
Climate risks
Neighborhood: Fleetwood
Nearby schools
GreatSchools rating
- 6/10Traphagen SchoolGrades: PK-8Distance: 0.3 mi
- 3/10Mount Vernon High SchoolGrades: 9-12Distance: 0.7 mi
Schools provided by the listing agent
- Elementary: Traphagen
- High: Mt Vernon High School
Source: OneKey® MLS as distributed by MLS GRID. This data may not be complete. We recommend contacting the local school district to confirm school assignments for this home.
- $360,0002 bd2 ba1.2k sqft4 Park Ln APT 4B, Mount Vernon, NY 10552Sold
- $---- bd-- ba-- sqft4 Park Ln APT 2E, Mount Vernon, NY 10552Off Market
- $---- bd-- ba-- sqft4 Park Ln APT 2G, Mount Vernon, NY 10552Off Market
- $---- bd-- ba-- sqft4 Park Ln APT 5B, Mount Vernon, NY 10552Off Market
- $---- bd-- ba-- sqft4 Park Ln APT 3B, Mount Vernon, NY 10552Off Market
- $---- bd-- ba-- sqft4 Park Ln APT 5J, Mount Vernon, NY 10552Off Market
- $---- bd-- ba-- sqft4 Park Ln APT 4J, Mount Vernon, NY 10552Off Market
- $461,0002 bd2 ba1.2k sqft4 Park Ln APT 2H, Mount Vernon, NY 10552Off Market
- $328,8002 bd2 ba1.4k sqft4 Park Ln APT 5A, Mount Vernon, NY 10552Off Market
A local agent can set up tours, give advice and negotiate with sellers.
Similar homes
- $285,0002 bd2 ba1.2k sqft280 Collins Avenue #6D, Fleetwood, NY 10552For Sale
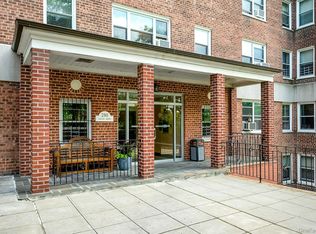
 MLS ID #1019040, Alfred Bruno, Listing by: Berkshire Hathaway HS NY Prop. OneKey® MLS as distributed by MLS GRID
 - $389,0001 bd1 ba750 sqft28 Oregon Avenue #A, Bronxville, NY 10708For Sale
 MLS ID #1014330, Margie Lelia, Listing by: RE/MAX Prime Properties. OneKey® MLS as distributed by MLS GRID
 - $335,0002 bd1 ba950 sqft21 Fairview Avenue #426, Tuckahoe, NY 10707For Sale
 MLS ID #1012626, Victoria Cocozza, Listing by: Keller Williams Realty Group. OneKey® MLS as distributed by MLS GRID
 - $375,0002 bd1 ba1.2k sqft12 Westchester Avenue #5A, White Plains, NY 10601For Sale
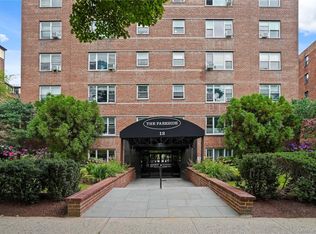 MLS ID #1028557, Jeremy Zucker, Listing by: Keller Williams NY Realty. OneKey® MLS as distributed by MLS GRID
 - $365,0002 bd1 ba1.2k sqft900 Palmer Road #6D, Bronxville, NY 10708For SaleMLS ID #1005552, Alice Regan, Listing by: Julia B Fee Sothebys Int. Rlty. OneKey® MLS as distributed by MLS GRID
- $229,0002 bd1 ba950 sqft30 Fleetwood Avenue #5G, Mount Vernon, NY 10552For SaleMLS ID #966833, Lesley Amato, Listing by: Corcoran Legends Realty. OneKey® MLS as distributed by MLS GRID
- $349,5001 bd1 ba800 sqft100 Parkway #5D, Bronxville, NY 10708For SaleMLS ID #1001493, Patrice Footes, Listing by: Coldwell Banker Realty. OneKey® MLS as distributed by MLS GRID
- $190,0002 bd2 ba950 sqft671 Bronx River Road #4C, Yonkers, NY 10704For SaleMLS ID #994134, Sara C. Reel, Listing by: Julia B Fee Sothebys Int. Rlty. OneKey® MLS as distributed by MLS GRID
- $349,5001 bd1 ba800 sqftOgden House, Larchmont, NY 10538For SaleMLS ID #11780661, Patrice Footes, Listing by: COLDWELL BANKER REALTY. NY State MLS
- $239,2402 bd1 ba750 sqft333 Bronx River Road #609, Yonkers, NY 10704For SaleMLS ID #1021742, Ariel R. Pena, Listing by: RE/MAX Voyage Realty. OneKey® MLS as distributed by MLS GRID
- $239,0002 bd1 ba900 sqft575 Bronx River Road #6C, Yonkers, NY 10704For SaleMLS ID #1001602, Eric Staub, Listing by: Keller Williams NY Realty. OneKey® MLS as distributed by MLS GRID
- $320,0002 bd2 ba900 sqft601 Kappock St APT 4J, Bronx, NY 10463ActiveMLS ID #S1837668, Emanuel Smith, Listing by: Re/Max In The City. StreetEasy
- $195,0001 bd1 ba756 sqft472 Gramatan Avenue Bldg 6, Unit BB4, Mount Vernon, NY 10552For SaleMLS ID #951607, Marc Meisel, Listing by: Compass Greater NY, LLC. OneKey® MLS as distributed by MLS GRID
- $325,0001 bd1 ba900 sqft20 Old Mamaroneck Road #7G, White Plains, NY 10605For SaleMLS ID #1015063, Glen Erickson, Listing by: Julia B Fee Sothebys Int. Rlty. OneKey® MLS as distributed by MLS GRID
- $425,0001 bd1 ba971 sqft25 Leroy Place #501, New Rochelle, NY 10805For SaleMLS ID #996787, Amy Marino, Listing by: Coldwell Banker Realty. OneKey® MLS as distributed by MLS GRID
- $368,0002 bd1 ba950 sqft27-10 Parsons Boulevard #4B, Flushing, NY 11354For SaleMLS ID #1014792, Dayu Li, Listing by: Chous Realty Group Inc. OneKey® MLS as distributed by MLS GRID
- $368,0002 bd1 ba950 sqft28-02 Parsons Boulevard #4E, Flushing, NY 11354For SaleMLS ID #1008944, Dayu Li, Listing by: Chous Realty Group Inc. OneKey® MLS as distributed by MLS GRID
- $385,0001 bd1 ba850 sqft35 Knightsbridge Road #2-B, Great Neck, NY 11021For SaleMLS ID #1021026, Yelena Doljansky, Listing by: Edna Mashaal Realty LLC. OneKey® MLS as distributed by MLS GRID
- $365,0002 bd1 ba950 sqft28-02 141st Street #1C, Flushing, NY 11354For SaleMLS ID #1013844, Dayu Li, Listing by: Chous Realty Group Inc. OneKey® MLS as distributed by MLS GRID
- $399,0002 bd1 ba1k sqft83-40 Austin St APT 1S, Queens, NY 11415ActiveMLS ID #S1838779, Sasha Lafontaine, Listing by: Compass. StreetEasy
