Welcome to 4 Patricia Court in the heart of Bethpage! This spacious Hi-Ranch offers 4 bedrooms and 3 full bathrooms, providing plenty of room for comfortable living. Featuring hardwood floors throughout, this home boasts a bright and versatile layout perfect for today’s lifestyle. The full finished basement with its own separate entrance offers exceptional additional living and entertaining space with endless possibilities recreation, or a home office setup. A 1-car garage adds convenience and extra storage. Situated on a quiet cul-de-sac within the Plainedge Union Free School District, 4 Patricia Court, Bethpage is close to shopping, dining, parks, and transportation. A wonderful opportunity to own a spacious home in a prime location!
Pending
$749,000
4 Patricia Court, Bethpage, NY 11714
5beds
2,069sqft
Single Family Residence, Residential
Built in 1984
8,064 Square Feet Lot
$-- Zestimate®
$362/sqft
$-- HOA
What's special
Bright and versatile layoutHardwood floors throughoutSpacious hi-ranchQuiet cul-de-sac
- 97 days
- 75
- 1
Likely to sell faster than
Zillow last checked:
Listing updated:
Listed by:
LAFFEY REAL ESTATE 516-328-3233,
Philip C. Laffey 516-359-1489,
Mark T. Laffey 516-818-1919,
LAFFEY REAL ESTATE
Source: OneKey® MLS as distributed by MLS GRID,MLS#: 1004936
Facts & features
Interior
Bedrooms & bathrooms
- Bedrooms: 5
- Bathrooms: 3
- Full bathrooms: 3
Bedroom 1
- Description: 3 Bedrooms
- Level: First
Bedroom 2
- Description: 1 Bedroom
- Level: Lower
Bathroom 1
- Description: Full Bathroom
- Level: First
Bathroom 2
- Description: Full Bathroom
- Level: Lower
Basement
- Description: Full finished with Full Bathroom
- Level: Basement
Den
- Description: Den
- Level: Lower
Dining room
- Description: Formal Dining Room
- Level: First
Kitchen
- Description: Eat-in-Kitchen
- Level: First
Laundry
- Description: Laundry
- Level: First
Living room
- Description: Living Room
- Level: First
Heating
- Baseboard
Cooling
- Wall/Window Unit(s)
Appliances
- Included: Convection Oven, Microwave, Refrigerator
Features
- First Floor Bedroom, First Floor Full Bath, Eat-in Kitchen, Formal Dining, In-Law Floorplan
- Flooring: Hardwood
- Basement: Finished,Full,See Remarks
- Attic: Scuttle
Interior area
- Total structure area: 2,069
- Total interior livable area: 2,069 sqft
Property
Parking
- Total spaces: 2
- Parking features: Driveway, Garage
- Garage spaces: 2
- Has uncovered spaces: Yes
Features
- Patio & porch: Patio
Lot
- Size: 8,064 Square Feet
Details
- Parcel number: 2489523100000400
- Special conditions: None
Construction
Type & style
- Home type: SingleFamily
- Architectural style: Hi Ranch
- Property subtype: Single Family Residence, Residential
Materials
- Frame
Condition
- Year built: 1984
Utilities & green energy
- Sewer: Public Sewer
- Water: Public
- Utilities for property: See Remarks
Community & HOA
HOA
- Has HOA: No
Location
- Region: Bethpage
Financial & listing details
- Price per square foot: $362/sqft
- Tax assessed value: $615
- Annual tax amount: $17,900
- Date on market: 6/3/2026
- Cumulative days on market: 95 days
- Listing agreement: Exclusive Right To Sell
- Listing terms: Contract
Estimated market value
Not available
Estimated sales range
Not available
Not available
Price history
| Date | Event | Price |
|---|---|---|
| 6/17/2026 | Pending sale | $749,000$362/sqft |
Source:  OneKey® MLS as distributed by MLS GRID #1004936 Report a problem OneKey® MLS as distributed by MLS GRID #1004936 Report a problem | ||
| 6/3/2026 | Listed for sale | $749,000-6.3%$362/sqft |
Source: OneKey® MLS as distributed by MLS GRID #1004936 Report a problem | ||
| 9/19/2025 | Listing removed | $799,000$386/sqft |
Source: OneKey® MLS as distributed by MLS GRID #807066 Report a problem | ||
| 1/10/2025 | Pending sale | $799,000$386/sqft |
Source: OneKey® MLS as distributed by MLS GRID #807066 Report a problem | ||
| 12/26/2024 | Listing removed | $799,000$386/sqft |
Source: OneKey® MLS as distributed by MLS GRID #807066 Report a problem | ||
| 12/20/2024 | Listed for sale | $799,000$386/sqft |
Source: OneKey® MLS as distributed by MLS GRID #807066 Report a problem | ||
Public tax history
| Year | Property taxes | Tax assessment |
|---|---|---|
| 2024 | -- | $615 |
| 2023 | -- | $615 |
| 2022 | -- | $615 |
| 2021 | $20,075 -2.3% | -- |
| 2020 | $20,548 +7.9% | $1,032 |
| 2019 | $19,040 | $1,032 |
| 2018 | $19,040 +9.3% | $1,032 |
| 2017 | $17,418 +5.8% | $1,032 |
| 2016 | $16,464 +341.1% | $1,032 |
| 2015 | $3,732 +21.6% | $1,032 |
| 2013 | $3,069 +7.8% | $1,032 |
| 2012 | $2,846 -67% | $1,032 -1.6% |
| 2011 | $8,612 -0.7% | $1,049 -9.3% |
| 2010 | $8,673 | $1,157 -13.3% |
| 2009 | -- | $1,334 +0.7% |
| 2008 | -- | $1,325 +6% |
| 2006 | -- | $1,250 -38.9% |
| 2005 | -- | $2,047 -42.5% |
| 2004 | -- | $3,561 |
| 2003 | -- | $3,561 -54.1% |
| 2002 | -- | $7,750 |
| 2001 | -- | $7,750 |
| 2000 | -- | $7,750 |
Find assessor info on the county website
Monthly payment
Climate risks
Neighborhood: 11714
Nearby schools
Schools provided by the listing agent
- Elementary: Charles E Schwarting School
- Middle: Plainedge Middle School
- High: Plainedge Senior High School
Source: OneKey® MLS as distributed by MLS GRID. This data may not be complete. We recommend contacting the local school district to confirm school assignments for this home.

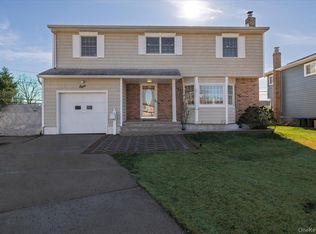
Similar homes
- $779,0004 bd3 ba1.5k sqft125 S 5th Street, Bethpage, NY 11714For Sale
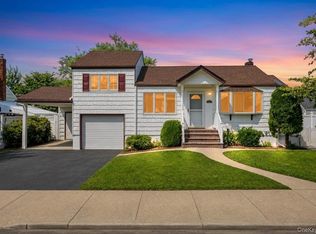
 MLS ID #1041501, Rahul Jaggi, Listing by: JAGGI Real Estate. OneKey® MLS as distributed by MLS GRID
 - $699,5004 bd2 ba1.2k sqft35 Meeting Lane, Hicksville, NY 11801For Sale
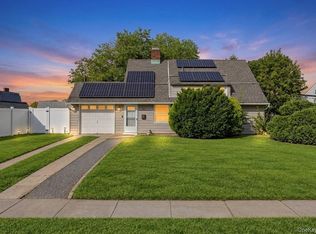 MLS ID #1046786, Rahul Jaggi, Listing by: JAGGI Real Estate. OneKey® MLS as distributed by MLS GRID
 - $749,9995 bd2 ba1.9k sqft380 Sheridan Street, Westbury, NY 11590For Sale
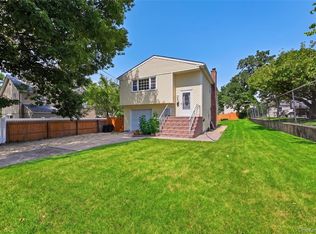 MLS ID #1036537, Ramon A. Bonilla, Listing by: Ramon Bonilla. OneKey® MLS as distributed by MLS GRID
 - $735,0004 bd2 ba1.3k sqft65 Club Lane, Levittown, NY 11756For Sale
 MLS ID #1012178, Frank L. Gatto CBR, Listing by: Signature Premier Properties. OneKey® MLS as distributed by MLS GRID
 - $779,9994 bd2 ba1.6k sqft37 Gun Lane, Levittown, NY 11756For SaleMLS ID #1023863, Neil J. Tevez, Listing by: Daniel Gale Sothebys Intl Rlty. OneKey® MLS as distributed by MLS GRID
- $759,8883 bd2 ba1.5k sqft3584 Condor Road, Levittown, NY 11756For SaleMLS ID #1008094, Jason G. Frangoulis Jr, Listing by: Coldwell Banker American Homes. OneKey® MLS as distributed by MLS GRID
- $799,0004 bd2 ba2.2k sqft53 Periwinkle Road, Levittown, NY 11756For SaleMLS ID #1037934, Ellen E. Jarrell, Listing by: BH&G R E Realty Connect. OneKey® MLS as distributed by MLS GRID
- $729,0003 bd1 ba1.1k sqft874 Alan Drive, Wantagh, NY 11793For SaleMLS ID #1044868, John J. Satriano, Listing by: Signature Premier Properties. OneKey® MLS as distributed by MLS GRID
- $699,9904 bd1 ba1.3k sqft1162 Whitehall Lane, Wantagh, NY 11793For SaleMLS ID #1024973, Charles J. Fernandez, Listing by: Neighborhood Realty Store. OneKey® MLS as distributed by MLS GRID
- $838,0004 bd2 ba1.6k sqft210 Spindle Road, Hicksville, NY 11801For SaleMLS ID #1035220, Xinan Guo, Listing by: Prospes Real Estate Corp. OneKey® MLS as distributed by MLS GRID
- $689,9005 bd3 ba1.9k sqft45 Massachusetts Avenue, Bay Shore, NY 11706For SaleMLS ID #1044627, Yenny N. Benitez CBR, Listing by: Millennium Homes. OneKey® MLS as distributed by MLS GRID
- $799,0003 bd3 ba1.9k sqft2625 Riverside Drive, Wantagh, NY 11793For SaleMLS ID #1007174, Robert Reimann, Listing by: Coldwell Banker American Homes. OneKey® MLS as distributed by MLS GRID
- $770,0004 bd2 ba1.7k sqft2198 Willow Street, Wantagh, NY 11793For SaleMLS ID #858857, Robert Yeganeh, Listing by: Magic Of Great Neck Realty Inc. OneKey® MLS as distributed by MLS GRID
- $749,9995 bd3 ba2.6k sqft72 Peckham Avenue, Islip, NY 11751For SaleMLS ID #1037226, Michelle A. Juarez Garcia Prieto, Listing by: Nova Real Estate NY Corp. OneKey® MLS as distributed by MLS GRID
- $699,0005 bd3 ba1.6k sqft27 Hapsburg Place, Hempstead, NY 11550For SaleMLS ID #1040749, Diego Rodriguez, Listing by: Premium Group Realty Corp. OneKey® MLS as distributed by MLS GRID
- $675,0004 bd3 ba1.1k sqft231 Cedar Street, Hempstead, NY 11550For SaleMLS ID #1044017, Antonio Russo CBR, Listing by: True Homes Inc. OneKey® MLS as distributed by MLS GRID
- $599,9004 bd2 ba1.3k sqft1035 Tooker Avenue, West Babylon, NY 11704For SaleMLS ID #1044754, David H. Lunenfeld, Listing by: Coldwell Banker American Homes. OneKey® MLS as distributed by MLS GRID
- $669,0004 bd2 ba1.3k sqft1582 Bellmore Road, Bellmore, NY 11710For SaleMLS ID #1035093, Brandon A. Cohen SRS, Listing by: Corcoran SRG Residential. OneKey® MLS as distributed by MLS GRID
- $795,9003 bd2 ba2k sqft1706 Washington Drive, Merrick, NY 11566For SaleMLS ID #1032980, Paul F. Generosa, Listing by: Newman Realty Inc. OneKey® MLS as distributed by MLS GRID
