Skip main navigation
Sold for $666,650
  • $666,650

    4 Pennington Dr #408, Walpole, MA 02081

    2beds
    1,380sqft
    Condominium
    Built in 2022
    -- sqft lot
    $-- Zestimate®
    $483/sqft
    $2,636 Estimated rent

    Home value

    Not available

    Estimated sales range

    Not available

    $2,636/mo

    Zestimate® history
    Loading
    Loading...

    Owner options

    List your home for rent

    $2,636/mo

    Rent Zestimate®

    Find your next renter with Zillow Rental Manager. Plus, with online applications, you can quickly screen prospective tenants – for free.

    Learn more

    $2,636/mo

    Rent Zestimate®

    Refinance and save

    $4,622/mo

    Est. payment

    Refinancing to a lower rate could help reduce your monthly payments and save thousands over the life of the loan.

    See today's rates

    $4,622/mo

    Est. payment

    Explore your selling options

    Work with a Zillow partner agent

    Leverage their expertise and Zillow's premium Showcase listings to get your home seen by more buyers.

    Get started

    List with your own agent

    Get your home in front of millions of buyers by listing it on Zillow.

    Learn how to do it

    Sell it yourself

    Take full control of how buyers see your home on Zillow by listing For Sale by Owner (FSBO).

    List your home

    What's special

    Flex roomLarge islandBeautiful white cabinetsSpacious open concept designPrivate dining area
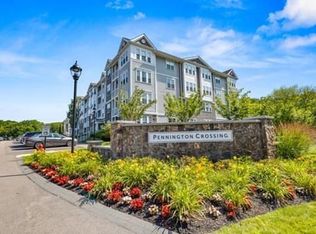
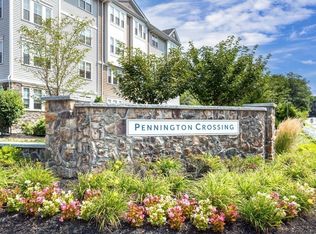
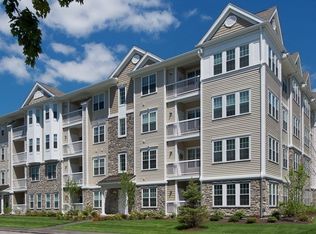
    Last Desmond home left at Pennington Crossing, a 55+ Active Adult community conveniently located in Walpole! This beautiful home features a spacious open concept design with 2 bedrooms, 2 bathrooms, and a flex room to customize to your lifestyle. The kitchen comes complete with beautiful white cabinets, stainless steel appliances, and a large island perfect for preparing meals. Spend time with friends and family in the sunlit living room, or host a dinner party in the private dining area. Leave traditional homeowner headaches behind and start enjoying more of your time doing the things you love! Don’t miss out! Come see how much more comfortable and convenient life can be at Pennington Crossing.

    Zillow last checked:

    Listing updated:

    Listed by:

    Erin Sullivan 508-733-1405,

    Pulte Homes of New England 508-870-9999

    Bought with:

    Erin Sullivan

    Pulte Homes of New England

    Source: MLS PIN,MLS#: 73115222

    Facts & features

    Interior

    Bedrooms & bathrooms
    • Bedrooms: 2
    • Bathrooms: 2
    • Full bathrooms: 2
    Primary bedroom
    • Features: Walk-In Closet(s), Flooring - Wall to Wall Carpet
    Bedroom 2
    • Features: Closet, Flooring - Wall to Wall Carpet
    Bathroom 1
    • Features: Bathroom - Full, Bathroom - Double Vanity/Sink, Bathroom - With Shower Stall, Flooring - Stone/Ceramic Tile
    Bathroom 2
    • Features: Bathroom - Full, Bathroom - With Tub & Shower, Flooring - Stone/Ceramic Tile
    Dining room
    • Features: Flooring - Engineered Hardwood
    • Level: First
    Kitchen
    • Features: Flooring - Hardwood, Countertops - Stone/Granite/Solid, Kitchen Island, Stainless Steel Appliances
    Living room
    • Features: Balcony - Exterior, Cable Hookup, Open Floorplan, Slider, Crown Molding
    • Level: First
    Heating
    • Central, Natural Gas, Individual, Unit Control, Hydro Air
    Cooling
    • Central Air, Individual, Unit Control
    Appliances
    • Included: Range, Dishwasher, Microwave, Washer, Dryer, Plumbed For Ice Maker
    • Laundry: Flooring - Stone/Ceramic Tile, First Floor, In Unit, Electric Dryer Hookup, Washer Hookup
    Features
    • Cable Hookup, Den
    • Flooring: Tile, Carpet, Engineered Hardwood, Flooring - Hardwood
    • Doors: Insulated Doors
    • Windows: Insulated Windows
    • Basement: None
    • Has fireplace: No
    • Common walls with other units/homes: 2+ Common Walls
    Interior area
    • Total structure area: 1,380
    • Total interior livable area: 1,380 sqft

    Property

    Parking
    • Total spaces: 1
    • Parking features: Off Street, Common
    • Garage spaces: 1
    Features
    • Entry location: Unit Placement(Front)
    • Exterior features: Balcony
    Details
    • Zoning: Res

    Construction

    Type & style
    • Home type: Condo
    • Property subtype: Condominium
    Materials
    • Stone, Frame
    • Roof: Rubber,Asphalt/Composition Shingles
    Condition
    • Year built: 2022
    Details
    • Warranty included: Yes

    Utilities & green energy

    • Electric: 110 Volts, Circuit Breakers
    • Sewer: Public Sewer
    • Water: Public
    • Utilities for property: for Electric Range, for Electric Oven, for Electric Dryer, Washer Hookup, Icemaker Connection
    Green energy
    • Energy efficient items: Thermostat

    Community & HOA

    Community
    • Features: Public Transportation, Shopping, Park, Walk/Jog Trails, Golf, Medical Facility, Conservation Area, House of Worship, Public School, T-Station, Adult Community
    • Security: Intercom
    • Senior community: Yes
    HOA
    • Amenities included: Elevator(s), Trail(s), Clubhouse
    • Services included: Water, Sewer, Insurance, Maintenance Structure, Road Maintenance, Maintenance Grounds, Snow Removal, Trash, Reserve Funds
    • HOA fee: $478 monthly
    Location
    • Region: Walpole

    Financial & listing details

    • Price per square foot: $483/sqft
    • Annual tax amount: $13
    • Date on market: 1/23/2026
    • Listing terms: Contract

    Price history

    DateEventPrice
    7/25/2023Sold$666,650$483/sqft
    Source: MLS PIN #73115222 Report a problem
    5/23/2023Listed for sale$666,650$483/sqft
    Source: MLS PIN #73115222 Report a problem

    Public tax history

    Tax history is unavailable.

    Neighborhood: 02081

    Nearby schools

    GreatSchools rating
    Get pre-qualified for a loan
    At Zillow Home Loans, we can pre-qualify you in as little as 5 minutes with no impact to your credit score.

    An equal housing lender. NMLS #10287.