Welcome to 4 Pippins Way, an exceptional luxury townhouse in the highly desirable Moore Estate community of Morristown. This beautifully remodeled Olcott model blends timeless elegance, thoughtful design, and modern comfort across three levels, with a private elevator serving the main level, primary suite, and walkout lower level. The spacious main level welcomes you with an impressive two-story entry, beautiful staircase, formal living and dining rooms, and a thoughtfully designed kitchen. A sophisticated butler's pantry adds valuable storage and prep space, while the generous living area provides a comfortable setting for everyday living. The luxurious primary suite offers a private retreat with a dedicated sitting area/library, spacious walk-in closet, and beautifully appointed bath. Additional bedrooms provide comfortable accommodations for guests, with the elevator offering convenient access to the primary level. The walkout lower level extends the home's living space with versatile rooms that can be tailored to a recreation area, home office, gym, or additional living space. With 4 bedrooms, 3.5 baths, a private elevator, walkout lower level, butler's pantry, library/sitting area, and extensive updates throughout, 4 Pippins Way delivers refined living with exceptional functionality in one of Morristown's sought-after communities.
Under contract
$1,175,000
4 Pippins Way, Morris Twp., NJ 07960
4beds
--sqft
Townhouse
Built in 1993
1,742 Square Feet Lot
$1,268,900 Zestimate®
$--/sqft
$916/mo HOA
What's special
Spacious walk-in closetThoughtfully designed kitchenBeautifully appointed bathSpacious main levelLuxurious primary suiteImpressive two-story entryBeautiful staircase
- 40 days
- 110
- 1
Zillow last checked:
Listing updated:
Listed by:
Farrah Nisivoccia 973-220-0656,
Keller Williams Suburban Realty
Source: GSMLS,MLS#: 4055962
Facts & features
Interior
Bedrooms & bathrooms
- Bedrooms: 4
- Bathrooms: 4
- Full bathrooms: 3
- 1/2 bathrooms: 1
Primary bedroom
- Description: Full Bath, Sitting Room, Walk-In Closet
Bedroom 1
- Level: Second
- Area: 345
- Dimensions: 15 x 23
Bedroom 2
- Level: Second
- Area: 204
- Dimensions: 17 x 12
Bedroom 3
- Level: Basement
- Area: 252
- Dimensions: 12 x 21
Bedroom 4
- Level: Basement
- Area: 196
- Dimensions: 14 x 14
Primary bathroom
- Features: Stall Shower And Tub
Dining room
- Level: First
- Area: 208
- Dimensions: 13 x 16
Family room
- Level: First
Kitchen
- Features: Kitchen Island, Eat-in Kitchen, Separate Dining Area
- Level: First
- Area: 306
- Dimensions: 17 x 18
Living room
- Level: First
- Area: 308
- Dimensions: 14 x 22
Basement
- Features: 2 Bedrooms, Bath(s) Other, Den, Laundry Room, Living Room, Storage Room, Utility Room, Walkout
Heating
- Forced Air, Natural Gas
Cooling
- Zoned
Appliances
- Included: Central Vacuum, Dishwasher, Microwave, Range/Oven-Gas, Wine Refrigerator, Gas Water Heater
- Laundry: In Basement
Features
- Wet Bar, High Ceilings, Central Vacuum, Utility Room, Bathroom
- Flooring: Wood
- Basement: Yes,Finished,Walk-Out Access
- Number of fireplaces: 1
- Fireplace features: Gas
- Common walls with other units/homes: 2+ Common Walls,Townhouse-Interior
Property
Parking
- Total spaces: 1
- Parking features: Additional Parking, Attached Garage
- Attached garage spaces: 1
Features
- Levels: Multi Floor Unit
- Patio & porch: Deck, Patio
- Has private pool: Yes
- Pool features: Outdoor Pool, Association
Lot
- Size: 1,742 Square Feet
- Dimensions: 0.045 AC
Details
- Parcel number: 2322079010000000010000C0902
Construction
Type & style
- Home type: Townhouse
- Property subtype: Townhouse
- Attached to another structure: Yes
Materials
- Brick
- Roof: Asphalt Shingle
Condition
- Year built: 1993
- Major remodel year: 2020
Utilities & green energy
- Gas: Gas-Natural
- Sewer: Public Sewer
- Water: Public
- Utilities for property: Natural Gas Connected, Garbage Included
Community & HOA
Community
- Features: Clubhouse, Jogging/Biking Path, Tennis Court(s)
- Subdivision: Moore Estate
HOA
- Has HOA: Yes
- Services included: Maintenance-Common Area, Maintenance Structure, Snow Removal, Trash
- HOA fee: $916 monthly
Location
- Region: Morristown
Financial & listing details
- Tax assessed value: $778,300
- Annual tax amount: $15,316
- Date on market: 9/30/2026
- Ownership type: Condominium
Estimated market value
$1,268,900
$1.21M - $1.33M
$6,262/mo
Price history
| Date | Event | Price |
|---|---|---|
| 10/4/2026 | Pending sale | $1,175,000 |
Source:  GSMLS #4055962 Report a problem | ||
| 9/30/2026 | Listed for sale | $1,175,000+50.4% |
Source: GSMLS #4055962 Report a problem | ||
| 12/9/2016 | Sold | $781,000+20.2% |
Source: GSMLS #3334471 Report a problem | ||
| 1/27/2012 | Sold | $650,000 |
Source: GSMLS #2879159 Report a problem | ||
Public tax history
Tax history is unavailable.
Monthly payment
Est. payment
Payment breakdown
Explore the cost of this home by adjusting the details. Changes won't be saved.Climate risks
Neighborhood: 07960
Nearby schools
Schools provided by the listing agent
- Elementary: Woodland
- Middle: Frelghuysn
- High: Morristown
Source: GSMLS. This data may not be complete. We recommend contacting the local school district to confirm school assignments for this home.
- $1,185,000-- bd-- ba2.6k sqft4 Pippins Way #902, Morristown, NJ 07960Off Market

- $1,862,5004 bd4 ba3k sqft5 Pippins Way #901, Morristown, NJ 07960Off Market

- $1,048,900-- bd-- ba2.6k sqft3 Pippins Way #903, Morristown, NJ 07960Off Market
- $1,360,0003 bd4 ba3k sqft2 Pippins Way, Morristown, NJ 07960Off Market
Similar homes
- $1,075,0003 bd3 ba-- sqft151 Woodland Ave, Morris Twp., NJ 07960For Sale
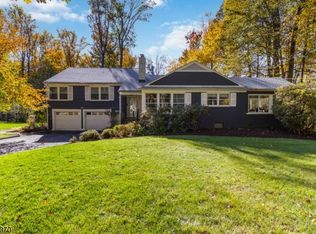 MLS ID #4063032, Michelle Pereira, Weichert Realtors. GSMLS
- $1,150,0004 bd4 ba-- sqft14 Sylvan Way, Morris Twp., NJ 07960For Sale
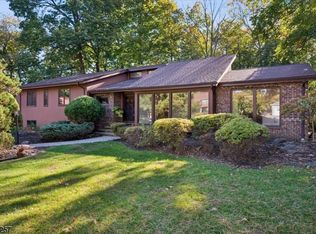 MLS ID #4060364, Christopher Baggio, Keller Williams Metropolitan. GSMLS
- $1,225,0003 bd4 ba-- sqft18 Howland Ter, Morris Twp., NJ 07960For Sale
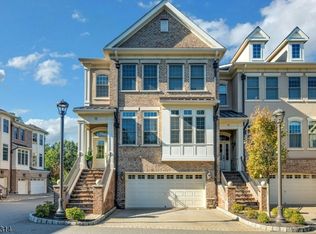 MLS ID #4061437, Leslie L. Czapka, Coldwell Banker Realty. GSMLS
- $1,060,0005 bd4 ba5k sqft35 Normandy Heights Rd, Morris Twp., NJ 07960For Sale
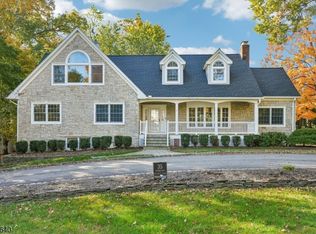 MLS ID #4062415, Verria Hairston, Opendoor Brokerage Llc. GSMLS
