Don't miss this rare opportunity to enjoy first-floor living in Bath's desirable North End just 4 minutes to Thorne Head Preserve and 5 minutes to Downtown Bath. A paver walkway and covered farmer's porch usher you in and provide the perfect spot to greet guests or enjoy your morning coffee. Inside, the light-filled, open-concept kitchen, dining, and living area creates an easy flow for everyday living and entertaining. The open kitchen features abundant cabinet and counter space, a double sink, and a large center island with an electric range, all beneath tall ceilings that enhance the bright, airy feel. Just outside the sliding glass doors, the back deck features cable railings and window boxes, with plenty of space for hosting backyard parties or enjoying evening drinks, while a gravel path leads to the fire pit—ideal for s'mores. The bright and spacious primary suite includes an en-suite bath complete with washer and dryer, a large closet with built-ins, dual sinks, linen shelving, and a glass-door shower. Two additional bedrooms each feature reach-in closets and share a full bath. Downstairs, the finished, full basement offers an abundance of flexible space for a playroom, bonus room, or home gym, while a dedicated workshop includes workbenches ready for projects and hobbies. The well-insulated, one-bay, two-car garage offers direct entry into the living room and kitchen for easy unloading, while an automatic whole-house generator provides added peace of mind. Just 20 minutes to Maine Street Brunswick, 26 minutes to Reid State Park and 48 minutes to Portland.
Active
$575,000
4 Prospect Street, Bath, ME 04530
3beds
1,744sqft
Single Family Residence
Built in 2018
10,018 Square Feet Lot
$-- Zestimate®
$330/sqft
$-- HOA
What's special
Tall ceilingsDual sinksFirst-floor livingPaver walkwaySliding glass doorsGlass-door showerDouble sink
- 12 days
- 628
- 21
Zillow last checked:
Listing updated:
Listed by:
Keller Williams Realty 2073194162
Source: Maine Listings,MLS#: 1681641
Facts & features
Interior
Bedrooms & bathrooms
- Bedrooms: 3
- Bathrooms: 2
- Full bathrooms: 2
Bedroom 1
- Level: First
Bedroom 2
- Level: First
Bedroom 3
- Level: First
Great room
- Level: First
Kitchen
- Level: First
Heating
- Baseboard
Cooling
- None
Appliances
- Included: Dishwasher, Dryer, Electric Range, Refrigerator, Washer, ENERGY STAR Qualified Appliances
Features
- 1st Floor Primary Bedroom w/Bath, Bathtub, Pantry, Shower, Storage, Walk-In Closet(s), Primary Bedroom w/Bath
- Flooring: Tile, Wood
- Windows: Double Pane Windows, Low Emissivity Windows
- Basement: Bulkhead,Interior Entry,Finished,Full
- Has fireplace: No
Interior area
- Total structure area: 1,744
- Total interior livable area: 1,744 sqft
- Finished area above ground: 1,344
- Finished area below ground: 400
Property
Parking
- Total spaces: 2
- Parking features: Paved, 1 - 4 Spaces, Garage Door Opener
- Attached garage spaces: 2
Features
- Patio & porch: Deck, Porch
Lot
- Size: 10,018 Square Feet
- Features: City Lot, Near Golf Course, Near Public Beach, Near Town, Neighborhood, Corner Lot, Level, Open Lot, Landscaped
Details
- Parcel number: BTTHM20L121
- Zoning: Residential
- Other equipment: Cable, Generator
Construction
Type & style
- Home type: SingleFamily
- Architectural style: Ranch
- Property subtype: Single Family Residence
Materials
- Wood Frame, Vinyl Siding
- Foundation: Poured Concrete
- Roof: Shingle
Condition
- Year built: 2018
Utilities & green energy
- Electric: Circuit Breakers, Generator Hookup
- Sewer: Public Sewer
- Water: Public
Green energy
- Energy efficient items: Ceiling Fans, LED Light Fixtures
Community & HOA
Location
- Region: Bath
Financial & listing details
- Price per square foot: $330/sqft
- Tax assessed value: $422,000
- Annual tax amount: $7,678
- Date on market: 9/22/2026
- Road surface type: Paved
Estimated market value
Not available
Estimated sales range
Not available
Not available
Price history
| Date | Event | Price |
|---|---|---|
| 9/22/2026 | Listed for sale | $575,000+50.1%$330/sqft |
Source:  Maine Listings #1681641 Report a problem Maine Listings #1681641 Report a problem | ||
| 11/5/2021 | Sold | $383,000+17.1%$220/sqft |
Source: Maine Listings #1510729 Report a problem | ||
| 11/2/2021 | Pending sale | $327,000$188/sqft |
Source: Maine Listings #1510729 Report a problem | ||
| 10/8/2021 | Contingent | $327,000$188/sqft |
Source: Maine Listings #1510729 Report a problem | ||
| 10/6/2021 | Listed for sale | $327,000+172.5%$188/sqft |
Source: Maine Listings #1510729 Report a problem | ||
| 10/6/2017 | Sold | $120,000+10.1%$69/sqft |
Source: Maine Listings #1318894 Report a problem | ||
| 7/27/2017 | Listed for sale | $109,000$63/sqft |
Source: Sharon Drake Real Estate, Inc. #1318894 Report a problem | ||
Public tax history
| Year | Property taxes | Tax assessment |
|---|---|---|
| 2024 | $6,963 +22.4% | $422,000 +25.3% |
| 2023 | $5,690 +7.3% | $336,700 +29.5% |
| 2022 | $5,302 +4.5% | $259,900 +4% |
| 2021 | $5,075 | $250,000 |
| 2020 | $5,075 +2.5% | $250,000 |
| 2019 | $4,950 +235.8% | $250,000 +269.8% |
| 2018 | $1,474 -52.4% | $67,600 -53.3% |
| 2017 | $3,094 +1.2% | $144,900 |
| 2016 | $3,057 +1.9% | $144,900 |
| 2015 | $2,999 +2.5% | $144,900 |
| 2014 | $2,927 +2.8% | $144,900 |
| 2013 | $2,846 +5% | $144,900 |
| 2012 | $2,710 +4.5% | $144,900 |
| 2011 | $2,594 +4.1% | $144,900 |
| 2009 | $2,492 +6.2% | $144,900 |
| 2006 | $2,347 | $144,900 |
Find assessor info on the county website
Monthly payment
Est. payment
Payment breakdown
Explore the cost of this home by adjusting the details. Changes won't be saved.Climate risks
Neighborhood: 04530
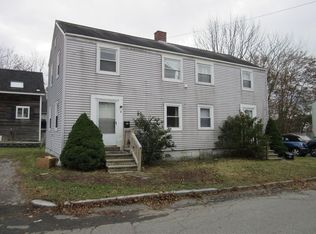
Similar homes
- $575,0004 bd3 ba2.1k sqft210 Washington Street, Bath, ME 04530Active
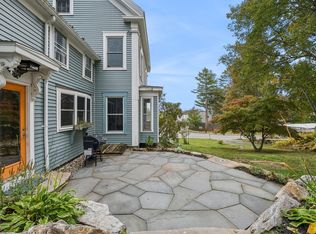
 MLS ID #1682466, Keller Williams Realty. Maine Listings
 - $424,9003 bd2 ba1.7k sqft17 Park Street, Bath, ME 04530Active
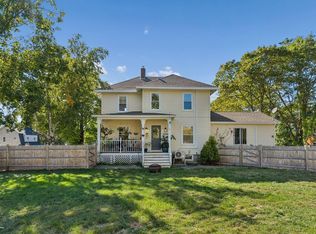 MLS ID #1680867, Portside Real Estate Group. Maine Listings
 - $515,0003 bd2 ba1.7k sqft4 Washington Street, Bath, ME 04530Active
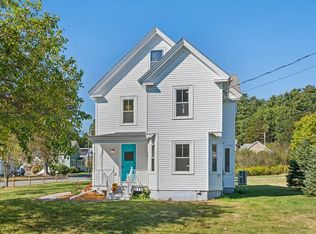 MLS ID #1681387, Portside Real Estate Group. Maine Listings
 - $655,0003 bd2 ba1.7k sqft20 High Street, Bath, ME 04530Active
 MLS ID #1677949, Blue Lobster Real Estate. Maine Listings
 - $575,0003 bd2 ba2k sqft20 Barley Neck Road, Woolwich, ME 04579ActiveMLS ID #1681109, Keller Williams Realty. Maine Listings
- $750,0003 bd2 ba2.2k sqft300 Front Street, Bath, ME 04530ActiveMLS ID #1671770, Vitalius Real Estate Group. Maine Listings
- $499,0002 bd2 ba1.7k sqft70 High Street, Bath, ME 04530ActiveMLS ID #1677882, Keller Williams Realty. Maine Listings
- $389,0003 bd2 ba1.2k sqft732 Middle Street, Bath, ME 04530ActiveMLS ID #1681772, Engel & Volkers Casco Bay. Maine Listings
- $825,0003 bd2 ba1.9k sqft40 Robinson Street, Bath, ME 04530ActiveMLS ID #1680596, Vitalius Real Estate Group. Maine Listings
- $529,9004 bd3 ba1.7k sqft12 Middlesex Road, Topsham, ME 04086ActiveMLS ID #1682327, Portside Real Estate Group. Maine Listings
- $407,0003 bd1 ba1.5k sqft7 Liberty Street, Bath, ME 04530ActiveMLS ID #1676115, Breakwater Realty Group, LLC. Maine Listings
- $555,0003 bd1 ba1.2k sqft7 Crooked Spruce Drive S, West Bath, ME 04530ActiveMLS ID #1680825, Gibson Sotheby's International Realty. Maine Listings
- $559,9993 bd3 ba2.3k sqft19 Trufant Lane, Topsham, ME 04086ActiveMLS ID #1679108, The Maine Real Estate Experience. Maine Listings
- $699,0003 bd1 ba1.8k sqft80 Spinney Mill Road, Arrowsic, ME 04530ActiveMLS ID #1665394, White Wave Real Estate. Maine Listings
- $529,9003 bd2 ba1.7k sqft42 Bakers Road, Westport Island, ME 04578ActiveMLS ID #1679234, Tim Dunham Realty. Maine Listings
- $535,0005 bd3 ba1.9k sqft43 Baribeau Drive, Brunswick, ME 04011ActiveMLS ID #1682546, Keller Williams Realty. Maine Listings
- $600,0001 bd1 ba883 sqft174 Hill Road, Bath, ME 04530ActiveMLS ID #1680240, Fontaine Family-The Real Estate Leader. Maine Listings
- $319,0003 bd1 ba1k sqft21 Huse Street, Bath, ME 04530ActiveMLS ID #1681276, Bearfoot Realty. Maine Listings
- $599,9003 bd3 ba2.1k sqft280 W Shore Road, Westport Island, ME 04578ActiveMLS ID #1674926, Tim Dunham Realty. Maine Listings
- $625,0003 bd3 ba2.1k sqft7 Sapphire Lane, Brunswick, ME 04011ActiveMLS ID #1682298, Summit Real Estate. Maine Listings
