Beautiful Begonia model filled with sunshine and bright, open living spaces! The refreshed kitchen features a new electric stove and cooktop, elegant backsplash, updated hardware, bright new countertops, and cabinetry finished all the way to the ceiling no open gaps for a clean, custom look.The spacious primary suite offers an enormous closet and serene views of the park and trees in bloom. Enjoy your morning coffee on the private terrace overlooking adjacent walking paths and lush greenery.Additional highlights include a private in-unit laundry room, attached first-floor private garage access, and a large storage space.The Four Seasons 55+ lifestyle amenities are truly unmatched: craft/card room, billiards room, ballroom, fitness center, indoor pool, terrace room, outdoor pool, bocce courts, tennis courts, and pickleball all set against stunning views of the NYC skyline.
Under contract
$575,000
4 Quarry Dr BLDG 4 #B2, Woodland Park, NJ 07424
2beds
1,466sqft
:
Get pre-qualified$4,732/mo
Condominium
Built in 2008
-- sqft lot
$590,800 Zestimate®
$392/sqft
$529/mo HOA
What's special
Enormous closetRefreshed kitchenLarge storage spacePrivate in-unit laundry roomSpacious primary suiteUpdated hardwareBright new countertops
- 73 days |
- 15 |
- 0 |
Zillow last checked:
Listing updated:
Listed by:
Alexandra Schulz 212-361-9757,
Prominent Properties Sir
Source: GSMLS,MLS#: 4030202
Facts & features
Interior
Bedrooms & bathrooms
- Bedrooms: 2
- Bathrooms: 2
- Full bathrooms: 2
Bedroom 1
- Level: Second
- Area: 256
- Dimensions: 16 x 16
Bedroom 2
- Level: Second
- Area: 130
- Dimensions: 13 x 10
Dining room
- Area: 130
- Dimensions: 10 x 13
Kitchen
- Features: Breakfast Bar, Separate Dining Area
- Level: Second
- Area: 120
- Dimensions: 10 x 12
Living room
- Level: Second
- Area: 247
- Dimensions: 19 x 13
Heating
- 1 Unit, Forced Air, Natural Gas
Cooling
- 1 Unit, Ceiling Fan(s), Central Air
Appliances
- Included: Electric Cooktop, Dishwasher, Dryer, Microwave, Range/Oven-Gas, Refrigerator, Washer, Gas Water Heater
Features
- Basement: None
- Has fireplace: No
Interior area
- Total structure area: 1,466
- Total interior livable area: 1,466 sqft
Property
Parking
- Total spaces: 2
- Parking features: 1 Car Width, Assigned, Asphalt, Attached Garage, On-Street Parking
- Attached garage spaces: 1
- Uncovered spaces: 2
Features
- Levels: One,One Floor Unit
- Stories: 1
- Has private pool: Yes
- Pool features: Indoor, Outdoor Pool, Association
Details
- Parcel number: 2516001130000000120001C4903
Construction
Type & style
- Home type: Condo
- Property subtype: Condominium
Materials
- Brick, Vinyl Siding
- Roof: Asphalt Shingle
Condition
- Year built: 2008
Utilities & green energy
- Sewer: Public Sewer
- Water: Public
- Utilities for property: Underground Utilities
Community & HOA
Community
- Features: Billiards Room, Clubhouse, Fitness Center, Jogging/Biking Path, Sauna, Tennis Court(s)
- Senior community: Yes
- Subdivision: Four Seasons At Great Notch
HOA
- Has HOA: Yes
- Services included: Maintenance-Common Area, Maintenance Structure, Snow Removal
- HOA fee: $529 monthly
Location
- Region: Little Falls
Financial & listing details
- Price per square foot: $392/sqft
- Tax assessed value: $328,700
- Annual tax amount: $11,290
- Date on market: 5/27/2026
- Ownership type: Fee Simple
Estimated market value
$590,800
$561,000 - $620,000
$3,582/mo
Price history
| Date | Event | Price |
|---|---|---|
| 6/16/2026 | Pending sale | $575,000$392/sqft |
Source:  GSMLS #4030202 Report a problem GSMLS #4030202 Report a problem | ||
| 5/27/2026 | Listed for sale | $575,000-6.5%$392/sqft |
Source: GSMLS #4030202 Report a problem | ||
| 5/12/2026 | Listing removed | $615,000$420/sqft |
Source: GSMLS #4021836 Report a problem | ||
| 4/23/2026 | Listed for sale | $615,000$420/sqft |
Source: GSMLS #4021836 Report a problem | ||
Public tax history
Tax history is unavailable.
Monthly payment
Est. payment
Payment breakdown
Explore the cost of this home by adjusting the details. Changes won't be saved.Climate risks
Neighborhood: 07424
Nearby schools
GreatSchools rating
- NACharles Olbon Elementary SchoolGrades: PK-2Distance: 1.1 mi
- 5/10Memorial Middle SchoolGrades: 6-8Distance: 1.4 mi
- 5/10Passaic Valley High SchoolGrades: 9-12Distance: 1.1 mi
- $629,0002 bd2 ba1.4k sqft4 Quarry Dr BUILDING 1052-B3, Little Falls, NJ 07424For Sale

- $667,5002 bd2 ba1.8k sqft4 Seasons Great Notch #C1, Woodland Park, NJ 07424Off Market

- $666,0002 bd2 ba1.7k sqft6 Quarry Dr #C2-4406, Woodland Park, NJ 07424Off Market

- $704,600-- bd-- ba1.7k sqft6 Quarry Dr #D1-4408, Woodland Park, NJ 07424Off Market
- $630,300-- bd-- ba1.4k sqft6 Quarry Dr #B3-4404, Woodland Park, NJ 07424Off Market
- $622,6002 bd2 ba1.4k sqft6 Quarry Dr #A2-4401, Woodland Park, NJ 07424Off Market
- $688,3002 bd2 ba1.7k sqft6 Quarry Dr #D3-4410, Woodland Park, NJ 07424Off Market
- $611,500-- bd-- ba1.4k sqft6 Quarry Dr #B2-4403, Woodland Park, NJ 07424Off Market
A local agent can set up tours, give advice and negotiate with sellers.
A local lender can help you make sure your offer is ready when you are.
Similar homes
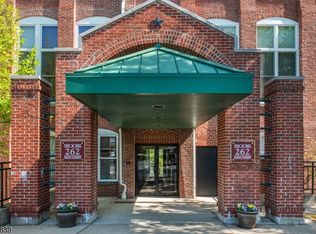
- $475,0002 bd2 ba1.2k sqft262 Main St BLDG 262 #203, Little Falls Twp., NJ 07424For Sale
 MLS ID #4038764, Sabrina Aversa, The Realty Boutique. GSMLS
 - $460,2002 bd2 ba1.2k sqft262 Main St BLDG 262 #103, Little Falls Twp., NJ 07424For Sale
 MLS ID #4023719, Robert W. Van Der Wende, Bhhs Van Der Wende Properties. GSMLS
 - $525,0002 bd2 ba1.6k sqft108-110 Passaic Ave BLDG C #C-29, Nutley Twp., NJ 07110For Sale
 MLS ID #4045639, Zachary Sebek, Compass New Jersey Llc. GSMLS
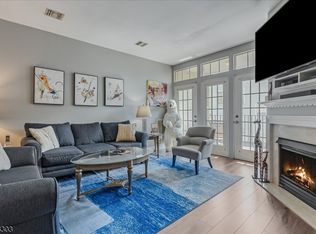
 - $499,0002 bd2 ba1.5k sqft8205 Harcourt Rd BLDG 8 #8205, Clifton City, NJ 07013For Sale
 MLS ID #4040313, James Hogan, Keller Williams Prosperity Realty. GSMLS
 - $479,9002 bd2 ba1.3k sqft900 Van Houten Ave BLDG 1 #A2, Clifton City, NJ 07013For SaleMLS ID #4044486, Justin Kiliszek, Exp Realty, Llc. GSMLS
- $525,0002 bd2 ba1.2k sqft260 Main St APT 313, Little Falls, NJ 07424For SaleBHHS broker feed
- $525,0002 bd3 ba1.7k sqft22 Village Green Ct, South Orange Village Twp., NJ 07079For SaleMLS ID #4044832, Amy Paternite, Coldwell Banker Realty. GSMLS
- $579,0002 bd3 ba1.7k sqft164 Clarken Dr, West Orange Twp., NJ 07052For SaleMLS ID #4039952, Laurena White, Prominent Properties Sir. GSMLS
- $529,5002 bd3 ba1.4k sqft131 Brittany Ct, Clifton City, NJ 07013For SaleMLS ID #4032005, Pamela Kutoroff, Bhhs Van Der Wende Properties. GSMLS
- $499,0002 bd2 ba1.5k sqft26 Funston Pl, Nutley Twp., NJ 07110For SaleMLS ID #4044622, Wilfredo Alfaro, Coldwell Banker Realty. GSMLS
- $385,0002 bd2 ba1k sqft15 Boulder Run Rd, Paterson City, NJ 07501For SaleMLS ID #4030742, Wendy Martinez, Realty One Group Prodigy. GSMLS
- $649,9993 bd2 ba1.6k sqft157 W Lindsley Rd, Cedar Grove Twp., NJ 07009For SaleMLS ID #4039085, Suraj Sharma, Realty Of America. GSMLS
- $710,0002 bd3 ba1.7k sqft108 Aspen Dr, Cedar Grove Twp., NJ 07009For SaleMLS ID #4034000, Jiayan Gu, Realmart Realty. GSMLS
- $580,0002 bd2 ba2.1k sqft7118 Warrens Way BLDG 7 #118, Wanaque Boro, NJ 07465For SaleMLS ID #4038944, Avner Zvulun, Re/Max Select. GSMLS
- $650,0003 bd2 ba1.4k sqft41 N 14Th St, Hawthorne Boro, NJ 07506For SaleMLS ID #4045619, Joseph Aziz, Prestige Property Group Montclair. GSMLS
- $539,9003 bd2 ba1.4k sqft12 Harrison Ave, West Orange Twp., NJ 07052For SaleMLS ID #4043722, Deborah Leow, Weichert Realtors. GSMLS
- $619,9003 bd3 ba1.8k sqft252 Ridge Dr, Pompton Lakes Boro, NJ 07442For SaleMLS ID #4045517, Mimma Andriuolo, Weichert Rltrs Rdg. GSMLS
- $549,0002 bd2 ba2.1k sqft6318 Warrens Way BLDG 6 #318, Wanaque Boro, NJ 07465For SaleMLS ID #4034216, Diane Amoscato, Re/Max Neighborhood Properties. GSMLS
- $669,0004 bd2 ba1.7k sqft52 Benson St, Bloomfield Twp., NJ 07003For SaleMLS ID #4043704, Laurena White, Prominent Properties Sir. GSMLS
- $589,9003 bd2 ba1.5k sqft103 Cayuga Ave, Rockaway Twp., NJ 07866For SaleMLS ID #4045079, Andrea Martone, Realty Executives Platinum. GSMLS
