Classic Cape Cod charm meets crisp, modern living in this beautifully updated home. From the moment you pull up, the private location sets the stage for something special. Step inside to find a space that feels both cozy and remarkably fresh. The heart of the home is the stunningly renovated kitchen, where sleek finishes and thoughtful updates make every meal a joy to prepare. With two bright bedrooms and a stylishly refreshed bathroom, the layout is effortless and flows beautifully from one room to the next. The experience continues outdoors, where the property really shines. The expansive yard offers a massive canvas for gardening, entertaining, or simply soaking up the fresh air. Whether you're hosting a summer gathering or enjoying a quiet morning, this outdoor space is a rare find. It's the perfect blend of timeless character and contemporary convenience, all ready for its next chapter. Hardwood flooring refinished and new paint throughout the home, and freshly paved driveway. Conveniently located close to major highways, restaurants, shopping and more!
Under contract
$489,000
4 Rambler Dr, Bridgewater Twp., NJ 08807
2beds
--sqft
Single Family Residence
Built in 1949
0.4 Acres Lot
$522,200 Zestimate®
$--/sqft
$-- HOA
What's special
- 19 days
- 1,848
- 213
Likely to sell faster than
Zillow last checked:
Listing updated:
Listed by:
Benny Yento 908-334-4586,
Coldwell Banker Realty
Source: GSMLS,MLS#: 4057376
Facts & features
Interior
Bedrooms & bathrooms
- Bedrooms: 2
- Bathrooms: 1
- Full bathrooms: 1
Primary bedroom
- Description: 1st Floor
Bedroom 1
- Level: First
- Area: 176
- Dimensions: 16 x 11
Bedroom 2
- Level: First
- Area: 121
- Dimensions: 11 x 11
Kitchen
- Features: Eat-in Kitchen
- Level: First
- Area: 140
- Dimensions: 14 x 10
Living room
- Level: First
- Area: 234
- Dimensions: 18 x 13
Basement
- Features: Storage Room, Utility Room, Walkout, Workshop
Heating
- Radiators - Hot Water, Natural Gas
Cooling
- 1 Unit, Attic Fan, Central Air
Appliances
- Included: Dishwasher, Dryer, Microwave, Range/Oven-Electric, Refrigerator, Washer, Gas Water Heater
Features
- Flooring: Tile, Wood
- Doors: Storm Door(s)
- Windows: Storm Window(s)
- Basement: Yes,Full,Unfinished,Sump Pump
- Has fireplace: No
Property
Parking
- Total spaces: 1
- Parking features: 2 Car Width, Asphalt, Attached Garage
- Attached garage spaces: 1
Features
- Patio & porch: Enclosed Porch(es)
Lot
- Size: 0.4 Acres
- Dimensions: 85 x 207
- Features: Level
Details
- Additional structures: Storage Shed
- Parcel number: 2706005260000000080000
- Zoning description: Residential
Construction
Type & style
- Home type: SingleFamily
- Architectural style: Cape Cod
- Property subtype: Single Family Residence
Materials
- Clapboard, Wood Siding
- Roof: Asphalt Shingle
Condition
- Year built: 1949
Utilities & green energy
- Gas: Gas-Natural
- Sewer: Public Sewer
- Water: Well
- Utilities for property: Electricity Connected, Natural Gas Connected, Cable Available, Garbage Extra Charge
Community & HOA
Community
- Security: Carbon Monoxide Detector(s), Smoke Detector(s)
Location
- Region: Bridgewater
Financial & listing details
- Tax assessed value: $419,100
- Annual tax amount: $7,498
- Date on market: 10/9/2026
- Ownership type: Fee Simple
- Electric utility on property: Yes
Estimated market value
$522,200
$496,000 - $548,000
$2,797/mo
Price history
| Date | Event | Price |
|---|---|---|
| 10/16/2026 | Pending sale | $489,000 |
Source:  GSMLS #4057376 Report a problem | ||
| 10/9/2026 | Listed for sale | $489,000+65.8% |
Source: GSMLS #4057376 Report a problem | ||
| 1/22/2016 | Sold | $295,000-11.1% |
Source: GSMLS #3262518 Report a problem | ||
| 10/27/2015 | Listed for sale | $332,000 |
Source: RE/MAX Preferred Professionals - Bridgewater #3262518 Report a problem | ||
Public tax history
| Year | Property taxes | Tax assessment |
|---|---|---|
| 2026 | $7,498 +0.3% | $419,100 +7.8% |
| 2025 | $7,479 +1.8% | $388,700 +1.8% |
| 2024 | $7,344 +1.7% | $381,700 +4.9% |
| 2023 | $7,219 +0.5% | $363,700 +4.5% |
| 2022 | $7,186 | $348,100 +1.6% |
| 2021 | -- | $342,500 +0.4% |
| 2020 | $7,176 +0.8% | $341,200 +0.6% |
| 2019 | $7,121 +1.7% | $339,300 +0.5% |
| 2018 | $6,999 +1.6% | $337,500 +1.8% |
| 2017 | $6,892 +4.3% | $331,400 +0.1% |
| 2016 | $6,608 -3.3% | $331,200 +0.5% |
| 2015 | $6,834 +2.3% | $329,700 -1.7% |
| 2014 | $6,678 +0.8% | $335,400 +0.2% |
| 2013 | $6,628 +2.7% | $334,700 -3% |
| 2012 | $6,455 +3.4% | $344,900 |
| 2011 | $6,245 +8.2% | $344,900 -1.1% |
| 2010 | $5,773 -2.7% | $348,800 +3.8% |
| 2009 | $5,936 | $335,900 -5.6% |
| 2008 | -- | $355,900 -1.3% |
| 2007 | -- | $360,600 +0.4% |
| 2006 | -- | $359,000 +19.9% |
| 2005 | -- | $299,500 +68.1% |
| 2004 | $3,184 | $178,200 |
| 2003 | -- | $178,200 |
| 2002 | -- | $178,200 |
| 2001 | -- | $178,200 |
Find assessor info on the county website
Monthly payment
Est. payment
Payment breakdown
Explore the cost of this home by adjusting the details. Changes won't be saved.Climate risks
Neighborhood: 08807
Nearby schools
Schools provided by the listing agent
- Elementary: Hamilton
- Middle: Bridg-rar
- High: Bridg-rar
Source: GSMLS. This data may not be complete. We recommend contacting the local school district to confirm school assignments for this home.


Similar homes
- $600,0003 bd1 ba1.2k sqft304 Lilac Ct, Bridgewater Twp., NJ 08807For Sale
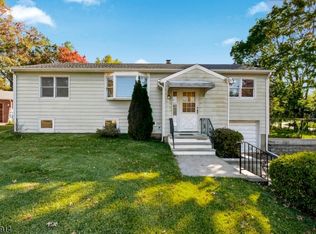 MLS ID #4061001, Gianluke Defranco, Coldwell Banker Realty. GSMLS
- $492,0003 bd2 ba1.2k sqft58 Somerset St, Somerville Boro, NJ 08876For Sale
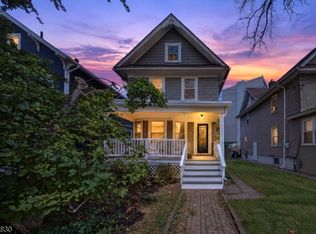 MLS ID #4056951, Alex Monaco, Re/Max Instyle. GSMLS
- $519,9003 bd1 ba-- sqft8 N 11Th Ave, Manville Boro, NJ 08835For Sale
 MLS ID #4058881, Luis Silva, Premier Homes. GSMLS
- $499,0003 bd1 ba1.3k sqft747 3rd St, Dunellen, NJ 08812For Sale
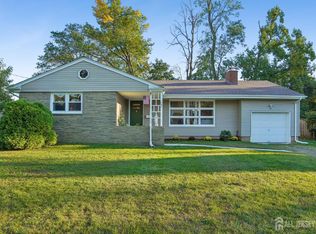
 MLS ID #2705979R, MARK MATTHEISS. All Jersey MLS
