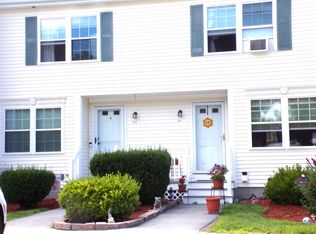
Four levels of finished living space await in this move-in-ready townhouse-style condo with garage parking! Ideally located near walking trails and expansive green space, this home offers the perfect blend of comfort and convenience. Features include hardwood flooring in the dining area, a well-appointed kitchen with stainless steel appliances, and a spacious living room with a cozy corner gas fireplace. Enjoy a bright home office with abundant natural light, generously sized bedrooms, and a private deck off the primary bedroom. The finished loft with vaulted ceilings and skylights provides a unique and versatile living space, while the finished lower-level bonus room is perfect for a family room, gym, or additional office. This home offers exceptional space, flexibility, and style in a desirable location.
Active
Listed by: Galactic Realty Group LLC • Matthew G Brown
$349,900
4 Remington Court, Pembroke, NH 03275
3beds
1,843sqft
:
Get pre-qualified$2,594/mo
Condominium
Built in 1986
-- sqft lot
$351,100 Zestimate®
$190/sqft
$-- HOA
What's special
Generously sized bedroomsFinished lower-level bonus roomCozy corner gas fireplace
- 11 days |
- 872 |
- 47 |
Zillow last checked:
Listing updated:
Listed by:
Matthew G Brown,
Galactic Realty Group LLC 603-637-4818
Source: PrimeMLS,MLS#: 5099806
Facts & features
Interior
Bedrooms & bathrooms
- Bedrooms: 3
- Bathrooms: 2
- Full bathrooms: 1
- 1/2 bathrooms: 1
Heating
- Natural Gas
Cooling
- Wall Unit(s)
Appliances
- Included: Dishwasher, Electric Range, Refrigerator, Gas Stove, Natural Gas Water Heater
- Laundry: Laundry Hook-ups, In Basement
Features
- Flooring: Carpet, Hardwood
- Basement: Partially Finished,Slab,Interior Stairs,Basement Stairs,Interior Entry
Interior area
- Total structure area: 2,070
- Total interior livable area: 1,843 sqft
- Finished area above ground: 1,516
- Finished area below ground: 327
Property
Parking
- Total spaces: 1
- Parking features: Paved
- Garage spaces: 1
Features
- Levels: 3,Multi-Level
- Stories: 3
Lot
- Size: 1,742 Square Feet
- Features: Landscaped, Walking Trails
Details
- Parcel number: PMBRM565B1L4R
- Zoning description: R-1A
Construction
Type & style
- Home type: Condo
- Property subtype: Condominium
Materials
- Wood Frame
- Foundation: Concrete
- Roof: Shingle
Condition
- New construction: No
- Year built: 1986
Utilities & green energy
- Electric: Circuit Breakers
- Sewer: Public Sewer
- Utilities for property: Cable Available, Gas On-Site
Community & HOA
Community
- Security: Carbon Monoxide Detector(s), Smoke Detector(s)
- Subdivision: Littlefield
HOA
- Amenities included: Master Insurance, Landscaping, Common Acreage, Snow Removal, Trash Removal
- Services included: Condo Association Fee
- Additional fee info: Fee: $395
Location
- Region: Pembroke
Financial & listing details
- Price per square foot: $190/sqft
- Tax assessed value: $308,200
- Annual tax amount: $6,731
- Date on market: 7/14/2026
- Road surface type: Paved
Estimated market value
$351,100
$334,000 - $369,000
$2,757/mo
Price history
| Date | Event | Price |
|---|---|---|
| 7/14/2026 | Listed for sale | $349,900+62.7%$190/sqft |
Source:  PrimeMLS #5099806 Report a problem PrimeMLS #5099806 Report a problem | ||
| 10/30/2020 | Sold | $215,000+8.6%$117/sqft |
Source: PrimeMLS #4827661 Report a problem | ||
| 9/9/2020 | Listed for sale | $198,000+29.4%$107/sqft |
Source: Manter Realty, LLC #4827661 Report a problem | ||
| 12/16/2016 | Sold | $153,000-7.2%$83/sqft |
Source: Public Record Report a problem | ||
| 10/31/2016 | Pending sale | $164,900$89/sqft |
Source: Coldwell Banker Residential Brokerage - Bedford #4507665 Report a problem | ||
| 8/2/2016 | Listed for sale | $164,900+19.5%$89/sqft |
Source: Coldwell Banker RB/Bedford #4507665 Report a problem | ||
| 5/12/2014 | Sold | $138,000+66.3%$75/sqft |
Source: Public Record Report a problem | ||
| 9/20/2013 | Sold | $83,000-23.4%$45/sqft |
Source: Public Record Report a problem | ||
| 12/3/2012 | Sold | $108,400-41.1%$59/sqft |
Source: Public Record Report a problem | ||
| 4/19/2006 | Sold | $183,900$100/sqft |
Source: Public Record Report a problem | ||
Public tax history
| Year | Property taxes | Tax assessment |
|---|---|---|
| 2024 | $6,053 +35.3% | $308,200 +92% |
| 2023 | $4,475 +12% | $160,500 |
| 2022 | $3,996 +1.4% | $160,500 +0.2% |
| 2020 | $3,941 +4.3% | $160,200 |
| 2019 | $3,778 +0.4% | $160,200 +11.7% |
| 2018 | $3,763 -11.8% | $143,400 |
| 2017 | $4,268 +11.8% | $143,400 +8.9% |
| 2016 | $3,819 +0.2% | $131,700 |
| 2015 | $3,811 -2.6% | $131,700 |
| 2014 | $3,911 -9.4% | $131,700 -19.3% |
| 2011 | $4,315 +2.3% | $163,200 |
| 2010 | $4,217 +4.2% | $163,200 |
| 2009 | $4,047 -10.1% | $163,200 -6.4% |
| 2008 | $4,500 | $174,300 |
Find assessor info on the county website
Monthly payment
Est. payment
Payment breakdown
Explore the cost of this home by adjusting the details. Changes won't be saved.Climate risks
Neighborhood: 03275
Nearby schools
GreatSchools rating
- 5/10Three Rivers SchoolGrades: 5-8Distance: 0.7 mi
- 5/10Pembroke AcademyGrades: 9-12Distance: 0.4 mi
- 7/10Pembroke Hill SchoolGrades: K-4Distance: 0.7 mi
Schools provided by the listing agent
- Elementary: Pembroke Hill School
- Middle: Three Rivers School
- High: Pembroke Academy
- District: Pembroke
Source: PrimeMLS. This data may not be complete. We recommend contacting the local school district to confirm school assignments for this home.
- $330,0002 bd1 ba1.2k sqft6 Remington Ct, Pembroke, NH 03275Off Market
- $312,9002 bd2 ba1.1k sqft1 Remington Ct, Pembroke, NH 03275Off Market

- $336,2002 bd2 ba1.6k sqft5 Remington Ct #U, Pembroke, NH 03275Off Market
- $330,3002 bd2 ba1.7k sqft3 Remington Ct, Pembroke, NH 03275Off Market
- $324,4002 bd1 ba1.2k sqft7 Remington Ct, Pembroke, NH 03275Off Market
- $338,0002 bd1 ba1.2k sqft17 Winchester Ct, Pembroke, NH 03275Off Market
- $328,900-- bd-- ba-- sqft17 Winchester Ct, Pembroke, NH 03275Off Market
- $310,0002 bd2 ba1.3k sqft9 Remington Ct #9A, Suncook, NH 03275Sold
A local agent can set up tours, give advice and negotiate with sellers.
A local lender can help you make sure your offer is ready when you are.
Similar homes
- $350,0006 bd2 ba2.2k sqft79 Keystone Lane, Pembroke, NH 03275Active
 MLS ID #5095617, Derek Greene. PrimeMLS
 - $359,9002 bd2 ba1.4k sqftCountryView Condominiums, Hooksett, NH 03106Active
 MLS ID #5100815, David Liberatore. PrimeMLS
 - $500,0003 bd2 ba2.1k sqft5 Howard Street, Pembroke, NH 03275Active
 MLS ID #5101695, Graciela Beaudry. PrimeMLS
 - $365,0002 bd2 ba1.6k sqftMPUOA, Concord, NH 03301Active
 MLS ID #5101678, Susan Roemer. PrimeMLS
 - $449,9994 bd2 ba2.3k sqft241 Pembroke Street, Pembroke, NH 03275ActiveMLS ID #5093739, Alex LaChance. PrimeMLS
- $499,0003 bd2 ba1.6k sqft6 Donna Drive, Pembroke, NH 03275ActiveMLS ID #5082257, Cyndal Vansteensburg. PrimeMLS
- $350,0003 bd1 ba1.9k sqft47 N Spring Street, Concord, NH 03301ActiveMLS ID #5101097, Fine Homes Group International. PrimeMLS
- $495,0003 bd2 ba1.3k sqft632 4Th Range Road, Pembroke, NH 03275ActiveMLS ID #5093032, Joseph Daigle. PrimeMLS
- $389,9002 bd2 ba1.4k sqft57A Dale Road, Hooksett, NH 03106ActiveMLS ID #5084924, Melanie Paskavitch. PrimeMLS
- $449,5004 bd2 ba1.7k sqft9 Pleasant Street, Pembroke, NH 03275ActiveMLS ID #5094333, Dawn Desruisseaux. PrimeMLS
- $385,0002 bd2 ba1.4k sqft1465 Hooksett Road #108, Hooksett, NH 03106ActiveMLS ID #5101436, Jennifer Delisle. PrimeMLS
- $399,0002 bd1 ba1.2k sqft955 Route 3A, Bow, NH 03304ActiveMLS ID #5099676, Helen Skaleris. PrimeMLS
- $259,9004 bd2 ba1.5k sqft28 Emile Drive, Allenstown, NH 03275ActiveMLS ID #5100078, Alisa Mullen. PrimeMLS
- $434,9003 bd3 ba1.7k sqft35 Cross Street, Allenstown, NH 03275ActiveMLS ID #5098317, Onyx Real Estate Group. PrimeMLS
- $329,0002 bd1 ba1.2k sqftRegency Hill Estates, Concord, NH 03301ActiveMLS ID #5100738, Bobbie Aversa. PrimeMLS
- $389,9002 bd2 ba1.4k sqftVillages of Granite Hill, Hooksett, NH 03106ActiveMLS ID #5101308, Judy Gagne. PrimeMLS
- $350,0004 bd1 ba1.3k sqft11 Summer Street, Goffstown, NH 03045ActiveMLS ID #5100880, Seth Beauchemin. PrimeMLS
- $329,9002 bd2 ba1.4k sqft3 Kerri Lane #A, Hooksett, NH 03106ActiveMLS ID #5089033, Beth Decato. PrimeMLS
- $450,0003 bd2 ba1.4k sqft42 Jason Drive, Goffstown, NH 03045ActiveMLS ID #5101272, Colleen M Murphy. PrimeMLS
- $359,9002 bd2 ba1.3k sqftMcKennas Purchase, Concord, NH 03301ActiveMLS ID #5098370, Pradip Karki. PrimeMLS
