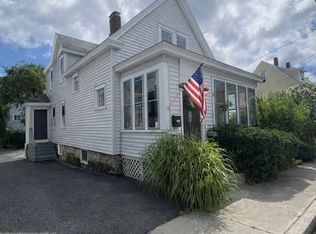
At 4 South Richard St, Milford, MA, discover a meticulously maintained single-family residence, constructed in 1957, offering 1036 square feet of inviting living space. This property presents a seamless transition for its next occupant, exemplifying move-in readiness with its well-preserved ranch architectural style. The kitchen, designed for both utility and convenience, incorporates a dedicated pantry, providing ample storage and streamlining culinary endeavors. The bathroom is thoughtfully appointed with a walk-in shower, offering a contemporary and accessible bathing experience. This residence features three well-proportioned bedrooms, providing comfortable and private accommodations. An attached one-car garage offers convenient parking and additional storage options. The expansive 10,999 square foot private yard creates an exceptional outdoor environment for relaxation and recreation. We invite you to schedule a private viewing to fully appreciate the distinguished appeal of this property. --Updated -- AC/Compressor_2019, Furnace_2021, Evaporator_2022, Water Tank/Heater_2023, Driveway_2021, Leaf Guard Gutters _2021
For sale
$429,000
4 Richard St, Milford, MA 01757
3beds
1,036sqft
:
Get pre-qualified$2,827/mo
Single Family Residence
Built in 1957
0.25 Acres Lot
$430,900 Zestimate®
$414/sqft
$-- HOA
What's special
Well-preserved ranch architectural styleAttached one-car garageThree well-proportioned bedrooms
- 1 day |
- 277 |
- 17 |
Zillow last checked:
Listing updated:
Listed by:
Steven Antonellis 774-573-4791,
Century 21 The Real Estate Group 800-942-3922
Source: MLS PIN,MLS#: 73561268
Facts & features
Interior
Bedrooms & bathrooms
- Bedrooms: 3
- Bathrooms: 1
- Full bathrooms: 1
Primary bedroom
- Features: Closet, Flooring - Wall to Wall Carpet
- Level: First
- Area: 145.18
- Dimensions: 12.2 x 11.9
Bedroom 2
- Features: Closet, Flooring - Wall to Wall Carpet
- Level: First
- Area: 130.9
- Dimensions: 11 x 11.9
Bedroom 3
- Features: Closet, Flooring - Wall to Wall Carpet
- Level: First
- Area: 106.2
- Dimensions: 9 x 11.8
Bathroom 1
- Features: Bathroom - 3/4, Bathroom - With Shower Stall, Closet - Linen, Flooring - Laminate, Handicap Equipped, Pocket Door
- Level: First
- Area: 35.26
- Dimensions: 4.1 x 8.6
Family room
- Features: Closet, Flooring - Wall to Wall Carpet, Window(s) - Picture, Cable Hookup, Exterior Access
- Level: First
- Area: 206.46
- Dimensions: 18.6 x 11.1
Kitchen
- Features: Flooring - Laminate, Dining Area, Pantry, Countertops - Paper Based, Exterior Access, Breezeway
- Level: First
- Area: 168
- Dimensions: 14 x 12
Heating
- Forced Air, Natural Gas
Cooling
- Central Air
Appliances
- Included: Gas Water Heater, Water Heater, Range, Refrigerator, Washer, Dryer
- Laundry: Flooring - Laminate, Electric Dryer Hookup, Washer Hookup, Lighting - Overhead, Sink, First Floor
Features
- Finish - Sheetrock, Internet Available - Unknown
- Flooring: Vinyl, Carpet, Concrete
- Doors: Storm Door(s)
- Has basement: No
- Has fireplace: No
Interior area
- Total structure area: 1,036
- Total interior livable area: 1,036 sqft
- Finished area above ground: 1,036
Property
Parking
- Total spaces: 3
- Parking features: Attached, Garage Door Opener, Garage Faces Side, Paved Drive, Off Street, Paved
- Attached garage spaces: 1
- Uncovered spaces: 2
Accessibility
- Accessibility features: Accessible Entrance
Features
- Patio & porch: Porch - Enclosed
- Exterior features: Porch - Enclosed, Rain Gutters, Fenced Yard
- Fencing: Fenced/Enclosed,Fenced
Lot
- Size: 0.25 Acres
- Features: Sloped
Details
- Parcel number: M:49 B:000 L:339,1618576
- Zoning: RA
Construction
Type & style
- Home type: SingleFamily
- Architectural style: Ranch
- Property subtype: Single Family Residence
Materials
- Frame
- Foundation: Concrete Perimeter, Slab
- Roof: Shingle
Condition
- Year built: 1957
Utilities & green energy
- Electric: Circuit Breakers, 100 Amp Service
- Sewer: Public Sewer
- Water: Public
- Utilities for property: for Electric Range, for Electric Dryer, Washer Hookup
Community & HOA
Community
- Features: Shopping, Pool, Tennis Court(s), Park, Walk/Jog Trails, Medical Facility, Laundromat, Bike Path, Highway Access, House of Worship, Public School
HOA
- Has HOA: No
Location
- Region: Milford
Financial & listing details
- Price per square foot: $414/sqft
- Tax assessed value: $370,500
- Annual tax amount: $4,742
- Date on market: 8/10/2026
- Listing terms: Contract
- Exclusions: To Be Determined
- Road surface type: Paved
Estimated market value
$430,900
$409,000 - $452,000
$2,793/mo
Price history
| Date | Event | Price |
|---|---|---|
| 8/10/2026 | Listed for sale | $429,000+22.6%$414/sqft |
Source: MLS PIN #73561268 Report a problem | ||
| 7/28/2021 | Sold | $350,000+0%$338/sqft |
Source: Public Record Report a problem | ||
| 6/12/2021 | Pending sale | $349,900$338/sqft |
Source: MLS PIN #72843244 Report a problem | ||
| 6/3/2021 | Listed for sale | $349,900+55.5%$338/sqft |
Source: MLS PIN #72843244 Report a problem | ||
| 6/16/2016 | Sold | $225,000+2.3%$217/sqft |
Source: C21 Commonwealth Sold #71994747_01757 Report a problem | ||
| 5/2/2016 | Pending sale | $219,900$212/sqft |
Source: Lioce Properties, Inc. #71994747 Report a problem | ||
| 4/27/2016 | Listed for sale | $219,900+113.5%$212/sqft |
Source: Lioce Properties, Inc. #71994747 Report a problem | ||
| 9/29/1992 | Sold | $103,000$99/sqft |
Source: Public Record Report a problem | ||
Public tax history
| Year | Property taxes | Tax assessment |
|---|---|---|
| 2025 | $4,742 +3% | $370,500 +6.9% |
| 2024 | $4,606 +3.9% | $346,600 +13% |
| 2023 | $4,432 +3.9% | $306,700 +10.6% |
| 2022 | $4,266 +2.7% | $277,200 +6.7% |
| 2021 | $4,153 +4.8% | $259,900 +4.7% |
| 2020 | $3,961 +2.4% | $248,200 +6.1% |
| 2019 | $3,869 +4% | $233,900 +4.1% |
| 2018 | $3,719 +3.1% | $224,600 +4.5% |
| 2017 | $3,608 +4.3% | $214,900 +6.8% |
| 2016 | $3,458 +1.6% | $201,300 +3.8% |
| 2015 | $3,405 +3.1% | $194,000 +3.9% |
| 2014 | $3,304 -0.2% | $186,800 -4.3% |
| 2013 | $3,309 +4.8% | $195,200 |
| 2012 | $3,156 +1.5% | $195,200 -4.4% |
| 2011 | $3,108 -0.6% | $204,200 -8% |
| 2010 | $3,126 -4.4% | $222,000 -14.9% |
| 2009 | $3,270 +1.2% | $261,000 -4.6% |
| 2008 | $3,230 +6.5% | $273,700 -1.7% |
| 2007 | $3,033 +7.9% | $278,300 +12.4% |
| 2006 | $2,811 +7.8% | $247,700 +12.4% |
| 2005 | $2,607 +4.2% | $220,400 +5.2% |
| 2004 | $2,503 +15.5% | $209,600 +29.2% |
| 2003 | $2,167 +3.9% | $162,200 +11% |
| 2002 | $2,086 +16.4% | $146,100 +32.8% |
| 1998 | $1,792 | $110,000 |
Find assessor info on the county website
Monthly payment
Est. payment
Payment breakdown
Explore the cost of this home by adjusting the details. Changes won't be saved.Climate risks
Neighborhood: 01757
Nearby schools
GreatSchools rating
- NABrookside Elementary SchoolGrades: K-2Distance: 0.7 mi
- 4/10Stacy Middle SchoolGrades: 6-8Distance: 0.7 mi
- 4/10Milford High SchoolGrades: 9-12Distance: 0.7 mi
Schools provided by the listing agent
- Elementary: 1st Grade To 5th Grade
- Middle: 6th Grade To 8th Grade
- High: Freshmen - Senior High School
Source: MLS PIN. This data may not be complete. We recommend contacting the local school district to confirm school assignments for this home.
- $452,2003 bd2 ba2.2k sqft6 S Richard St, Milford, MA 01757Off Market
- $519,9003 bd1 ba1.4k sqft3 Iadarola Ave, Milford, MA 01757Off Market
- $512,6003 bd2 ba1.4k sqft5 Iadarola Ave, Milford, MA 01757Off Market
- $583,8004 bd2 ba2.9k sqft2 S Richard St, Milford, MA 01757Off Market
- $595,2004 bd3 ba2.1k sqft3 S Richard St, Milford, MA 01757Off Market
- $610,7003 bd2 ba2.2k sqft1 S Richard St, Milford, MA 01757Off Market
- $528,9002 bd2 ba2.9k sqft1 Iadarola Ave, Milford, MA 01757Off Market
- $520,0003 bd2 ba2.2k sqft5 S Richard St, Milford, MA 01757Sold
A local agent can set up tours, give advice and negotiate with sellers.
A local lender can help you make sure your offer is ready when you are.
Similar homes
- $449,9003 bd2 ba1.2k sqft25 Parker Hill Ave, Milford, MA 01757For Sale
 MLS ID #73560654, Delia Buffington, Century 21 Limitless. MLS PIN
 - $439,9003 bd2 ba1.2k sqft28 Parker Hill Ave, Milford, MA 01757For Sale
 MLS ID #73533312, Darcilane Oliveira, The Neighborhood Realty Group. MLS PIN
 - $509,9003 bd2 ba1.3k sqft1 Richmond Ave, Milford, MA 01757For Sale
 MLS ID #73555800, Diana Afonso, Afonso Real Estate. MLS PIN
 - $--4 bd2 ba1.3k sqft23 Blackstone St, Sutton, MA 01590Auction
 Auction.com 2
 - $424,9002 bd1 ba1.1k sqft1617 Providence Rd, Northbridge, MA 01534For SaleMLS ID #73538427, Brian O'Neill, Heritage & Main Real Estate Inc.. MLS PIN
- $395,0002 bd2 ba1.3k sqft39-41 West Street Condominium, Milford, MA 01757For SaleMLS ID #73557184, Cheryl Eidinger-Taylor, ERA Key Realty Services. MLS PIN
- $585,0003 bd2 ba1.5k sqft24 Beach St, Milford, MA 01757For SaleMLS ID #73555733, Camyla DaSilva, Mega Realty Services. MLS PIN
- $495,0003 bd1 ba1k sqft4 Picadilly St, Upton, MA 01568For SaleMLS ID #73560760, Robyn Nasuti, Realty ONE Group Suburban Lifestyle. MLS PIN
- $550,0003 bd3 ba1.5k sqft35 Purdue Dr, Milford, MA 01757For SaleMLS ID #73529606, Gabriel Vieira, Mega Realty Services. MLS PIN
- $529,0003 bd2 ba1.4k sqft85 Purchase St, Milford, MA 01757For SaleMLS ID #73518035, Vera Lucia Dias, Evolve Realty. MLS PIN
- $464,9003 bd2 ba1.4k sqft86 North St, Douglas, MA 01516For SaleMLS ID #73561730, David Restic, Property Services Network. MLS PIN
- $439,9003 bd1 ba960 sqft47 S Center St, Bellingham, MA 02019For SaleMLS ID #73559071, Nancy Maiorana, Realty ONE Group Suburban Lifestyle. MLS PIN
- $399,9003 bd1 ba1.4k sqft31 Coolidge Ave, Woonsocket, RI 02895For Sale
 MLS ID #1420143, Scott McGee, RE/MAX Properties. StateWide MLS RI
 - $--3 bd2 ba1k sqft2 Ashland St, Holliston, MA 01746AuctionAuction.com 2
- $475,0003 bd1 ba1.2k sqft1282 Quaker St, Northbridge, MA 01534For SaleMLS ID #73544978, Samuel Danis, eXp Realty LLC. MLS PIN
- $469,9003 bd2 ba1.1k sqft62 Pleasant St, Hopkinton, MA 01748For SaleMLS ID #73556361, Matheus Goncalves, Mega Realty Services. MLS PIN
- $385,0002 bd1 ba864 sqft67 West St, Millville, MA 01529For SaleMLS ID #73560526, Kyle James McNamara, Keller Williams Realty Leading Edge. MLS PIN
- $450,0003 bd1 ba864 sqft92 Adams Rd, North Grafton, MA 01536For SaleMLS ID #73558905, Stacy Dobay, Castinetti Realty Group. MLS PIN
- $349,9003 bd2 ba1.1k sqft10 Rice St, Uxbridge, MA 01569For SaleMLS ID #11915969, Rachel Sanville, Your Home Sold Guaranteed Realty, The Nathan Clark Team. My State MLS
- $--2 bd1 ba1.2k sqft134 Leland Hill Rd, Sutton, MA 01590AuctionAuction.com 2
