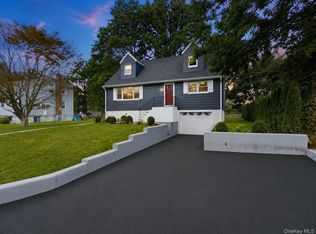
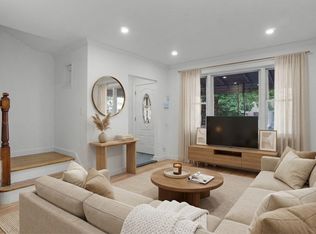
Welcome to 4 Ronny Circle tucked away on a quiet cul-de-sac in sought-after Hastings-on-Hudson. This inviting home on Ronny Circle offers the perfect blend of privacy, comfort, and convenience. Surrounded by lush greenery and set in a peaceful neighborhood setting, the home features 3 3beds /3full baths with sun-filled living spaces, an easy flow for everyday living and entertaining, and a warm, welcoming atmosphere throughout. Enjoy the beauty and tranquility of Rivertown living while remaining just moments from the vibrant village center, Metro-North train, parks, restaurants, and top-rated schools. A rare opportunity to enjoy suburban serenity with easy access to Manhattan.
Pending
Price cut: $140K (6/20)
$749,000
4 Ronny Circle, Hastings-on-Hudson, NY 10706
3beds
1,507sqft
Single Family Residence, Residential
Built in 1948
4,792 Square Feet Lot
$-- Zestimate®
$497/sqft
$-- HOA
What's special
- 62 days |
- 1,391 |
- 114 |
Zillow last checked:
Listing updated:
Listed by:
Houlihan Lawrence Inc. 914-591-2700,
Lisa Carroll 914-588-4655
Source: OneKey® MLS as distributed by MLS GRID,MLS#: 996073
Facts & features
Interior
Bedrooms & bathrooms
- Bedrooms: 3
- Bathrooms: 3
- Full bathrooms: 3
Bedroom 1
- Level: First
Bedroom 3
- Level: Second
Bathroom 1
- Level: First
Bathroom 2
- Level: Second
Bathroom 2
- Level: Basement
Bathroom 3
- Level: Basement
Basement
- Level: Basement
Dining room
- Level: First
Kitchen
- Level: First
Living room
- Level: First
Heating
- Hot Air
Cooling
- Central Air
Appliances
- Included: Dishwasher, Gas Cooktop, Gas Oven, Microwave, Oven, Range, Refrigerator
- Laundry: In Basement
Features
- First Floor Bedroom, First Floor Full Bath, Formal Dining
- Flooring: Hardwood
- Basement: Finished,Full
- Attic: None
- Has fireplace: No
Interior area
- Total structure area: 2,057
- Total interior livable area: 1,507 sqft
Property
Parking
- Total spaces: 4
- Parking features: Driveway
- Has uncovered spaces: Yes
Features
- Patio & porch: Patio
- Exterior features: Awning(s)
- Fencing: Back Yard
Lot
- Size: 4,792 Square Feet
- Features: Corner Lot
Details
- Parcel number: 2607004150001620000017000LY
- Special conditions: None
Construction
Type & style
- Home type: SingleFamily
- Architectural style: Cape Cod
- Property subtype: Single Family Residence, Residential
Materials
- Shingle Siding, Vinyl Siding
Condition
- Year built: 1948
Utilities & green energy
- Sewer: Public Sewer
- Water: Private
- Utilities for property: Cable Connected, Electricity Connected, Natural Gas Connected, Sewer Connected, Trash Collection Public, Water Connected
Community & HOA
HOA
- Has HOA: No
Location
- Region: Hastings On Hudson
Financial & listing details
- Price per square foot: $497/sqft
- Tax assessed value: $881,700
- Annual tax amount: $24,000
- Date on market: 6/9/2026
- Cumulative days on market: 55 days
- Listing agreement: Exclusive Right To Sell
- Electric utility on property: Yes
Estimated market value
Not available
Estimated sales range
Not available
Not available
Price history
| Date | Event | Price |
|---|---|---|
| 7/13/2026 | Pending sale | $749,000$497/sqft |
Source:  OneKey® MLS as distributed by MLS GRID #996073 Report a problem OneKey® MLS as distributed by MLS GRID #996073 Report a problem | ||
| 6/20/2026 | Price change | $749,000-15.7%$497/sqft |
Source: OneKey® MLS as distributed by MLS GRID #996073 Report a problem | ||
| 6/8/2026 | Listed for sale | $889,000$590/sqft |
Source: OneKey® MLS as distributed by MLS GRID #996073 Report a problem | ||
Public tax history
| Year | Property taxes | Tax assessment |
|---|---|---|
| 2019 | -- | $541,900 |
| 2018 | -- | $541,900 +2.9% |
| 2017 | -- | $526,700 +4% |
| 2016 | -- | $506,500 +3597.1% |
| 2015 | $9,621 | $13,700 |
| 2014 | $9,621 | $13,700 |
| 2013 | $9,621 | $13,700 |
| 2012 | -- | $13,700 |
| 2011 | -- | $13,700 |
| 2010 | -- | $13,700 |
| 2009 | -- | $13,700 |
| 2008 | -- | $13,700 |
| 2007 | -- | $13,700 |
| 2006 | -- | $13,700 |
| 2005 | -- | $13,700 |
| 2004 | -- | $13,700 |
| 2003 | -- | $13,700 |
| 2002 | -- | $13,700 |
| 2001 | -- | $13,700 |
| 2000 | -- | $13,700 |
| 1999 | -- | $13,700 |
Find assessor info on the county website
Monthly payment
Climate risks
Neighborhood: 10706
Nearby schools
GreatSchools rating
- 6/10Farragut Middle SchoolGrades: 5-8Distance: 1 mi
- 9/10Hastings High SchoolGrades: 9-12Distance: 1 mi
- 10/10Hillside Elementary SchoolGrades: K-5Distance: 1.2 mi
Schools provided by the listing agent
- Elementary: Hillside Elementary School
- Middle: Farragut Middle School
- High: Hastings High School
Source: OneKey® MLS as distributed by MLS GRID. This data may not be complete. We recommend contacting the local school district to confirm school assignments for this home.
- $541,900-- bd-- ba-- sqft4 Ronny Cir, Hastings On Hudson, NY 10706Off Market
- $971,300-- bd-- ba-- sqft4 Ronny Cir, Hastings On Hudson, NY 10706Off Market
- $703,900-- bd-- ba-- sqft8 Ronny Cir, Yonkers, NY 10706Off Market
- $864,400-- bd-- ba-- sqft8 Ronny Cir, Hastings On Hudson, NY 10706Off Market
- $58,100-- bd-- ba-- sqft1610 Nepperhan Ave, Yonkers, NY 10703Off Market
- $615,4004 bd2 ba1k sqft8 Ronny Cir, Hastings on hudson, NY 10706Off Market
- $615,400-- bd-- ba-- sqft8 Ronny Cir, Hastings On Hudson, NY 10706Off Market
- $531,7002 bd1 ba700 sqft12 Ronny Cir, Yonkers, NY 10706Off Market
A local agent can set up tours, give advice and negotiate with sellers.
Similar homes
- $749,9995 bd3 ba1.4k sqft4059 Paulding Avenue, Bronx, NY 10466For Sale

 MLS ID #1033479, Sharene Long, Listing by: Douglas Elliman Real Estate. OneKey® MLS as distributed by MLS GRID
 - $699,9994 bd2 ba1.4k sqft60 Duell Road, White Plains, NY 10603For Sale
 MLS ID #1034274, Amid Baksh, Listing by: YourHomeSold Guaranteed Realty. OneKey® MLS as distributed by MLS GRID
 - $719,0003 bd2 ba1.1k sqft125 Caryl Avenue, Yonkers, NY 10705For Sale
 MLS ID #1032999, Gabriel Kashi, Listing by: Keystone Realty USA Corp. OneKey® MLS as distributed by MLS GRID
 - $729,0003 bd3 ba1.5k sqft4135 Murdock Avenue, Bronx, NY 10466For Sale
 MLS ID #1029833, Eyal Sagi, Listing by: WW Realty Group Inc. OneKey® MLS as distributed by MLS GRID
 - $739,0003 bd2 ba1.5k sqft4 Interlaken Avenue, New Rochelle, NY 10801For SaleMLS ID #1017134, Julia Mazza, Listing by: Berkshire Hathaway HS NY Prop. OneKey® MLS as distributed by MLS GRID
- $729,0003 bd3 ba1.5k sqft4135 Murdock Ave #2, Bronx, NY 10466ActiveMLS ID #S1840296, Chaya Sagi, Listing by: WW Realty Group. StreetEasy
- $725,0003 bd3 ba1.4k sqft160 Pascack Road, Chestnut Ridge, NY 10965For SaleMLS ID #1030909, Chaya G Rosenberg, Listing by: Rosenberg Realty. OneKey® MLS as distributed by MLS GRID
- $749,0004 bd3 ba1.7k sqft1061 E 218th Street, Bronx, NY 10469For SaleMLS ID #1028848, Gabriel Kashi, Listing by: Keystone Realty USA Corp. OneKey® MLS as distributed by MLS GRID
- $625,0003 bd2 ba1k sqft143 Oliver Avenue, Yonkers, NY 10701For SaleMLS ID #1032488, Radhamilca Tucker, Listing by: Julia B Fee Sothebys Int. Rlty. OneKey® MLS as distributed by MLS GRID
- $749,9994 bd3 ba1.8k sqft307 N Terrace Avenue, Mount Vernon, NY 10550For SaleMLS ID #1018906, Darryl Selsey, Listing by: Four Seasons RealEstate Center. OneKey® MLS as distributed by MLS GRID
- $779,9003 bd3 ba1.4k sqft4081 Grace Avenue, Bronx, NY 10466For SaleMLS ID #1020333, Eyal Sagi, Listing by: WW Realty Group Inc. OneKey® MLS as distributed by MLS GRID
- $949,0003 bd3 ba1.8k sqft14 Russell Place, Dobbs Ferry, NY 10522For SaleMLS ID #1030450, Peter Chong, Listing by: RE/MAX Prime Properties. OneKey® MLS as distributed by MLS GRID
- $699,0003 bd2 ba1.2k sqft4218 Bruner Avenue, Bronx, NY 10466For SaleMLS ID #1007552, Antoneil Nicely, Listing by: Keller Williams Realty NYC Grp. OneKey® MLS as distributed by MLS GRID
- $699,9004 bd2 ba1.9k sqft184 W Post Road, White Plains, NY 10606For SaleMLS ID #1004653, Gino Bello, Listing by: Howard Hanna Rand Realty. OneKey® MLS as distributed by MLS GRID
- $699,0003 bd3 ba1.8k sqft21 Pomander Drive, White Plains, NY 10607For SaleMLS ID #1022006, Viola Taliaferrow, Listing by: Keller Williams Realty Group. OneKey® MLS as distributed by MLS GRID
- $950,0003 bd2 ba1.7k sqft31 Claudet Way, Eastchester, NY 10709For SaleMLS ID #1028629, Lorraine De La Parra, Listing by: Julia B Fee Sothebys Int. Rlty. OneKey® MLS as distributed by MLS GRID
- $825,0003 bd3 ba2.1k sqft462 Rich Avenue, Mount Vernon, NY 10552For SaleMLS ID #993785, Agnes Aliberto, Listing by: William Raveis Real Estate. OneKey® MLS as distributed by MLS GRID
- $779,9003 bd3 ba1.4k sqft4081 Grace Ave Floor 1, Bronx, NY 10466ActiveMLS ID #S1839330, Chaya Sagi, Listing by: WW Realty Group. StreetEasy
- $849,9993 bd3 ba2.1k sqft2 Burkewood Road, Hartsdale, NY 10530For SaleMLS ID #1000689, Luba Sydor, Listing by: Houlihan Lawrence Inc.. OneKey® MLS as distributed by MLS GRID
- $725,0003 bd2 ba1.4k sqft2548 Mickle Avenue, Bronx, NY 10469For SaleMLS ID #1027835, Fabiola J. Molina, Listing by: Houlihan Lawrence Inc.. OneKey® MLS as distributed by MLS GRID
