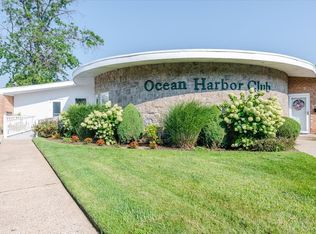
Welcome to Ocean Harbor Club in Oceanside! This move-in ready 1-bedroom, 1-bath co-op offers approximately 695 sq ft of comfortable living space in a desirable waterfront community. This corner, first-floor unit features a bright and functional layout, perfect for both everyday living and entertaining. Enjoy the coastal lifestyle with canal access, beautifully maintained grounds, and seasonal boat slips available for just $500—ideal for boats or jet skis. Additional amenities include a gym, storage, grilling areas, bike storage ($5/month), and a pet friendly environment with no restrictions on dogs or cats. The unit includes two AC units, dishwasher, oven/range, and refrigerator, along with one assigned parking space and two visitor parking passes. Additional parking is available for $50/month. Maintenance is $1,426.09/month and includes taxes, heat, and water. Subletting is permitted after 2 years for a maximum of 5 years, offering flexibility for future use. Conveniently located near beaches, shopping, restaurants, and transportation. Don’t miss your opportunity to own in this sought-after South Shore waterfront community!
Pending
$329,999
4 Rose Street Unit #1-A1, Oceanside, NY 11572
1beds
695sqft
Stock Cooperative, Residential
Built in 1964
-- sqft lot
$-- Zestimate®
$475/sqft
$-- HOA
What's special
Seasonal boat slips availableCorner first-floor unitGrilling areasTwo ac unitsBeautifully maintained groundsBright and functional layoutCanal access
- 123 days |
- 58 |
- 0 |
Zillow last checked:
Listing updated:
Listed by:
Connie Francisco R E Group 516-328-0668,
Nathalie C. Francisco 516-300-2491
Source: OneKey® MLS as distributed by MLS GRID,MLS#: 975304
Facts & features
Interior
Bedrooms & bathrooms
- Bedrooms: 1
- Bathrooms: 1
- Full bathrooms: 1
Bedroom 1
- Level: First
Bathroom 1
- Level: First
Kitchen
- Level: First
Living room
- Level: First
Heating
- Baseboard, Hot Water, Natural Gas
Cooling
- Wall/Window Unit(s)
Appliances
- Included: Dishwasher, Electric Oven, Electric Range, Microwave, Refrigerator, Stainless Steel Appliance(s)
- Laundry: Laundry Room
Features
- Built-in Features, Galley Type Kitchen, High Ceilings, Marble Counters, Open Floorplan, Quartz/Quartzite Counters, Recessed Lighting
- Common walls with other units/homes: End Unit
Interior area
- Total structure area: 695
- Total interior livable area: 695 sqft
Property
Parking
- Total spaces: 1
- Parking features: Parking Lot
Features
- On waterfront: Yes
- Waterfront features: Canal Access
Details
- Special conditions: None
Construction
Type & style
- Home type: Cooperative
- Architectural style: Other
- Property subtype: Stock Cooperative, Residential
- Attached to another structure: Yes
Materials
- Brick
Condition
- Year built: 1964
Utilities & green energy
- Sewer: Public Sewer
- Water: Public
- Utilities for property: Cable Connected, Electricity Connected, Water Connected
Community & HOA
HOA
- Has HOA: No
- HOA name: Alexander Wolf
- HOA phone: 516-349-0540
Location
- Region: Oceanside
Financial & listing details
- Price per square foot: $475/sqft
- Date on market: 3/24/2026
- Cumulative days on market: 114 days
- Listing agreement: Exclusive Right To Sell
- Electric utility on property: Yes
Estimated market value
Not available
Estimated sales range
Not available
Not available
Price history
| Date | Event | Price |
|---|---|---|
| 5/19/2026 | Pending sale | $329,999$475/sqft |
Source:  OneKey® MLS as distributed by MLS GRID #975304 Report a problem OneKey® MLS as distributed by MLS GRID #975304 Report a problem | ||
| 3/24/2026 | Listed for sale | $329,999+4.8%$475/sqft |
Source: OneKey® MLS as distributed by MLS GRID #975304 Report a problem | ||
| 11/21/2024 | Sold | $315,000$453/sqft |
Source: OneKey® MLS as distributed by MLS GRID #L3551381 Report a problem | ||
| 7/1/2024 | Pending sale | $315,000$453/sqft |
Source: OneKey® MLS as distributed by MLS GRID #3551381 Report a problem | ||
| 5/14/2024 | Listed for sale | $315,000+7.5%$453/sqft |
Source: OneKey® MLS as distributed by MLS GRID #3551381 Report a problem | ||
| 10/26/2023 | Sold | $293,000+1.4%$422/sqft |
Source: OneKey® MLS as distributed by MLS GRID #L3488854 Report a problem | ||
| 7/24/2023 | Pending sale | $289,000$416/sqft |
Source: OneKey® MLS as distributed by MLS GRID #3488854 Report a problem | ||
| 7/4/2023 | Listed for sale | $289,000+6.3%$416/sqft |
Source: OneKey® MLS as distributed by MLS GRID #3488854 Report a problem | ||
| 12/13/2021 | Sold | $272,000-2.5%$391/sqft |
Source: OneKey® MLS as distributed by MLS GRID #L3304743 Report a problem | ||
| 7/16/2021 | Pending sale | $279,000$401/sqft |
Source: OneKey® MLS as distributed by MLS GRID #3304743 Report a problem | ||
| 6/5/2021 | Price change | $279,000-2.8%$401/sqft |
Source: OneKey® MLS as distributed by MLS GRID #3304743 Report a problem | ||
| 5/18/2021 | Price change | $287,000-4%$413/sqft |
Source: OneKey® MLS as distributed by MLS GRID #3304743 Report a problem | ||
| 4/19/2021 | Listed for sale | $299,000$430/sqft |
Source: OneKey® MLS as distributed by MLS GRID #3304743 Report a problem | ||
Public tax history
Tax history is unavailable.
Monthly payment
Climate risks
Neighborhood: 11572
Nearby schools
GreatSchools rating
- 7/10School 8Grades: 1-6Distance: 0.6 mi
- 6/10School 9m Oceanside Middle SchoolGrades: 7-8Distance: 1.7 mi
- 9/10School 7 Oceanside Senior High SchoolGrades: 9-12Distance: 1.4 mi
Schools provided by the listing agent
- Elementary: School 8
- Middle: School 9M-Oceanside Middle School
- High: School 7-Oceanside Senior Hs
Source: OneKey® MLS as distributed by MLS GRID. This data may not be complete. We recommend contacting the local school district to confirm school assignments for this home.
- $433,2002 bd1 ba950 sqft4 Rose St, Rockville Centre, NY 11572Off Market
- $---- bd-- ba-- sqft4 Rose St #6-2B, Oceanside, NY 11572Off Market
- $315,0001 bd1 ba700 sqft4 Rose St #6, Oceanside, NY 11572Pending

- $390,0002 bd1 ba750 sqft4 Rose St #6-F-2, Oceanside, NY 11572For Sale
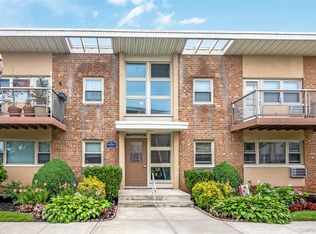
- $230,000-- bd1 ba482 sqft4 Rose St #3-1B, Oceanside, NY 11572Sold
- $379,0002 bd1 ba900 sqft4 Rose St APT 6F1, Oceanside, NY 11572Pending
- $349,9991 bd1 ba700 sqft4 Rose St #6-2A, Oceanside, NY 11572Pending
- $---- bd-- ba-- sqft4 Rose St APT 5D1, Oceanside, NY 11572Off Market
- $---- bd-- ba-- sqft4 Rose St APT 2A, Oceanside, NY 11572Off Market
A local agent can set up tours, give advice and negotiate with sellers.
Similar homes
- $333,0001 bd1 ba695 sqft4 Rose Street #1-F1, Oceanside, NY 11572For Sale
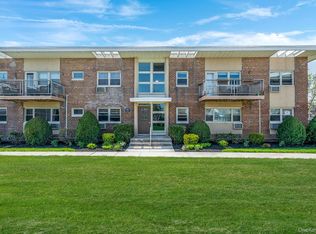
 MLS ID #1028099, Danielle McLaughlin, Listing by: OverSouth LLC. OneKey® MLS as distributed by MLS GRID
 - $390,0002 bd1 ba750 sqft4 Rose Street Building 6-F-2, Oceanside, NY 11572For SaleMLS ID #1022906, Ellen T. Caprino, Listing by: Signature Premier Properties. OneKey® MLS as distributed by MLS GRID
- $299,9991 bd1 ba800 sqft185 Atlantic Avenue #C11, Lynbrook, NY 11563For Sale
 MLS ID #1027798, Michelle Stabile, Listing by: Oversouth LLC. OneKey® MLS as distributed by MLS GRID
 - $320,0001 bd1 ba875 sqft60 Hempstead Avenue #1O, Lynbrook, NY 11563For Sale
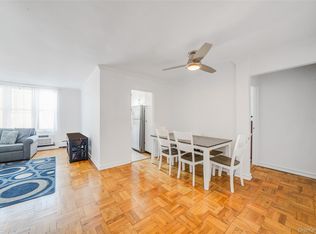 MLS ID #976577, Anthony M. Ponte, Listing by: Stonegate Real Estate. OneKey® MLS as distributed by MLS GRID
 - $320,0001 bd1 ba700 sqft4 Rose Street #5-H1, Oceanside, NY 11572For SaleMLS ID #985622, Barbara A. Pugh, Listing by: Douglas Elliman Real Estate. OneKey® MLS as distributed by MLS GRID
- $319,9991 bd1 ba700 sqft43 N Forest Avenue #A3, Rockville Centre, NY 11570For SaleMLS ID #1022042, Michael Ciullo, Listing by: Douglas Elliman Real Estate. OneKey® MLS as distributed by MLS GRID
- $349,9991 bd1 ba500 sqft65 W Broadway #10A, Long Beach, NY 11561For SaleMLS ID #961797, Patrick Zagarino, Listing by: 360 Realty Group. OneKey® MLS as distributed by MLS GRID
- $350,0001 bd1 ba710 sqft396 Merrick Road #1A, Rockville Centre, NY 11570For SaleMLS ID #996656, Tiffany J. Balanoff ABR CRS PSA RE, Listing by: Douglas Elliman Real Estate. OneKey® MLS as distributed by MLS GRID
- $279,0001 bd1 ba800 sqft185 Atlantic Avenue #A3, Lynbrook, NY 11563For SaleMLS ID #1003183, Lori Lang, Listing by: Douglas Elliman Real Estate. OneKey® MLS as distributed by MLS GRID
- $469,0001 bd2 ba937 sqft100 Daly #1613, Oceanside, NY 11572For SaleMLS ID #1018937, Perry Pappas, Listing by: Signature Premier Properties. OneKey® MLS as distributed by MLS GRID
- $370,0001 bd1 ba950 sqft124 S Park Avenue #1-P, Rockville Centre, NY 11570For SaleMLS ID #979392, Theresa Balazs, Listing by: Douglas Elliman Real Estate. OneKey® MLS as distributed by MLS GRID
- $299,9992 bd1 ba800 sqft22 Mulford #2D, Hempstead, NY 11550For SaleMLS ID #1023747, Mathew Martin CBR SRS, Listing by: Keller Williams Realty Greater. OneKey® MLS as distributed by MLS GRID
- $345,5001 bd1 ba734 sqft200 Merrick Road #F, Amityville, NY 11701For SaleMLS ID #1009484, Kathleen Faulkner-Goldin AHWD MRP, Listing by: Daniel Gale Sothebys Intl Rlty. OneKey® MLS as distributed by MLS GRID
- $239,000-- bd1 ba557 sqft61 Maine Avenue #F15, Rockville Centre, NY 11570For SaleMLS ID #1018731, Paige A. McManus, Listing by: Douglas Elliman Real Estate. OneKey® MLS as distributed by MLS GRID
- $256,4562 bd1 ba825 sqft2295 Milburn Avenue #11, Baldwin, NY 11510For SaleMLS ID #1020496, Christine Ferramosca RENE SRS, Listing by: Douglas Elliman Real Estate. OneKey® MLS as distributed by MLS GRID
- $289,0001 bd1 ba834 sqft32 Pearsall Avenue #3F, Glen Cove, NY 11542For SaleMLS ID #1025890, Patricia I. DAntoni CBR, Listing by: Douglas Elliman Real Estate. OneKey® MLS as distributed by MLS GRID
- $339,9992 bd1 ba800 sqft224-09 Manor Road #(Lower) 2408, Queens Village, NY 11427For SaleMLS ID #986751, Jessica A. Akde Elmazi MRP CPM CBR, Listing by: Compass Greater NY LLC. OneKey® MLS as distributed by MLS GRID
- $259,0002 bd1 ba780 sqft224-02 Stronghurst Avenue #208, Queens Village, NY 11427For SaleMLS ID #1025979, Jessica A. Akde Elmazi MRP CPM CBR, Listing by: Compass Greater NY LLC. OneKey® MLS as distributed by MLS GRID
- $379,0001 bd1 ba600 sqft370 W Broadway #4Y, Long Beach, NY 11561For SaleMLS ID #996312, Adam Pincus, Listing by: HomeSmart Premier Living Rlty. OneKey® MLS as distributed by MLS GRID
- $348,0001 bd1 ba665 sqft16 Edwards Street #3F, Roslyn Heights, NY 11577For SaleMLS ID #1006283, Lisa Joa, Listing by: Keller Williams Rty Gold Coast. OneKey® MLS as distributed by MLS GRID
