
Gorgeous custom home set on nearly a private acre in desirable Thornfield Meadows! Offering 5 bedrooms and 5 full bathrooms, this home combines spacious living with an ideal layout for everyday comfort and entertaining. The first-floor primary suite provides a private retreat, while the additional first-floor office or bedroom with a full bathroom offers flexibility for guests or multigenerational living. The gourmet kitchen features a butler's pantry and opens to the inviting family room, creating the perfect gathering space. An abundance of windows fills the home with natural light, while the formal living room adds an elegant touch. The second level features a huge loft, three generously sized bedrooms, and two full bathrooms, providing plenty of room for family and guests. The beautifully finished basement expands the living space with an additional bedroom, full bathroom, recreation room, and abundant storage. Outside, enjoy the gorgeous private yard, mature tree line, and beautiful patio, perfect for relaxing or entertaining. Located in Lake Zurich School District 95, this exceptional home offers space, privacy, and timeless appeal in a sought-after neighborhood!
Contingent
$1,075,000
4 Saddle Ridge Ct, Hawthorn Woods, IL 60047
5beds
3,898sqft
Single Family Residence
Built in 2015
0.93 Acres Lot
$1,086,100 Zestimate®
$276/sqft
$27/mo HOA
What's special
Huge loftThree generously sized bedroomsPrivate acreGourmet kitchenInviting family roomGorgeous private yardAbundant storage
- 17 days
- 691
- 43
Zillow last checked:
Listing updated:
Listed by:
Dana Carris, CSC 847-367-0500,
@properties Christie's International Real Estate,
Tom Carris 847-334-6538,
@properties Christie's International Real Estate
Source: MRED as distributed by MLS GRID,MLS#: 12793796
Facts & features
Interior
Bedrooms & bathrooms
- Bedrooms: 5
- Bathrooms: 5
- Full bathrooms: 5
Rooms
- Room types: Bedroom 5, Office, Loft, Recreation Room, Sitting Room, Foyer, Mud Room, Storage, Other Room
Primary bedroom
- Features: Flooring (Carpet), Window Treatments (Blinds, Curtains/Drapes), Bathroom (Full, Double Sink, Tub & Separate Shwr)
- Level: Main
- Area: 294 Square Feet
- Dimensions: 21X14
Bedroom 2
- Features: Flooring (Carpet), Window Treatments (Blinds, Curtains/Drapes)
- Level: Second
- Area: 182 Square Feet
- Dimensions: 14X13
Bedroom 3
- Features: Flooring (Carpet), Window Treatments (Blinds, Curtains/Drapes)
- Level: Second
- Area: 180 Square Feet
- Dimensions: 15X12
Bedroom 4
- Features: Flooring (Carpet), Window Treatments (Blinds, Curtains/Drapes)
- Level: Second
- Area: 180 Square Feet
- Dimensions: 15X12
Bedroom 5
- Features: Flooring (Carpet), Window Treatments (Blinds)
- Level: Basement
- Area: 143 Square Feet
- Dimensions: 13X11
Dining room
- Features: Flooring (Hardwood), Window Treatments (Window Treatments)
- Level: Main
- Area: 144 Square Feet
- Dimensions: 12X12
Family room
- Features: Flooring (Hardwood), Window Treatments (Window Treatments)
- Level: Main
- Area: 320 Square Feet
- Dimensions: 20X16
Foyer
- Features: Flooring (Hardwood)
- Level: Main
- Area: 112 Square Feet
- Dimensions: 16X7
Kitchen
- Features: Kitchen (Eating Area-Breakfast Bar, Eating Area-Table Space, Island, Pantry-Butler, Pantry-Walk-in, Custom Cabinetry), Flooring (Hardwood)
- Level: Main
- Area: 192 Square Feet
- Dimensions: 16X12
Laundry
- Features: Flooring (Ceramic Tile)
- Level: Main
- Area: 72 Square Feet
- Dimensions: 9X8
Living room
- Features: Flooring (Hardwood), Window Treatments (Curtains/Drapes)
- Level: Main
- Area: 168 Square Feet
- Dimensions: 14X12
Loft
- Features: Flooring (Carpet), Window Treatments (Blinds)
- Level: Second
- Area: 399 Square Feet
- Dimensions: 21X19
Mud room
- Features: Flooring (Hardwood)
- Level: Main
- Area: 40 Square Feet
- Dimensions: 8X5
Office
- Features: Flooring (Hardwood), Window Treatments (Blinds)
- Level: Main
- Area: 168 Square Feet
- Dimensions: 14X12
Other
- Features: Flooring (Carpet)
- Level: Basement
- Area: 322 Square Feet
- Dimensions: 23X14
Recreation room
- Features: Flooring (Carpet)
- Level: Basement
- Area: 506 Square Feet
- Dimensions: 23X22
Sitting room
- Features: Flooring (Carpet)
- Level: Basement
- Area: 408 Square Feet
- Dimensions: 24X17
Storage
- Level: Basement
- Area: 777 Square Feet
- Dimensions: 21X37
Heating
- Forced Air
Cooling
- Central Air
Appliances
- Included: Double Oven, Microwave, Dishwasher, Refrigerator, Washer, Dryer, Disposal, Stainless Steel Appliance(s), Cooktop, Humidifier
- Laundry: Main Level
Features
- 1st Floor Bedroom, In-Law Floorplan, 1st Floor Full Bath, Walk-In Closet(s)
- Flooring: Hardwood
- Windows: Screens
- Basement: Finished,Rec/Family Area,Sleeping Area,Storage Space,Full
- Number of fireplaces: 1
- Fireplace features: Gas Starter, Family Room
Interior area
- Total structure area: 6,455
- Total interior livable area: 3,898 sqft
Video & virtual tour
Property
Parking
- Total spaces: 3
- Parking features: Garage Door Opener, Yes, Garage Owned, Attached, Garage
- Attached garage spaces: 3
- Has uncovered spaces: Yes
Accessibility
- Accessibility features: No Disability Access
Features
- Stories: 2
- Patio & porch: Patio
- Exterior features: Fire Pit
- Fencing: Invisible
Lot
- Size: 0.93 Acres
- Features: Cul-De-Sac, Landscaped, Mature Trees
Details
- Parcel number: 14051050360000
- Special conditions: None
- Other equipment: Ceiling Fan(s), Sump Pump
Construction
Type & style
- Home type: SingleFamily
- Property subtype: Single Family Residence
Materials
- Brick, Fiber Cement
- Roof: Asphalt
Condition
- New construction: No
- Year built: 2015
Utilities & green energy
- Sewer: Septic Tank
- Water: Well
Green energy
- Energy generation: Solar
Community & HOA
Community
- Features: Street Paved
- Security: Carbon Monoxide Detector(s)
- Subdivision: Thornfield Meadows
HOA
- Has HOA: Yes
- Services included: Other
- HOA fee: $325 annually
Location
- Region: Hawthorn Woods
Financial & listing details
- Price per square foot: $276/sqft
- Tax assessed value: $830,702
- Annual tax amount: $22,179
- Date on market: 10/30/2026
- Ownership: Fee Simple w/ HO Assn.
Estimated market value
$1,086,100
$1.03M - $1.14M
$6,245/mo
Price history
| Date | Event | Price |
|---|---|---|
| 11/2/2026 | Contingent | $1,075,000$276/sqft |
Source:  MRED as distributed by MLS GRID #12793796 Report a problem | ||
| 10/30/2026 | Listed for sale | $1,075,000+29.6%$276/sqft |
Source: MRED as distributed by MLS GRID #12793796 Report a problem | ||
| 11/2/2015 | Sold | $829,602-0.6%$213/sqft |
Source: MRED as distributed by MLS GRID #09051781 Report a problem | ||
| 10/2/2015 | Pending sale | $834,900$214/sqft |
Source: Berkshire Hathaway HomeServices KoenigRubloff Realty Group #09051781 Report a problem | ||
| 10/2/2015 | Listed for sale | $834,900$214/sqft |
Source: Berkshire Hathaway HomeServices KoenigRubloff Realty Group #09051781 Report a problem | ||
Public tax history
| Year | Property taxes | Tax assessment |
|---|---|---|
| 2024 | $20,770 -0.4% | $306,427 +10.7% |
| 2023 | $20,847 +15.7% | $276,873 +2.8% |
| 2022 | $18,013 -6.5% | $269,436 +16.8% |
| 2021 | $19,259 -0.9% | $230,673 -9.5% |
| 2020 | $19,438 -1.4% | $254,975 -1.9% |
| 2019 | $19,706 +3.9% | $259,945 +3.1% |
| 2018 | $18,967 | $252,045 +0.5% |
| 2017 | $18,967 +598.5% | $250,746 -3.8% |
| 2016 | $2,715 +18.6% | $260,746 +686.8% |
| 2015 | $2,290 +0.7% | $33,141 +23.3% |
| 2014 | $2,273 +282.6% | $26,884 -33% |
| 2012 | $594 +6.6% | $40,128 +427% |
| 2011 | $557 +5.2% | $7,614 -1.2% |
| 2010 | $530 +4.5% | $7,705 -84% |
| 2009 | $507 +4.1% | $48,122 +522.7% |
| 2008 | $487 | $7,728 |
Find assessor info on the county website
Monthly payment
Est. payment
Payment breakdown
Explore the cost of this home by adjusting the details. Changes won't be saved.Climate risks
Neighborhood: 60047
Nearby schools
Schools provided by the listing agent
- Elementary: Spencer Loomis Elementary School
- Middle: Lake Zurich Middle - N Campus
- High: Lake Zurich High School
- District: 95
Source: MRED as distributed by MLS GRID. This data may not be complete. We recommend contacting the local school district to confirm school assignments for this home.
- $1,398,000-- bd-- ba40k sqft4 Saddle Ridge Ct, Hawthorn Woods / Kildeer, IL 60047Off Market
- $677,500-- bd-- ba-- sqft6 Saddle Ridge Ct, Hawthorn Woods, IL 60047Off Market

- $--0.98 acres6 Saddle Ridge Ct LOT 15, Lake Zurich, IL 60047Off Market

- $1,124,5005 bd5 ba3.9k sqft2 Saddle Ridge Ct, Hawthorn Woods, IL 60047Off Market
Similar homes
- $1,095,0005 bd5 ba3.7k sqft140 Old Barrington Rd, North Barrington, IL 60010New
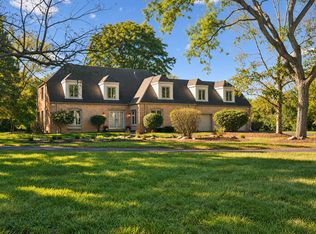 MLS ID #12808350, Kate Fanselow, Compass. MRED as distributed by MLS GRID
- $999,9005 bd6 ba3.9k sqft23590 N Sanctuary Club Dr, Kildeer, IL 60047Active
 MLS ID #12799381, Pradeep Singh, Royal Family Real Estate. MRED as distributed by MLS GRID
- $859,9004 bd4 ba3.3k sqft5 Kensington Ct, Hawthorn Woods, IL 60047Active
 MLS ID #12743672, Lynn Fairfield, ABR,CNC,CRS,GRI, RE/MAX Suburban. MRED as distributed by MLS GRID
- $925,0004 bd5 ba3.8k sqft8000 Cripple Creek Dr, Long Grove, IL 60047Active
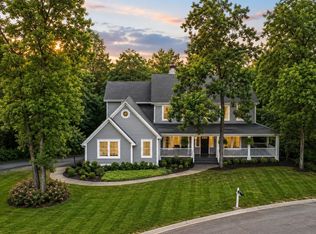 MLS ID #12681341, Julia Alexander, Keller Williams North Shore West. MRED as distributed by MLS GRID
