Welcome home to this beautifully maintained end-unit townhome in a well-kept community in the Borough of Bloomingdale. Sunny, bright and thoughtfully cared for, this home offers an easy-living floor plan, plenty of storage and a convenient location, all with a low monthly maintenance fee. The welcoming entry includes a coat closet and an adorable powder room. Ceramic tile and hardwood flooring complement the first floor. The sunny kitchen features beautiful quartzite countertops, a gas stove and plenty of workspace, opening seamlessly to the dining area and living room. A gas fireplace creates a warm focal point and auxiliary heat, while sliding doors lead to a small deck. Upstairs are two spacious bedrooms with crown molding and excellent closet space. Second-floor laundry adds everyday convenience, along with attic storage and a one-car garage with shelving. New heating and air-conditioning are important recent updates. Enjoy a convenient Bloomingdale location close to an NJ Transit bus stop, library, Senior Center and other borough amenities. Routes 287 and 23 are minutes away. Nearby recreation includes parks, pickleball courts, a lighted walking track, dog park and miles of hiking trails in Norvin Green State Forest. Bloomingdale also offers restaurants, seasonal celebrations and community events throughout the year.
Active
$398,900
4 Star Lake Rd #E, Bloomingdale Boro, NJ 07403
2beds
1,280sqft
Townhouse
Built in 1998
-- sqft lot
$-- Zestimate®
$312/sqft
$200/mo HOA
What's special
- 4 days
- 551
- 71
Zillow last checked:
Listing updated:
Listed by:
Jennifer Ellis 973-652-7498,
Coldwell Banker Realty
Source: GSMLS,MLS#: 4056152
Facts & features
Interior
Bedrooms & bathrooms
- Bedrooms: 2
- Bathrooms: 2
- Full bathrooms: 1
- 1/2 bathrooms: 1
Bedroom 1
- Level: Second
- Area: 150
- Dimensions: 15 x 10
Bedroom 2
- Level: Second
- Area: 105
- Dimensions: 15 x 7
Dining room
- Features: Living/Dining Combo
- Level: First
- Area: 54
- Dimensions: 9 x 6
Kitchen
- Features: Not Eat-In Kitchen, Separate Dining Area
- Level: First
- Area: 96
- Dimensions: 8 x 12
Living room
- Level: First
- Area: 136
- Dimensions: 17 x 8
Heating
- 1 Unit, See Remarks, Natural Gas
Cooling
- 1 Unit, Central Air
Appliances
- Included: Carbon Monoxide Detector, Dishwasher, Dryer, Range/Oven-Gas, Refrigerator, Washer, Water Heater From Furnace, Gas Water Heater
- Laundry: Level 2
Features
- Entrance Foyer
- Flooring: Tile, Wood
- Basement: None
- Number of fireplaces: 1
- Fireplace features: Living Room
- Common walls with other units/homes: End Unit
Interior area
- Total structure area: 1,280
- Total interior livable area: 1,280 sqft
Property
Parking
- Total spaces: 1
- Parking features: Asphalt, Driveway-Exclusive, Built-In Garage, Garage Door Opener
- Attached garage spaces: 1
- Uncovered spaces: 1
Features
- Levels: Multi Floor Unit
- Patio & porch: Deck
Lot
- Features: Level
Details
- Parcel number: 2501030350002000020000
- Zoning description: single
Construction
Type & style
- Home type: Townhouse
- Property subtype: Townhouse
- Attached to another structure: Yes
Materials
- Vinyl Siding
- Roof: Asphalt Shingle
Condition
- Year built: 1998
- Major remodel year: 2019
Utilities & green energy
- Gas: Gas-Natural
- Sewer: Public Sewer, Sewer Charge Extra
- Water: Public, Water Charge Extra
- Utilities for property: Natural Gas Connected, Cable Connected, Garbage Included
Community & HOA
Community
- Security: Smoke Detector(s), Carbon Monoxide Detector
- Subdivision: Star Lake Villas
HOA
- Has HOA: Yes
- Services included: Maintenance-Common Area, Maintenance Structure, Snow Removal
- HOA fee: $200 monthly
Location
- Region: Bloomingdale
Financial & listing details
- Price per square foot: $312/sqft
- Tax assessed value: $193,800
- Annual tax amount: $9,143
- Date on market: 10/4/2026
- Ownership type: Condominium
Estimated market value
Not available
Estimated sales range
Not available
Not available
Price history
| Date | Event | Price |
|---|---|---|
| 10/4/2026 | Listed for sale | $398,900$312/sqft |
Source:  GSMLS #4056152 Report a problem GSMLS #4056152 Report a problem | ||
Public tax history
Tax history is unavailable.
Monthly payment
Est. payment
Payment breakdown
Explore the cost of this home by adjusting the details. Changes won't be saved.Climate risks
Neighborhood: 07403
Nearby schools
Schools provided by the listing agent
- Elementary: M.b. Day
- Middle: W.t. Bergen
- High: Butler
Source: GSMLS. This data may not be complete. We recommend contacting the local school district to confirm school assignments for this home.
- $448,1002 bd2 ba-- sqft4D Star Lake Ave, Bloomingdale, NJ 07403Off Market
- $360,0002 bd2 ba-- sqft4 Star Lake Rd APT D, Bloomingdale, NJ 07403Sold
- $475,8002 bd2 ba1.2k sqft4 Star Lake Rd APT A, Bloomingdale, NJ 07403Off Market
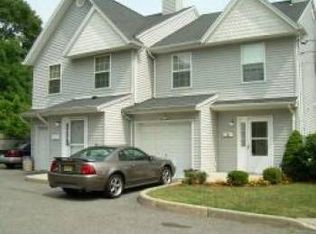
- $506,900-- bd-- ba1.2k sqft4 Star Lake Rd APT B, Bloomingdale, NJ 07403Off Market
Similar homes
- $399,9002 bd3 ba1.7k sqft3F Brookside Hts BLDG 3 #F, Wanaque Boro, NJ 07465For Sale
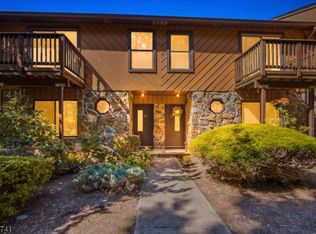 MLS ID #4056084, Eileen Furbush, Weichert Realtors. GSMLS
 - $525,0003 bd2 ba1.3k sqft21 Woodland Ave, Butler Boro, NJ 07405For Sale
 MLS ID #4056835, Kimberlee Mcclellan, Ai Brokers Llc. GSMLS
 - $349,9992 bd2 ba1k sqft1 Iron Forge Sq BLDG 1 #20, Pompton Lakes Boro, NJ 07442For SaleMLS ID #4057031, Sylvia Eskander, Coldwell Banker Realty. GSMLS
- $369,9992 bd2 ba1.2k sqft26 Red Oak Ter, Jefferson Twp., NJ 07438For Sale
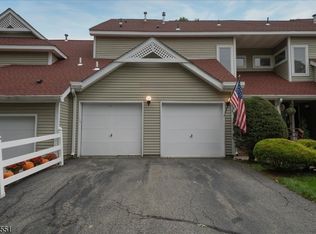 MLS ID #4056121, Maureen Falconer-taylor, Compass New Jersey, Llc. GSMLS
